Latest Events

XTOP3D releases the latest news and information, providing you with first-hand information about the company.
XTOP3D events, 3D measurement exhibitions, industrial trade shows, upcoming expos, 3D scanning technology demonstrations,3D DIC, tube inspection.
  • XTOP3D news, 3D optical measurement, 3D DIC system, full-field strain measurement, tube inspection system, XTOM 3D scanning, Dr. Tang Zhengzong, Orbbec industrial division, optical measurement laboratory, 3D sensing technology, video extensometer, in
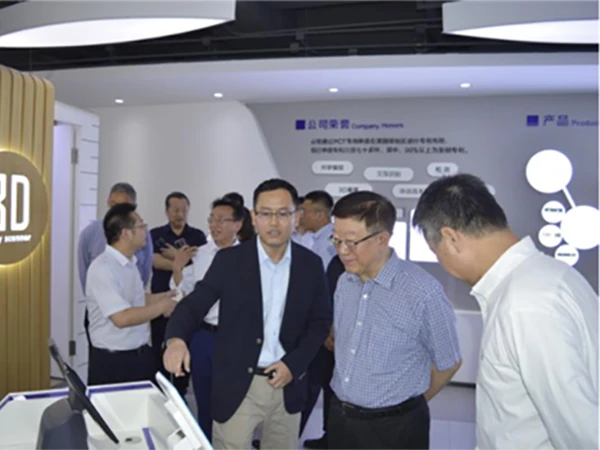
    On May 10, Li Xiaoan, Vice Chairman of the Liaoning Provincial Committee of the CPPCC, led a delegation to inspect the Xi'an R&D Center and optical measurement laboratory of XTOP3D (an industrial division under Orbbec). Dr. Tang Zhengzong, CEO of XTOP3D, hosted the visit. The delegation reviewed XTOP3D’s proprietary innovations, including the XTOM 3D optical measurement system, XTDIC 3D full-field strain measurement system, and Tube Qualify online inspection system. The officials highly praised XTOP3D's leading technologies and their wide industrial applications in automotive, aerospace, and consumer electronics, encouraging the company to further increase R&D investment in core 3D sensing technologies.
    2025-04-02
    XTOP3D news, 3D optical measurement, 3D DIC system, full-field strain measurement, tube inspection system, XTOM 3D scanning, Dr. Tang Zhengzong, Orbbec industrial division, optical measurement laboratory, 3D sensing technology, video extensometer, in
    02
    2025-04
  • XTOP3D, CWIEME 2020, 3D DIC, Digital Image Correlation, 3D scanner, blue light 3D scanning, automated 3D inspection, 3D optical tube inspection, full-field strain measurement, optical tube measurement, gearbox dimensional inspection, non-contact stra
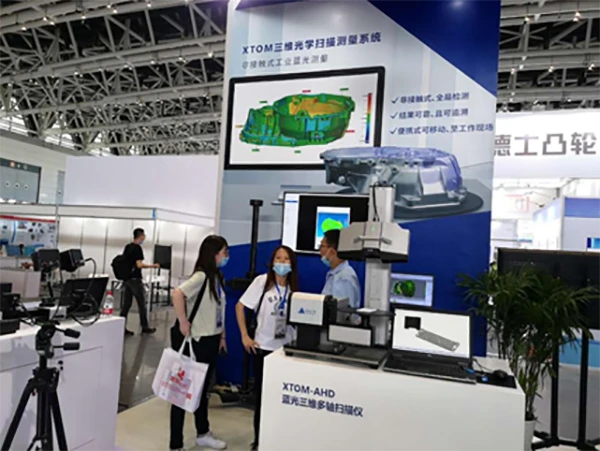
    At CWIEME 2020 in Xi'an, XTOP3D showcased its full-lifecycle 3D digital technology, attracting significant industry attention. The highlight was its newly released Automated Intelligent 3D Inspection System, featuring self-developed algorithms, interactive scanning planning, and collision avoidance for shop-floor quality control. XTOP3D also demonstrated its Blue Light 3D Scanner, precisely inspecting complex automotive gearbox casings by generating dimensional deviation color maps against CAD models. For material testing, its 3D DIC full-field strain measurement system offered real-time mechanical performance analysis during tensile tests. Additionally, the 3D Optical Tube Inspection System reconstructed tube models within 2 seconds, integrating seamlessly with CNC bending machines for automated production. These cutting-edge optical measurement solutions underscore XTOP3D’s capabilities in empowering traditional manufacturing industries.
    2025-03-28
    XTOP3D, CWIEME 2020, 3D DIC, Digital Image Correlation, 3D scanner, blue light 3D scanning, automated 3D inspection, 3D optical tube inspection, full-field strain measurement, optical tube measurement, gearbox dimensional inspection, non-contact stra
    28
    2025-03
  • VAT refund for domestic equipment, tax incentives for research institutes, 3D optical measurement tax refund, DIC strain measurement system, 3D scanner price, optical photogrammetry system, 3D tube inspection, digital image correlation China, domesti
    The State Taxation Administration of China has issued a policy granting eligible research institutes a full VAT refund on the procurement of qualified domestic equipment. XTOP3D’s independently developed, proprietary portfolio—including the XTDIC non-contact full-field strain measurement system, XTOM 3D scanner, XTDP optical photogrammetry system, and Tube Qualify system—fully aligns with the designated equipment categories under this tax incentive. As a pioneering national high-tech enterprise, XTOP3D delivers international-standard optical measurement and testing solutions across industries like aerospace, automotive, and materials science. This favorable tax policy provides a prime opportunity for institutional clients to upgrade their laboratory and research capabilities with XTOP3D’s award-winning, domestic high-precision instruments while maximizing cost-efficiency through full tax redemption.
    2025-03-28
    VAT refund for domestic equipment, tax incentives for research institutes, 3D optical measurement tax refund, DIC strain measurement system, 3D scanner price, optical photogrammetry system, 3D tube inspection, digital image correlation China, domesti
    28
    2025-03
  • 3D DIC, Digital Image Correlation, rock mechanics testing, high-speed compression test, full-field strain measurement, optical strain gauge, rock deformation analysis, crack propagation tracking, XTDIC system, non-contact strain measurement, mining e
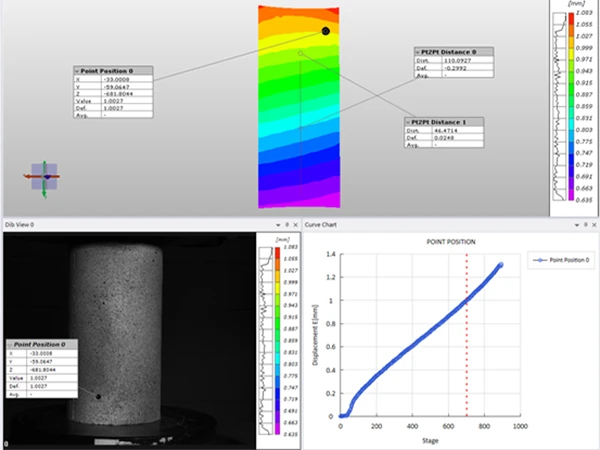
    In mining engineering, understanding rock mass mechanics under severe geological stress and blasting dynamics is crucial for safety. Traditional strain gauges only provide point measurements and fail during dynamic fractures. To solve this, a top-tier university mining laboratory implemented XTOP3D’s XTDIC 3D Optical Strain Measurement System for rock high-speed compression tests. Using a rigid loading machine and similar material simulation, the non-contact XTDIC system achieved synchronized high-speed image acquisition and data analysis. The solution successfully plotted uniaxial stress-strain curves and captured full-field deformation, displacement, and crack propagation. By measuring compressive strength, elastic modulus, and Poisson's ratio under diverse rock conditions (moisture, bedding, fissures), XTOP3D provides vital data support for mining pressure control, rockburst prevention, and open-pit slope stability, offering significant practical value for resource safety.
    2025-03-28
    3D DIC, Digital Image Correlation, rock mechanics testing, high-speed compression test, full-field strain measurement, optical strain gauge, rock deformation analysis, crack propagation tracking, XTDIC system, non-contact strain measurement, mining e
    28
    2025-03
  • XTOP3D, DIC system, 3D full-field strain measurement, digital image correlation, material strength testing, structural deformation measurement, non-contact strain gauge, high-temperature strain test, sheet metal forming limit, Hopkinson bar test, fra
    XTOP3D was invited to the 8th Material and Structural Strength Youth Forum in Wuxi, China, to support the upgrading of advanced manufacturing. The company showcased its self-developed XTDIC 3D Full-Field Strain Measurement System, a non-contact optical metrology solution that reaches international advanced standards. Unlike traditional contact methods, the XTDIC system utilizes digital image correlation (DIC) technology to capture real-time, full-field displacement and strain data. It successfully addresses complex testing challenges across various demanding scenarios, including 3000°C high-temperature material tension, welding deformation, microscopic tensile testing, sheet metal forming limits (FLC), Hopkinson pressure bar impact tests, and axle load fatigue testing. By tracking crack propagation and structural deformation, XTOP3D provides precise, reliable experimental data to optimize finite element analysis (FEA) and ensure product durability, safety, and stability in high-end equipment manufacturing.
    2025-03-28

    XTOP3D, DIC system, 3D full-field strain measurement, digital image correlation, material strength testing, structural deformation measurement, non-contact strain gauge, high-temperature strain test, sheet metal forming limit, Hopkinson bar test, fra
    28
    2025-03
  • 3D DIC system, digital image correlation, civil engineering material testing, full-field strain measurement, optical deformation analysis, XTDIC system, structural displacement testing, concrete rock mechanics, seismic simulation measurement, non-con
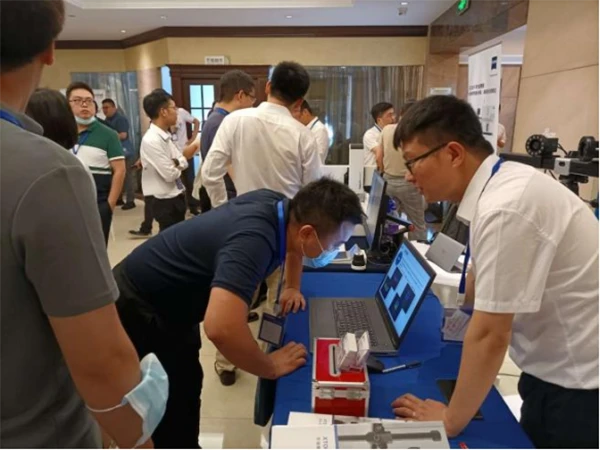
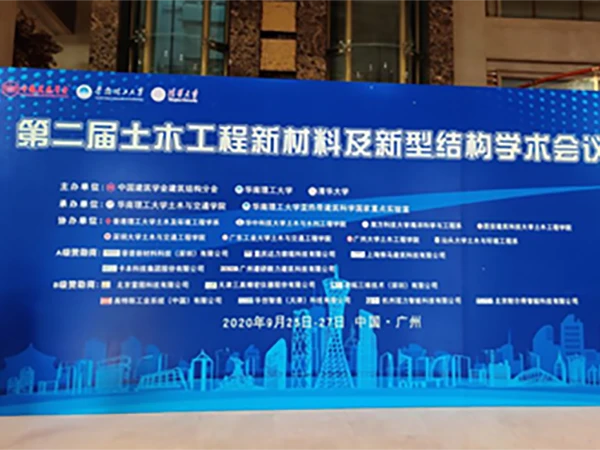
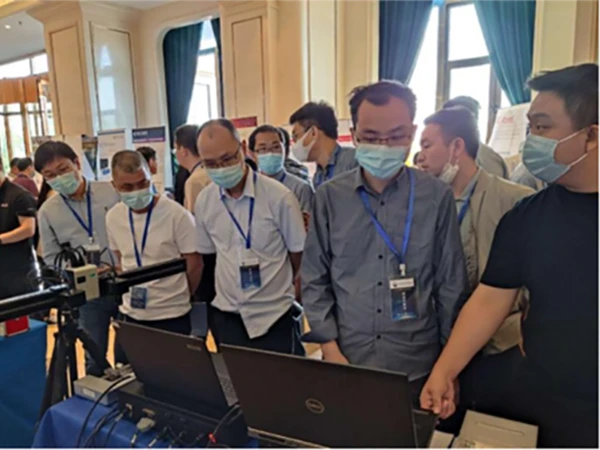
    At the 2nd Academic Conference on New Materials and Advanced Structures in Civil Engineering, XTOP3D showcased its self-developed XTDIC 3D optical strain measurement and analysis system. Based on digital image correlation (DIC) technology, the non-contact system measures 3D coordinates, displacements, and strains by tracking surface speckle patterns. It provides high-precision data for compressive, slip, fatigue, and seismic tests on civil materials like steel and concrete structures. XTOP3D's professional R&D and application support help engineering researchers achieve accurate, visual, and highly repeatable experimental results.
    2025-03-28
    3D DIC system, digital image correlation, civil engineering material testing, full-field strain measurement, optical deformation analysis, XTDIC system, structural displacement testing, concrete rock mechanics, seismic simulation measurement, non-con
    28
    2025-03
  • 3D DIC, digital image correlation, full-field strain measurement, optical strain gauge, fatigue testing materials, XTDIC system, XTOP 3D, non-contact strain measurement, fracture mechanics testing, material displacement analysis, finite element verif
    XTOP 3D was invited to the 6th Academic Symposium on Fatigue in Tianjin, showcasing its flagship XTDIC 3D Optical Strain Measurement System. As China's first independently developed 3D deformation measurement system based on Digital Image Correlation (DIC) technology, XTDIC offers a non-contact, highly accurate (up to 0.005%) solution for capturing full-field displacement and strain. The system supports a wide measurement range from 50mm to 10m. During the symposium, XTOP 3D demonstrated its mature applications across diverse fields, including metal biaxial tension, concrete three-point bending, fracture impact mechanics, biomechanical load testing, and finite element method (FEM) simulation validation, providing researchers with advanced digital visual data for material failure and fatigue analysis.
    2025-03-28
    3D DIC, digital image correlation, full-field strain measurement, optical strain gauge, fatigue testing materials, XTDIC system, XTOP 3D, non-contact strain measurement, fracture mechanics testing, material displacement analysis, finite element verif
    28
    2025-03
  • 3D tube inspection system, automated tube measurement, optical pipe inspection, Tube Qualify XTOP3D, Industry 4.0 inline inspection, robotic vision quality control, 3D bending tube measurement, automated optical metrology, non-contact pipe measuremen
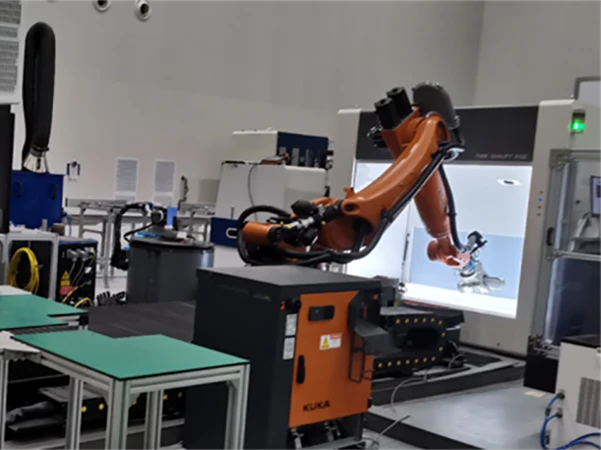
    XTOP3D has officially launched its next-generation Tube Qualify system, a revolutionary 3D optical tube inspection solution designed to accelerate smart manufacturing in Industry 4.0. Utilizing advanced close-range photogrammetry and high-resolution industrial cameras, the system completes comprehensive non-contact inspection of complex, crossed, and special-shaped tubes in under 2 seconds without manual intervention. Engineered for seamless shop-floor integration, Tube Qualify connects effortlessly with industrial robots, automated feeders, and all-electric CNC tube benders. By offering real-time inline detection and automated YBC data correction feedback, it eliminates assembly stress and dramatically improves quality control. This visual inspection breakthrough marks a major shift toward fully automated, stress-free tube manufacturing.
    2025-03-28
    3D tube inspection system, automated tube measurement, optical pipe inspection, Tube Qualify XTOP3D, Industry 4.0 inline inspection, robotic vision quality control, 3D bending tube measurement, automated optical metrology, non-contact pipe measuremen
    28
    2025-03
  • 3D DIC system, digital image correlation, optical strain measurement, composite material testing, XTOP3D, CARE Measurement, 21st National Conference on Composite Materials, full-field strain analysis, material fatigue testing, non-contact strain meas
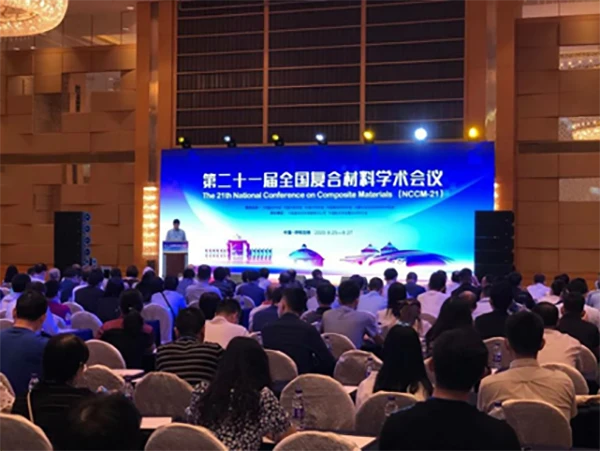
    At the 21st National Conference on Composite Materials held in Hohhot, XTOP3D partnered with CARE Measurement & Control to showcase cutting-edge stress and strain testing technologies. The conference, themed "Composites: Green, High Quality, and More Efficient," attracted top academicians, scholars, and experts to discuss research frontiers. During the event, XTOP3D highlighted its self-developed XTDIC 3D Optical Strain Measurement and Analysis System. Unlike traditional strain gauges and extensometers, the non-contact XTDIC system utilizes advanced digital image correlation (DIC) algorithms to deliver full-field 3D displacement and strain data, making it highly effective for uneven strain fields and composite failure analysis. Integrated seamlessly with CARE’s high-performance fatigue testing systems, the joint solution provides robust, precise experimental data to accelerate the research, design optimization, and industrialization of advanced composite materials.
    2025-03-28
    3D DIC system, digital image correlation, optical strain measurement, composite material testing, XTOP3D, CARE Measurement, 21st National Conference on Composite Materials, full-field strain analysis, material fatigue testing, non-contact strain meas
    28
    2025-03
  • 3D digital inspection, DIC strain measurement system, digital image correlation, XTOP3D, optical 3D scanner, composite material testing, full-field strain measurement, deformation testing, non-contact 3D measurement, Zhuhai Composites Exhibition, XTD
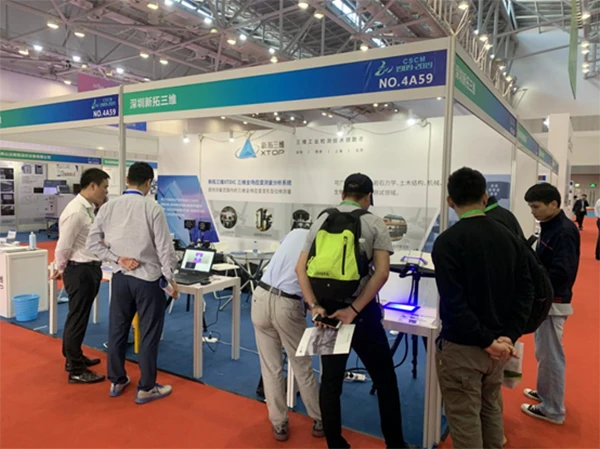
    At the 3rd International Composites Industrial Innovation Exhibition in Zhuhai, XTOP3D successfully demonstrated its cutting-edge 3D digital inspection and DIC (Digital Image Correlation) strain measurement solutions. Rooted in research from Xi'an Jiaotong University, XTOP3D specializes in non-contact optical measurements that capture microscopic material deformations and complex geometries. As composite materials transition from aerospace to broader industrial applications, accurate full-field strain and deformation testing become vital. XTOP3D’s solutions provide crucial experimental data for material selection and structural design under various conditions, including high-temperature and tensile testing. By delivering high-precision scanners and local technical support, XTOP3D helps manufacturers enhance testing efficiency, accelerate time-to-market, and drive quality control in intelligent manufacturing.
    2025-03-28

    3D digital inspection, DIC strain measurement system, digital image correlation, XTOP3D, optical 3D scanner, composite material testing, full-field strain measurement, deformation testing, non-contact 3D measurement, Zhuhai Composites Exhibition, XTD
    28
    2025-03
< 1 2 3 4 5 6 7 8 9 10 >