Mechanical property testing is a widely used procedure in engineering. It provides reliable data on mechanical properties for sectors such as mechanical manufacturing, civil engineering, and metallurgy, thereby facilitating the rational use of materials and ensuring the safe operation of machinery (structures) and their components.
In the research and development of new materials, mechanical properties serve as critical physical indicators and constitute an essential testing requirement before materials can enter production and application. Materials undergo deformation when subjected to force and eventually fracture upon reaching their limits; the behavior involving deformation and fracture under load is a key focus of mechanical research. Mechanical property testing typically involves subjecting materials to tension, compression, bending, and torsion, with the resulting data characterizing the material's mechanical behavior.
As the application of materials becomes increasingly widespread and research into them gains importance, there is an urgent need for the quantitative description of mechanical properties. It was not until the 1940s—following the patenting of the resistance strain gauge by the Baldwin Company (the predecessor to BLH)—that strain gauges entered the market and began to enable the gradual quantification of material mechanical properties.
While strain gauges offer high sensitivity and precision, they have limitations: they are generally suited for point measurements of strain in a fixed direction and cannot provide full-field measurement. Consequently, strain gauges are inadequate for tasks involving large-scale deformation or fracture, specialized materials, high-temperature environments, or large-area engineering measurements.
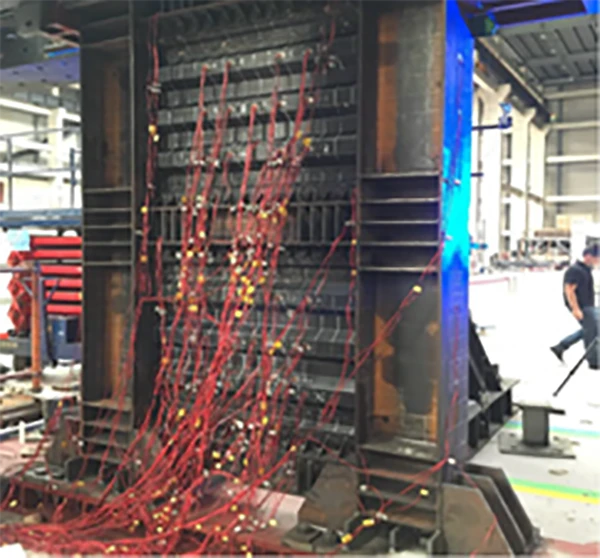
土木工程结构测试布置多个应变片
To overcome the limitations of strain gauges, Digital Image Correlation (DIC) technology—a method for measuring surface strain and deformation—was developed. This technique tracks the deformation of a speckle pattern on the object's surface and calculates changes in the grayscale values within the speckle region, thereby obtaining data on the surface's deformation and strain.
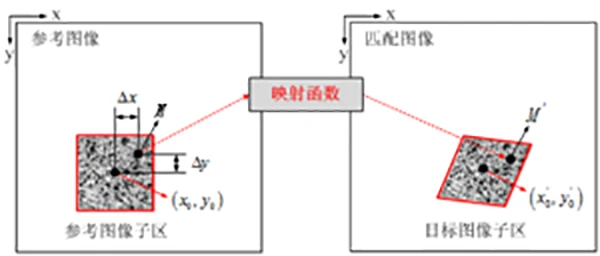
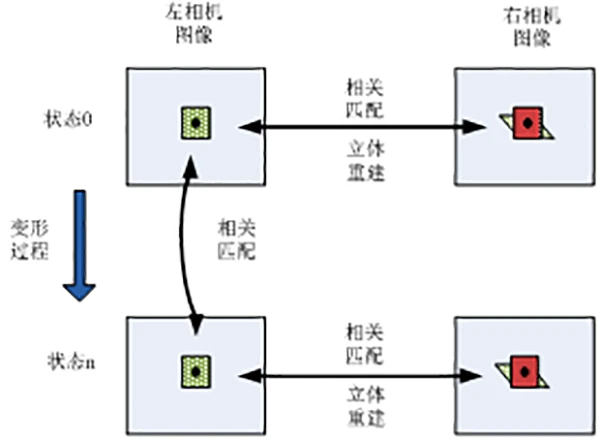
Due to its numerous advantages—such as a simple optical setup, strong environmental adaptability, a wide measurement range, and a high degree of automation—DIC technology is widely applied across various scientific and engineering fields, including civil engineering, mechanical engineering, materials science, and electronic packaging.
Accuracy is paramount for any measurement instrument; a comparison with strain gauge test data clearly demonstrates the precision of DIC equipment in practical applications, making the XTOP3D XTDIC measurement system an excellent choice for research into material mechanics.
The XTOP3D XTDIC system utilizes a high-precision Digital Image Correlation (DIC) algorithm to provide researchers with non-contact, dynamic, full-field 3D strain and displacement measurements. Suitable for both indoor and outdoor use, it offers a strain measurement range of 0.005% to 2000%. Depending on the image acquisition hardware used, the system can measure areas ranging from a few square meters to several tens of square meters, with custom configurations available for even larger fields of view; as long as high-quality images can be captured, precise strain and deformation measurements are achievable.
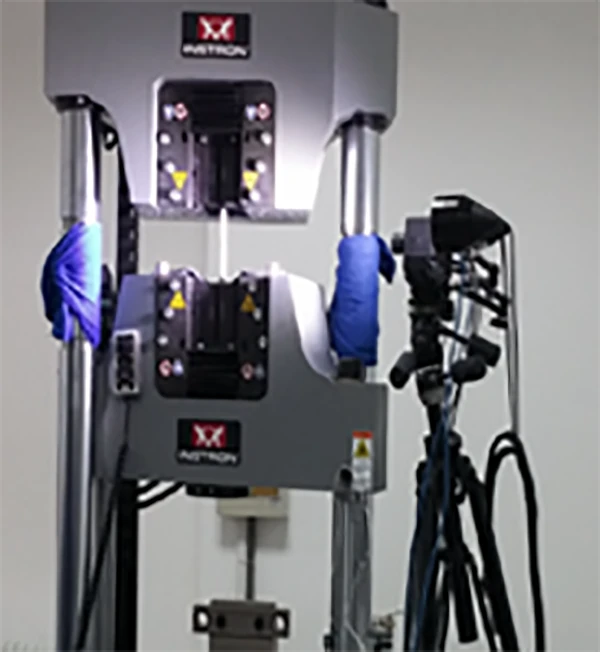
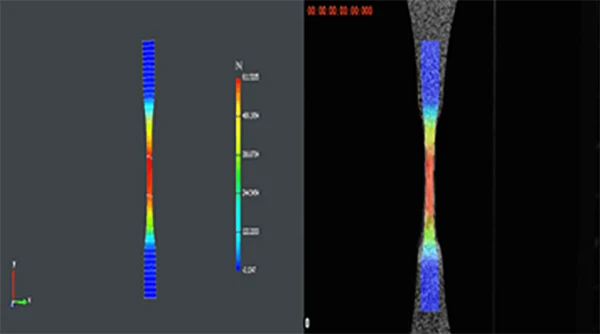
Compressive Loading of Concrete Materials
To investigate the compressive mechanical properties of concrete structural materials—thereby ensuring their engineering performance and improving the design of concrete materials and structures—uniaxial compression tests are employed to evaluate their mechanical behavior.
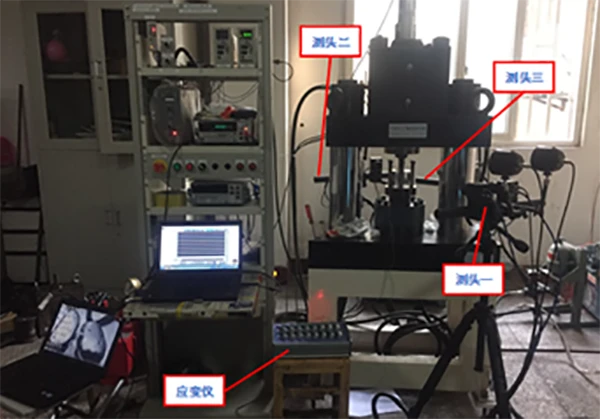
DIC Measurement vs. Strain Gauge Measurement
Technical specifications: Camera (5 MP, 35 fps) with an acquisition rate of 3 fps; data was simultaneously compared against readings from strain gauges and the testing machine to monitor deviations.

Concrete compressive strain field
Comparative tests were conducted using the XTDIC system at the same locations as the strain gauges to compare measurement accuracy.
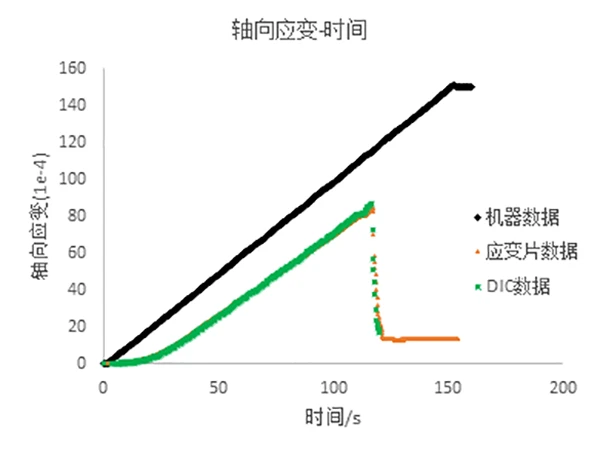
Import the strain gauge data into the XTDIC system software and compare it with the displacement gauge readings on a time-axis basis.
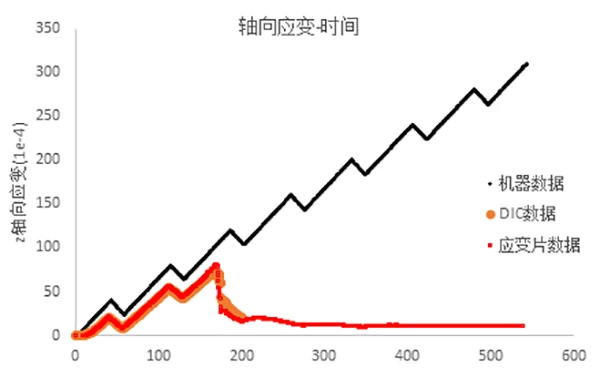
Based on the experiments above, we can conclude the following:
The XTDIC system yields strain measurement results consistent with those of strain gauges; furthermore, it is capable of simultaneously capturing displacement and strain data in multiple directions—whether at a specific point or across an entire region—offering a measurement advantage that strain gauges do not possess.
In addition to this, in what other fields can the XTDIC system be applied?
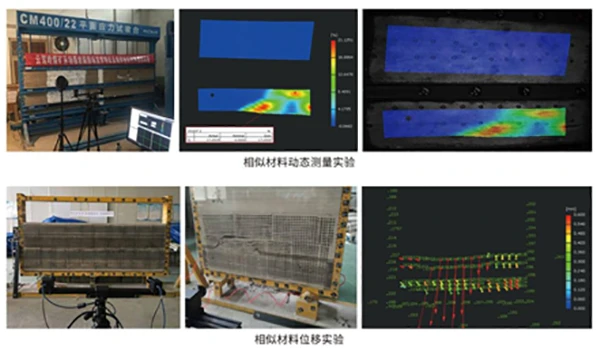
Mechanics of Materials Testing
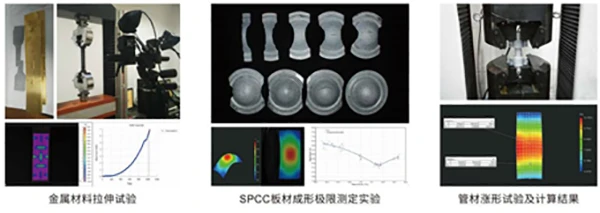
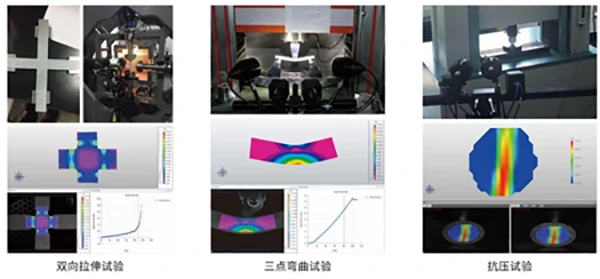
Testing of Coal-Rock-Soil Civil Structures
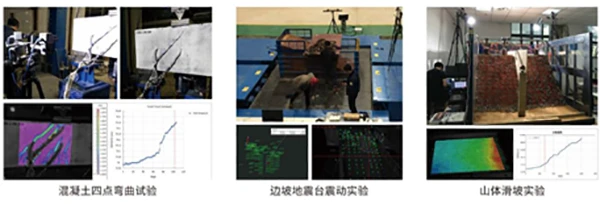
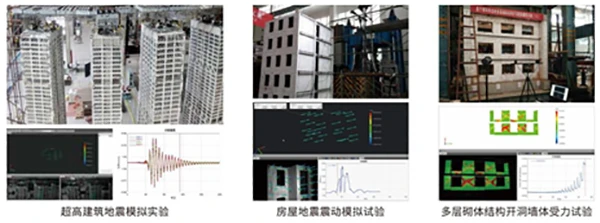
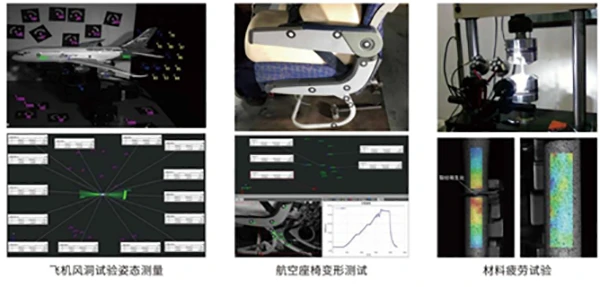
Industrial Manufacturing Applications
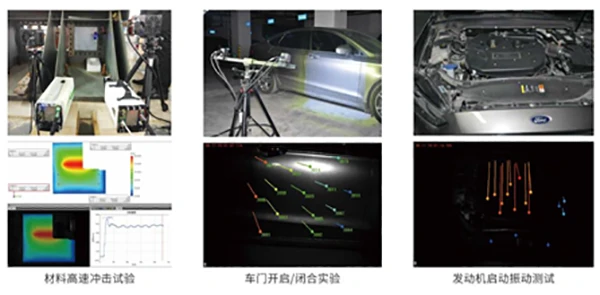
Advantages of the XTDIC System
-
Non-contact measurement; does not interfere with the deformation or strain process being tested.
-
Directly measures full-field strain, displacement, deformation, topography, amplitude, and vibration.
-
Wide measurement range providing researchers with massive datasets; data can be re-analyzed and processed to suit various research objectives.
-
Simple operation with intuitive, visual results; not restricted by the testing environment.
-
Data is storable, traceable, and evaluable.
-
Capable of rapid measurement of the entire deformation process, enabling dynamic analysis.
-
Suitable for measurements in diverse and complex environments.





















