Latest Events

XTOP3D releases the latest news and information, providing you with first-hand information about the company.
XTOP3D events, 3D measurement exhibitions, industrial trade shows, upcoming expos, 3D scanning technology demonstrations,3D DIC, tube inspection.
  • 3D full-field strain measurement, DIC measurement technology, digital image correlation, XTDIC system, experimental mechanics conference, non-contact strain measurement, material mechanics testing, 3D deformation analysis, XTOP3D news
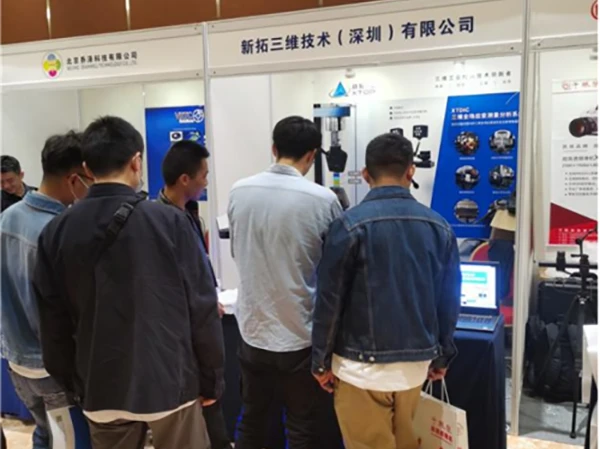
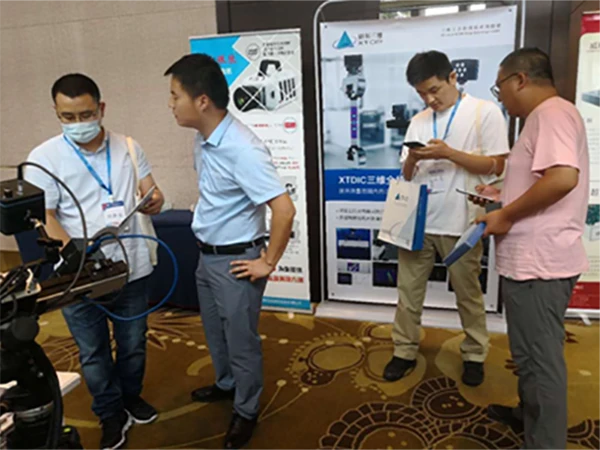
    XTOP3D was invited to exhibit its proprietary XTDIC 3D Full-Field Strain Measurement System at the 16th National Conference on Experimental Mechanics in Jiaxing, China. As a premier academic event in the field, the conference focuses on cutting-edge experimental methods and instruments. During the exhibition, XTOP3D demonstrated the XTDIC system's high-precision, non-contact features and multi-functional capabilities—including tensile, fatigue, vibration, and high-temperature deformation testing. Grounded in advanced Digital Image Correlation (DIC) algorithms, the system offers robust solutions for mechanical property analysis of composite materials, micro-strain inspection, and civil engineering infrastructure monitoring. XTOP3D’s mature technical solutions and rich project experience received high recognition from attending scholars and industry experts.
    2025-03-28
    3D full-field strain measurement, DIC measurement technology, digital image correlation, XTDIC system, experimental mechanics conference, non-contact strain measurement, material mechanics testing, 3D deformation analysis, XTOP3D news
    28
    2025-03
  • Tube Qualify, 3D tube inspection, bending tube measurement, Ringier Technology Innovation Award, XTOP3D, 3D optical measurement, tube inspection system, CNC tube bending calibration, automatic tube inspection, 3D scanning, industrial tube measurement

    XTOP3D's self-developed "Tube Qualify" Smart 3D Optical Tube Inspection System has officially won the prestigious 2021 Metalworking Industry - Ringier Technology Innovation Award in Shanghai. Breaking the foreign monopoly, this cutting-edge system integrates advanced 3D reconstruction, stereoscopic vision, and photogrammetry technologies. It delivers exceptional measurement precision and stability, generating 3D digital models of multiple complex bent tubes in under 2 seconds. Furthermore, Tube Qualify supports online integration with CNC bending machines, providing automatic correction data to minimize material waste and downtime. This award highlights XTOP3D’s outstanding R&D strength and its commitment to driving quality control and industrial automation in the automotive, shipbuilding, and nuclear power industries.
    2025-03-28
    Tube Qualify, 3D tube inspection, bending tube measurement, Ringier Technology Innovation Award, XTOP3D, 3D optical measurement, tube inspection system, CNC tube bending calibration, automatic tube inspection, 3D scanning, industrial tube measurement
    28
    2025-03
  • DIC measurement, 3D optical strain measurement, digital image correlation, XTDIC system, fatigue testing, fracture mechanics, full-field strain measurement, non-contact strain gauge, crack growth testing, XTOP3D, material deformation analysis, 3D opt
    XTOP3D featured its self-developed XTDIC 3D optical strain measurement system at the 20th National Conference on Fatigue and Fracture in Chongqing. As a leading non-contact optical technology, the XTDIC system delivers high automation, extensive measurement ranges, and robust full-field strain and displacement data collection capabilities. During the event, mechanical experts and researchers highly praised the system's stability and accuracy, acknowledging its immense value in both static and dynamic fatigue research. XTOP3D showcased its versatile applications through typical industry cases, including structural load fatigue testing, crack growth tracking, bending/compression deformation analysis, and Split-Hopkinson pressure bar tensile testing. This successful demonstration underscores XTOP3D's commitment to advancing material and structural 3D strain testing.
    2025-03-28
    DIC measurement, 3D optical strain measurement, digital image correlation, XTDIC system, fatigue testing, fracture mechanics, full-field strain measurement, non-contact strain gauge, crack growth testing, XTOP3D, material deformation analysis, 3D opt
    28
    2025-03
  • 3D DIC, Digital Image Correlation, geotechnical strain measurement, full-field strain analysis, rock mechanics testing, non-contact strain measurement, soil mechanics, crack propagation tracking, XTDIC, deformation measurement system, civil engineeri
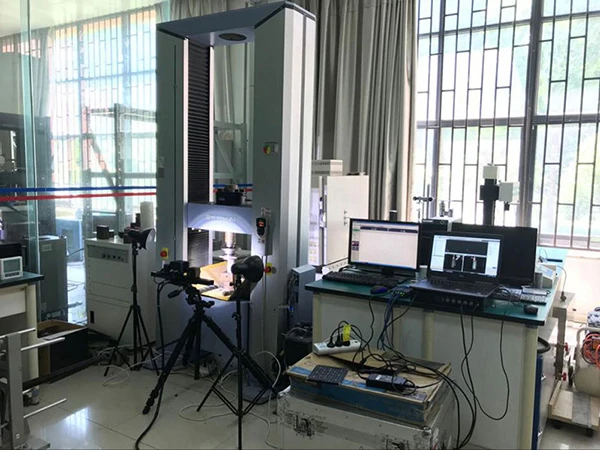
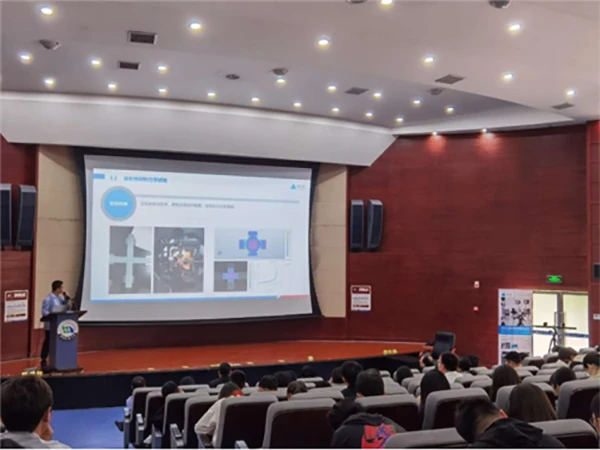
    Geotechnical engineering directly impacts infrastructure safety, requiring precise mechanical parameters of soil and rock. Traditional measurement methods, such as electrical strain gauges and displacement transducers, face severe limitations in wet environments, limited space, and localized stress concentrations, often failing to capture full-field data. To overcome these challenges, a leading university's School of Civil Engineering and Architecture adopted XTOP3D’s XTDIC 3D full-field strain measurement and analysis system for cylindrical geotechnical specimen compression tests. Utilizing advanced Digital Image Correlation (DIC) technology, the non-contact XTDIC system captured real-time 3D coordinates, displacement fields, and strain evolution during compression. It successfully visualized crack propagation and automatically generated comprehensive reports. Faculty feedback confirmed that XTOP3D drastically improved measurement accuracy and efficiency, providing invaluable data for optimizing geotechnical constitutive models and supporting tunnel, slope, and foundation engineering designs.
    2025-03-28

    3D DIC, Digital Image Correlation, geotechnical strain measurement, full-field strain analysis, rock mechanics testing, non-contact strain measurement, soil mechanics, crack propagation tracking, XTDIC, deformation measurement system, civil engineeri
    28
    2025-03
  • 3D optical measurement, 3D industrial inspection, mold inspection solutions, die and mold metrology, blue light 3D scanner, automated 3D scanning, DMC Shanghai, mold lifecycle quality control, XTOP3D, non-contact 3D measurement, automotive mold inspe
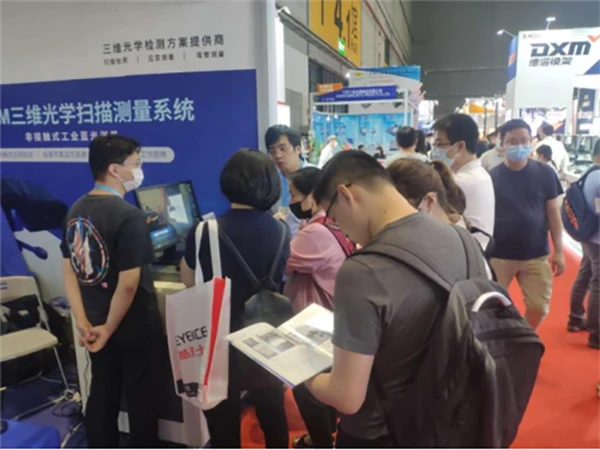
    At the DMC International Die & Mold Exhibition in Shanghai, XTOP3D showcased its cutting-edge 3D digital measurement and industrial inspection solutions. Highlighting the critical role of molds in automotive, consumer electronics, and home appliance manufacturing, XTOP3D demonstrated how its proprietary XTOM industrial blue-light 3D scanner and ROT-5M automated scanning system solve complex inspection challenges. Compared to traditional contact methods, XTOP3D’s non-contact 3D optical technology delivers full-field, high-speed, and traceable data. This empowers manufacturers to optimize efficiency across the entire mold lifecycle—from CAD development and trial-run styling to maintenance and inspection fixture modifications.
    2025-03-27
    3D optical measurement, 3D industrial inspection, mold inspection solutions, die and mold metrology, blue light 3D scanner, automated 3D scanning, DMC Shanghai, mold lifecycle quality control, XTOP3D, non-contact 3D measurement, automotive mold inspe
    27
    2025-03
  • 3D optical measurement,blue light 3D scanner,industrial mold inspection,reverse engineering,tube measurement system,automated 3D scanning,quality control manufacturing,XTOP3D news,mold dimensions detection,3D scanning solutions
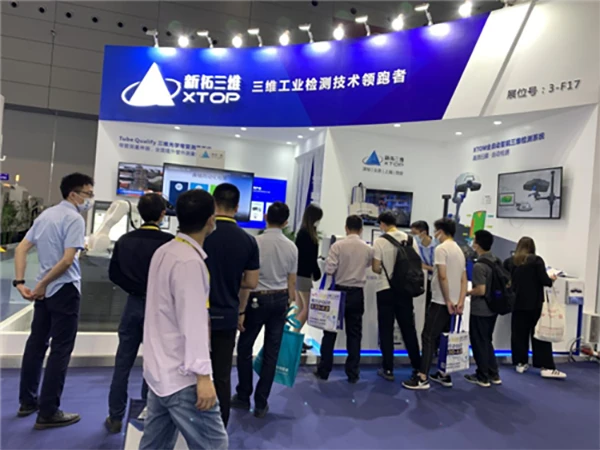
    XTOP3D recently showcased its cutting-edge 3D optical measurement solutions at several prestigious industrial mold exhibitions, addressing the challenges of complex quality inspection and reverse engineering in traditional manufacturing. At the events, XTOP3D highlighted its high-precision product portfolio designed to accelerate product iteration and optimize workflows. Featured innovations included the ROT-5M Automated Blue Light Scanning System for rapid batch inspection of 3C components, the XTOM Industrial Blue Light 3D Scanner for high-detail dimensional tolerance detection, and the D8 3D Optical Tube Measurement System for stable conduit inspection in automotive and maritime fields. These non-contact digital solutions drew significant attention from industry professionals seeking efficient quality control.
    2025-03-27
    3D optical measurement,blue light 3D scanner,industrial mold inspection,reverse engineering,tube measurement system,automated 3D scanning,quality control manufacturing,XTOP3D news,mold dimensions detection,3D scanning solutions
    27
    2025-03
  • 3D Optical Measurement, DIC Strain Measurement, Automated 3D Inspection, Digital Image Correlation, XTOM 3D Scanner, Tube Qualify System, Industrial Inspection Digitization, ITES Shenzhen Exhibition, 3D Full-field Strain, Non-contact Deformation Meas
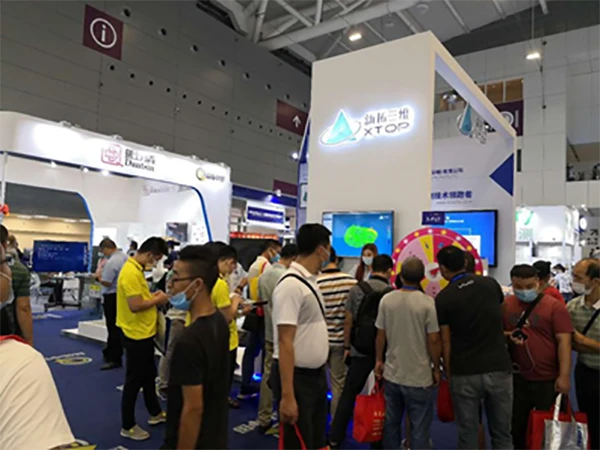
    XTOP3D highlighted its advanced 3D digital inspection solutions at the ITES Shenzhen International Industrial Manufacturing Technology Exhibition (SIMM). At the event, XTOP3D showcased its automated inspection center, the XTOM-TRANSFORM system, which seamlessly integrates 3D optical scanning with industrial robotics to optimize smart factory quality control. Additionally, the company demonstrated the XTOM 3D optical measurement system for reverse engineering, the XTDIC full-field strain measurement system for mechanical and materials testing, and the Tube Qualify system, which achieves rapid 3D bending tube inspection within two seconds. These non-contact optical measurement and DIC technologies underscore XTOP3D’s commitment to driving manufacturing efficiency, reducing operational costs, and leading the digital transformation of global industrial metrology.
    2025-03-27
    3D Optical Measurement, DIC Strain Measurement, Automated 3D Inspection, Digital Image Correlation, XTOM 3D Scanner, Tube Qualify System, Industrial Inspection Digitization, ITES Shenzhen Exhibition, 3D Full-field Strain, Non-contact Deformation Meas
    27
    2025-03
  • 3D DIC system, digital image correlation, civil engineering strain measurement, structural deformation testing, non-contact strain gauge, full-field strain measurement, transportation engineering testing, XTDIC, concrete crack detection, optical stra
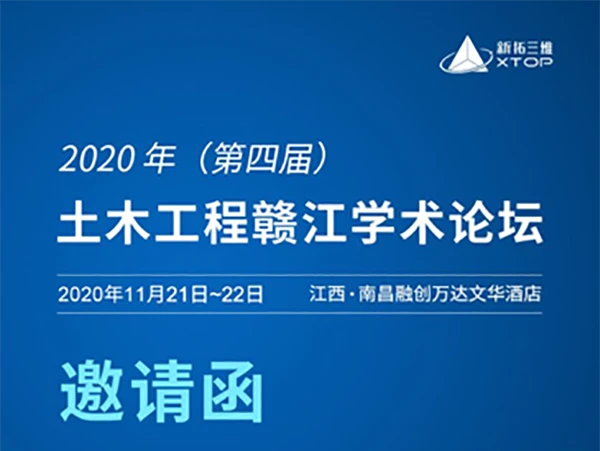
    XTOP3D will participate in the 4th Civil Engineering Ganjiang Academic Forum in Nanchang, showcasing its proprietary XTDIC 3D full-field strain measurement system. Civil and transportation infrastructures are highly susceptible to structural damage, such as deformation, displacement, and cracking, caused by internal and external environmental factors. To address these challenges, XTOP3D's advanced non-contact DIC technology provides critical optical strain measurement and safety assessment solutions. The technology plays a pivotal role in key mechanical testings, including high-speed concrete compression, rail track vibration monitoring, and landslide simulation experiments.
    2025-03-27
    3D DIC system, digital image correlation, civil engineering strain measurement, structural deformation testing, non-contact strain gauge, full-field strain measurement, transportation engineering testing, XTDIC, concrete crack detection, optical stra
    27
    2025-03
  • 3D DIC system, digital image correlation, 3D strain measurement, 3D full-field strain, 3D optical scanning, blue light 3D scanner, material mechanical testing, non-contact deformation analysis, reverse engineering software, XTDIC system, XTOM scanner
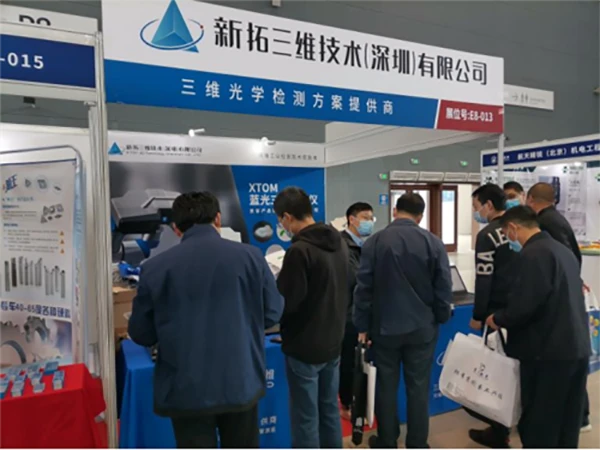
    XTOP3D prominently featured its cutting-edge optical measurement technologies at the 4th Jiangxi Materials Discipline Alliance Deans Forum in Nanchang. As a leading 3D optical measurement provider, the company demonstrated the high-precision capabilities of its XTDIC 3D full-field strain measurement system and XTOM industrial-grade blue light 3D scanner. The XTDIC system showcased seamless integration with mechanical testing machines to deliver real-time, non-contact strain distribution clouds, while the XTOM scanner drew attention for its automatic stitching, reverse modeling, and full-dimensional tolerance inspection. Faculty, deans, and industry experts highly recognized XTOP3D's contributions to material mechanics, product quality control, and advanced engineering education.
    2025-03-27
    3D DIC system, digital image correlation, 3D strain measurement, 3D full-field strain, 3D optical scanning, blue light 3D scanner, material mechanical testing, non-contact deformation analysis, reverse engineering software, XTDIC system, XTOM scanner
    27
    2025-03
  • XTOP3D, 3D optical measurement, Shenzhen Machinery Exhibition, SIMM, XTOM-Transform, automated 3D inspection, TubeQualify, 3D tube measurement, XTDIC, 3D full-field strain measurement, digital image correlation, DIC strain measurement, industrial 3D
    At the 22nd Shenzhen Machinery Exhibition (SIMM), XTOP3D highlighted its cutting-edge, self-developed 3D optical measurement products designed for high-precision manufacturing. The exhibition featured three core technical areas: the XTOM-Transform automated 3D inspection system for intelligent, one-click deviation detection; the TubeQualify system for precise digital analysis and error compensation in bending tube manufacturing; and the industry-benchmark XTDIC system for 3D full-field strain and micro-strain measurement in material testing. With nearly 20 years of expertise and independent intellectual property rights spanning algorithms, software, and hardware, XTOP3D continues to pioneer industrial metrology, providing comprehensive quality control and 3D scanning solutions for global manufacturing and research institutions.
    2025-03-27
    XTOP3D, 3D optical measurement, Shenzhen Machinery Exhibition, SIMM, XTOM-Transform, automated 3D inspection, TubeQualify, 3D tube measurement, XTDIC, 3D full-field strain measurement, digital image correlation, DIC strain measurement, industrial 3D
    27
    2025-03
< 1 2 3 4 5 6 7 8 9 10 >