From March 25 to 27, the 2021 13th China (Changchun) Advanced Equipment Manufacturing Expo kicked off at the Changchun International Convention and Exhibition Center. XTOP3D, a highly anticipated rising force in 3D industrial inspection, participated in the event, showcasing its independently developed XTOM metrology-grade 3D scanner and TubeQualify 3D optical tube measurement system.
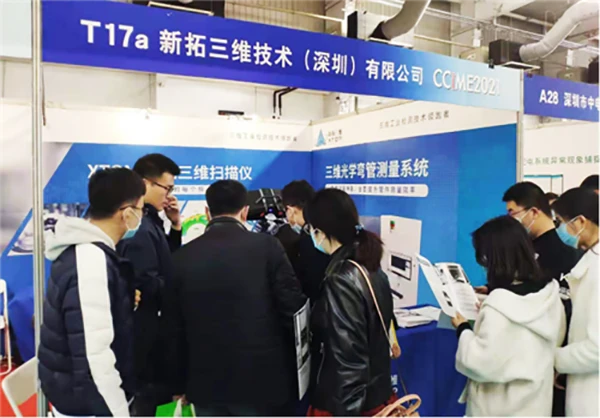
As my country advances toward becoming a manufacturing powerhouse, industries such as automotive manufacturing, machinery, mold making, and electronics are facing increasingly stringent quality requirements. Leveraging years of technical expertise in 3D optical metrology, XTOP3D provides reliable 3D optical measurement solutions to manufacturers across these sectors.
As a pilot demonstration city for the "Made in China 2025" initiative, Changchun is actively promoting the transformation, upgrading, and efficiency enhancement of its manufacturing sector. The city aims to drive high-quality industrial development and establish itself as a testing ground for industrial transformation and innovation in Northeast China, an innovation hub for open cooperation in Northeast Asia, and a powerhouse for equipment manufacturing with both domestic and international competitiveness.
At the expo, XTOP3D showcased a range of 3D optical measurement solutions designed to help Changchun’s key manufacturing industries—including automotive, rail transit equipment, aerospace equipment, and optoelectronics—meet future challenges and achieve higher quality standards through smart manufacturing and advanced quality control.
Precision 3D Dimensional Measurement of Components
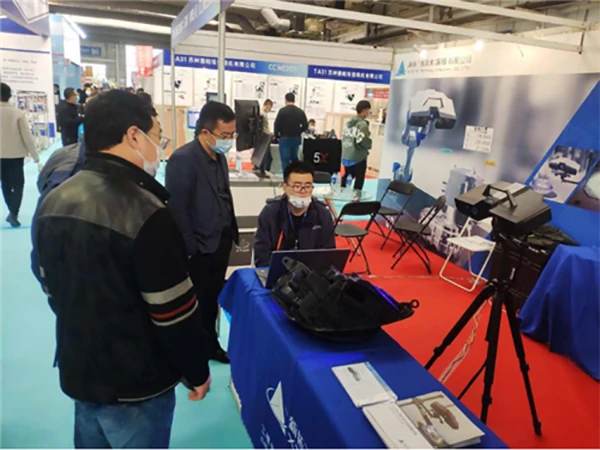
A highlight of the Changchun Manufacturing Expo, the XTOP3D XTOM 3D scanner attracted significant attention. It demonstrated its capability to inspect components with complex contours—such as automotive transmission injection-molded parts and 3C injection-molded components. By rapidly scanning to capture precise 3D models and comparing them against original design CAD files, the system generates deviation maps for transmission housings and injection-molded parts, along with comprehensive inspection reports. This enables the easy and accurate dimensional inspection of components featuring highly complex contours and intricate concave-convex surfaces.
The XTOM 3D scanner also plays a vital role in reverse engineering. This is particularly valuable when a client requires the production of a part for which no CAD data exists—or where only a physical model is available. In the absence of design data, 3D optical measurement can be used to generate the necessary data; design engineers can then fine-tune the resulting CAD files to create the final design specifications. Manufactured samples can also be measured using 3D optical technology and compared against the CAD data; once verified, the product can proceed to mass production.
Doubling Efficiency in 3D Optical Tube Measurement
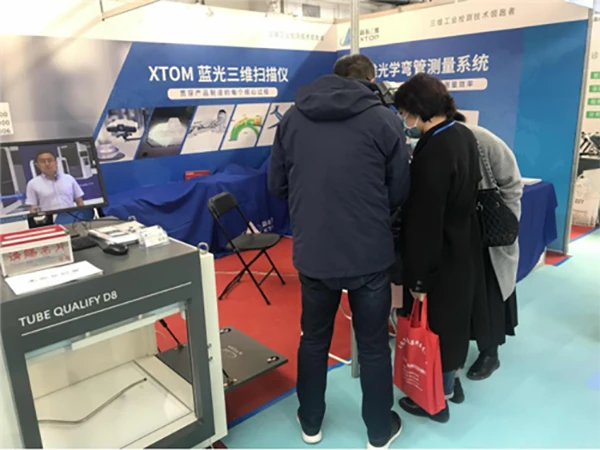
The TubeQualify 3D optical tube measurement system, showcased in the tube measurement zone, utilizes multiple high-frame-rate, high-resolution industrial cameras to capture precise 3D data of complex tube components. Advanced algorithms rapidly reconstruct 3D models, enabling fast and accurate measurement. Compared to traditional inspection methods, the entire process—from measurement to data processing—takes less than two seconds and achieves an accuracy of 0.1 mm, a level of precision unmatched by conventional techniques; furthermore, operation is simple, requiring just a single click.
Intelligence and big data represent the future of the industry. In the field of tube inspection, the TubeQualify system integrates with 5G technology to enable cloud-based data storage and utilize data analysis to guide production. Additionally, the intelligent inspection system can be combined with CNC tube benders and robotic arms to achieve automated tube production and inspection.
In automated applications, the system integrates with robotic production lines: after processing, a robot retrieves the tube and transfers it to the TubeQualify unit for in-line inspection. Inspection results are synchronized with the CNC tube bender, which automatically adjusts process parameters and optimizes the bending process for the next tube to ensure quality. Simultaneously, the system automatically sorts the tubes based on whether they meet quality standards.
Precision measurement drives high-quality development in the manufacturing sector. Seizing the opportunity presented by the 13th China (Changchun) Advanced Equipment Manufacturing Expo, XTOP3D is engaging in extensive dialogue and close collaboration with manufacturing clients, partners, industry experts, and friends from all sectors. Together, we aim to advance innovation in 3D optical measurement technology and drive industrial progress, joining hands with our users and partners to realize the vision of building a manufacturing powerhouse and a nation of high quality.





















