Latest Events

XTOP3D releases the latest news and information, providing you with first-hand information about the company.
XTOP3D events, 3D measurement exhibitions, industrial trade shows, upcoming expos, 3D scanning technology demonstrations,3D DIC, tube inspection.
  • 3D DIC, Digital Image Correlation, displacement measurement, trajectory tracking, wind turbine blade testing, XTDIC system, full-field strain measurement, non-contact deformation measurement, optical strain gauge, wind energy reliability test, struct
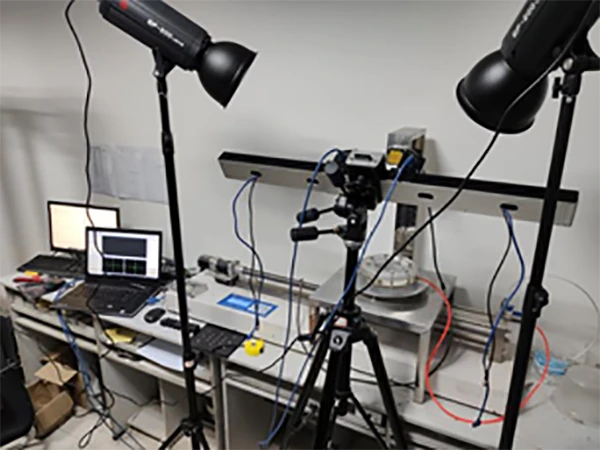
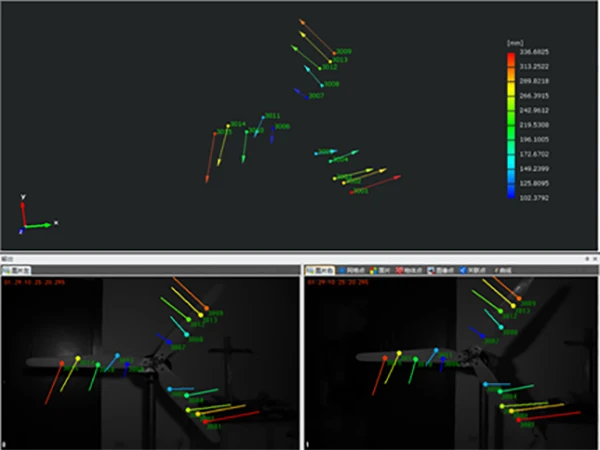
    As wind turbine blades grow larger to meet green energy demands, ensuring structural reliability is crucial. To overcome the limitations of traditional contact-based measurement methods, a research institute successfully deployed XTOP3D’s XTDIC 3D Full-Field Strain Measurement System. By utilizing dual high-speed cameras and advanced Digital Image Correlation (DIC) software, the system achieved non-contact, real-time tracking of the blade model's rotational trajectory and key-point displacements under loads. The test successfully mapped out-of-plane deformations and cross-verified experimental data with simulations. This application demonstrates XTOP3D’s capability in delivering high-precision, full-scale structural deformation and motion analysis for the wind power industry.
    2025-04-16
    3D DIC, Digital Image Correlation, displacement measurement, trajectory tracking, wind turbine blade testing, XTDIC system, full-field strain measurement, non-contact deformation measurement, optical strain gauge, wind energy reliability test, struct
    16
    2025-04
  • non-contact deformation measurement, concrete service life, 3D DIC system, digital image correlation, full-field strain measurement, reinforced concrete testing, structural health monitoring, concrete crack propagation, non-contact strain gauge, civi
    This article details how a domestic research institute utilizes the XTOP3D XTDIC-3D non-contact deformation measurement system to evaluate the service life and structural safety of reinforced concrete. In civil engineering, concrete structures face complex environmental loads. Through synchronized dual-camera data acquisition and advanced digital image correlation (DIC) software, the system captures real-time images during concrete beam loading tests. It efficiently calculates full-field strain and displacement fields, accurately identifying critical parameters like cracking loads and crack propagation trajectories. The experimental data helps engineers verify design compliance, enhance seismic resilience, and ensure long-term structural integrity.
    2025-04-16
    non-contact deformation measurement, concrete service life, 3D DIC system, digital image correlation, full-field strain measurement, reinforced concrete testing, structural health monitoring, concrete crack propagation, non-contact strain gauge, civi
    16
    2025-04
  • 3D DIC, full-field strain measurement, non-contact strain measurement, digital image correlation, composite materials testing, tensile deformation measurement, material mechanics analysis, XTDIC system, XTOP3D, composite mechanical properties
    Composite materials are vital across industries like automotive, aerospace, and chemical manufacturing due to their superior strength, rigidity, and fatigue resistance. To unlock their full potential, understanding their complex mechanical properties is critical. This article highlights how a university laboratory utilized XTOP3D’s XTDIC non-contact full-field strain measurement system to conduct tensile tests on composite specimens. By synchronous image acquisition and data analysis during the tensile process, the XTDIC system successfully captured displacement and strain field clouds up to the point of material fracture. The experimental data helps analyze the material's resistance to elongation within both elastic and plastic ranges. By comparing these real-world failure modes with finite element simulation data, researchers can better guide, design, and optimize next-generation composite materials.
    2025-04-02
    3D DIC, full-field strain measurement, non-contact strain measurement, digital image correlation, composite materials testing, tensile deformation measurement, material mechanics analysis, XTDIC system, XTOP3D, composite mechanical properties
    02
    2025-04
  • DIC 3D strain measurement, digital image correlation, rubber seal testing, tunnel waterproofing materials, full-field strain analysis, mechanical property testing, XTDIC system, rubber tensile testing
    To tackle the world-class challenge of underground leakage, this article details how a university materials research laboratory evaluated the mechanical performance of tunnel waterproofing rubber seals. Utilizing XTOP3D's XTDIC 3D full-field strain measurement system based on digital image correlation (DIC), researchers conducted two key experiments: a water pressure bulge deformation simulation and a tensile test. The XTDIC system successfully captured precise real-time full-field displacement and strain data up to the point of material fracture. The experimental results provide reliable data support for analyzing tensile modulus, tear strength, and maximum elongation, which are crucial for optimizing material design, validating finite element analysis (FEA), and ultimately enhancing tunnel sealing reliability.
    2025-04-02
    DIC 3D strain measurement, digital image correlation, rubber seal testing, tunnel waterproofing materials, full-field strain analysis, mechanical property testing, XTDIC system, rubber tensile testing
    02
    2025-04
  • 3d dic, digital image correlation, non-contact strain gauge, 3d strain measurement, full-field strain measurement, xtdic system, deformation measurement workflow, optical strain testing, mechanical property testing, full-field displacement analysis,
    This article outlines the efficient 4-step workflow of XTOP3D’s XTDIC non-contact full-field strain measurement system, utilized for advanced material testing and deformation analysis. Step 1 involves flexible test area alignment tailored to specimen dimensions. Step 2 covers the dynamic measurement phase, synchronously capturing real-time images and analog load data. Step 3 utilizes specialized software based on Digital Image Correlation (DIC) to compute 3D coordinates, displacements, and strains, while comparing experimental data with FEA models. Finally, Step 4 automatically generates customizable testing reports, including 3D views, curves, and videos in standard export formats. The XTDIC system streamlines the entire experimental mechanics process, delivering precise and reliable full-field measurement data across aerospace, automotive, and materials science research.
    2025-04-02

    3d dic, digital image correlation, non-contact strain gauge, 3d strain measurement, full-field strain measurement, xtdic system, deformation measurement workflow, optical strain testing, mechanical property testing, full-field displacement analysis,
    02
    2025-04
  • 3D DIC system, digital image correlation, 3D strain measurement, full-field strain analysis, material mechanics testing, non-contact strain gauge, optical deformation measurement, material displacement field, tensile testing DIC, XTOP3D
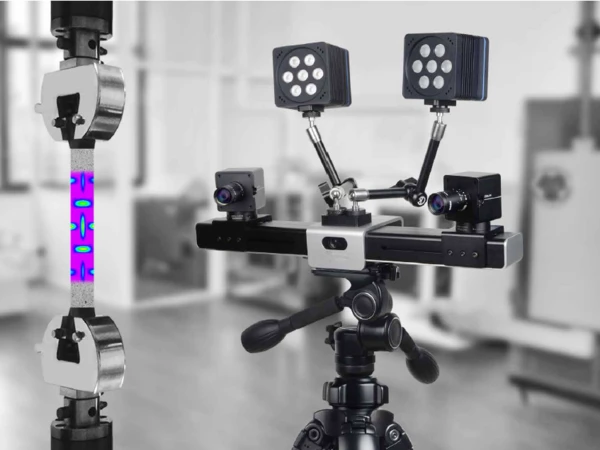
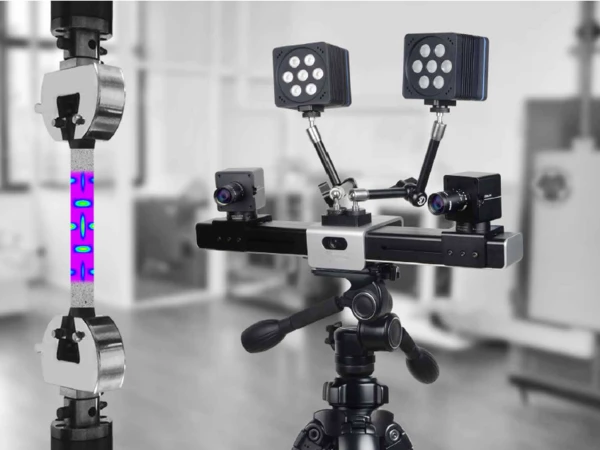
    XTOP3D highlights the vital application of its self-developed XTDIC 3D Full-Field Strain Measurement System in material mechanics. Combining Digital Image Correlation (DIC) with stereo vision, the non-contact optical system utilizes two high-speed cameras to capture real-time speckle images. This allows precise calculation of 3D coordinates, displacement fields, and strain fields during material deformation. As a pioneering domestic solution with international-level algorithms, the XTDIC system provides accurate material property parameters at the early stages of product development. By enabling real-time measurement and calculation for scenarios like necking in tensile tests and shear bands in torsion tests, it significantly shortens R&D cycles and boosts competitiveness in material and biomechanical testing.
    2025-04-02
    3D DIC system, digital image correlation, 3D strain measurement, full-field strain analysis, material mechanics testing, non-contact strain gauge, optical deformation measurement, material displacement field, tensile testing DIC, XTOP3D
    02
    2025-04
  • 3D scanner,metrology-grade 3D scanner,automotive 3D scanning,reverse engineering automotive,mold 3D inspection,casting inspection,optical 3D measurement,automotive design technology,3D optical inspection,industrial 3D scanning,XTOP3D
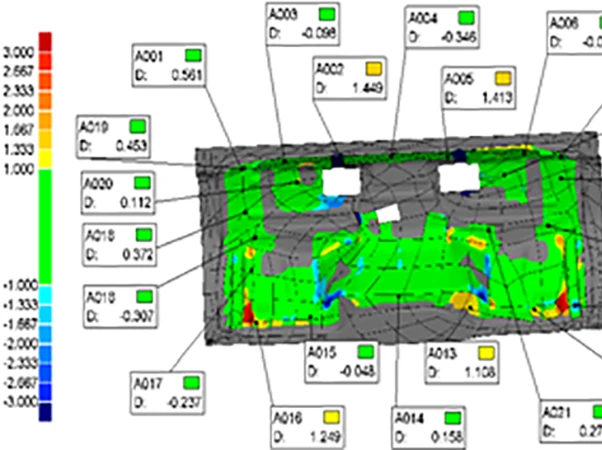
    In the digital manufacturing era, metrology-grade 3D scanners have become crucial for accelerating automotive R&D and design. XTOP3D provides advanced optical 3D measurement solutions across three critical stages of automotive production. First, for whole-vehicle design, 3D scanning enables rapid coordinate acquisition and highly efficient reverse engineering compared to traditional CMMs. Second, in mold manufacturing, it resolves material deformation issues by ensuring high-precision dimensional control from initial CAD design to final mass production. Lastly, for casting inspection, high-speed 3D scanners deliver comprehensive, integrated data to pinpoint exact shape and profile deviations during assembly. Overall, XTOP3D’s non-contact scanning solutions significantly shorten design cycles and safeguard product quality for automotive manufacturers.
    2025-04-02
    3D scanner,metrology-grade 3D scanner,automotive 3D scanning,reverse engineering automotive,mold 3D inspection,casting inspection,optical 3D measurement,automotive design technology,3D optical inspection,industrial 3D scanning,XTOP3D
    02
    2025-04
  • 3D contour scanner, precision component inspection, 3D surface scanning, automated quality control, dimensional deviation measurement, 3D optical inspection, automated 3D scanning, metrology grade scanner, plastic parts inspection, smartphone compone
    XTOP 3D highlights the transformative impact of its high-precision 3D contour scanner in industrial quality control. Offering an exceptional accuracy of up to 0.003 mm, this non-contact 3D measurement solution outperforms traditional 2D vision systems by adding critical height data, ensuring immune stability against external colors and lighting environments. Integrated with specialized 3D analysis software, it seamlessly captures dimensional deviations and defects on freeform surfaces and complex geometries. The scanner is widely applied across the automotive, semiconductor, consumer electronics, and plastics industries for initial sample testing and assembly analysis. Furthermore, its ability to integrate with robotic arms delivers fully automated inline inspection, replacing labor-intensive manual quality checks and effectively empowering the future of smart manufacturing.
    2025-04-02

    3D contour scanner, precision component inspection, 3D surface scanning, automated quality control, dimensional deviation measurement, 3D optical inspection, automated 3D scanning, metrology grade scanner, plastic parts inspection, smartphone compone
    02
    2025-04
  • white light 3d scanner, 3d scanning technology, non-contact 3d measurement, optical 3d scanning, xtom-matrix, structured light 3d scanner, 3d inspection automotive, reverse engineering scanner, high precision 3d scanner, portable 3d scanning, industr
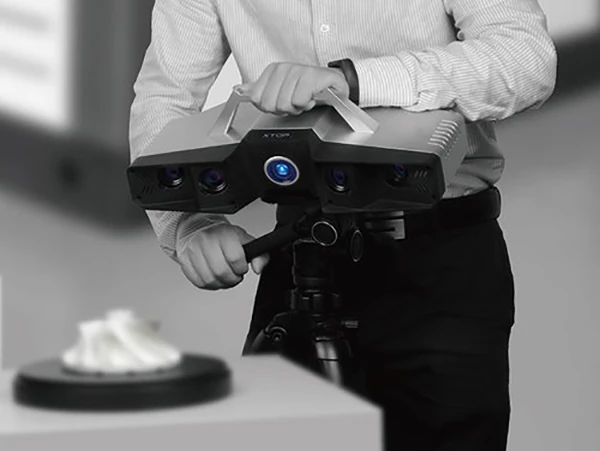
    This article explores the core technical advantages and diverse industrial applications of white light 3D scanning technology, a highly recommended structured light solution alongside blue light scanning. Key benefits include non-contact measurement for delicate or complex parts, rapid single-frame capture speeds of under one second, high-precision 3D point cloud generation with up to 9-megapixel resolution, and exceptional portability for flexible environments. Integrating seamlessly with XTOP3D’s advanced XTOM-MATRIX systems, this technology supports automatic alignment via markers or geometric features. Today, white light 3D scanners are widely applied across manufacturing lifecycles—driving automotive design, reverse engineering, quality inspection for molds and castings, and precision checks in injection molding and consumer electronics to significantly boost production efficiency and quality control.
    2025-04-02

    white light 3d scanner, 3d scanning technology, non-contact 3d measurement, optical 3d scanning, xtom-matrix, structured light 3d scanner, 3d inspection automotive, reverse engineering scanner, high precision 3d scanner, portable 3d scanning, industr
    02
    2025-04
  • 3D scanner, 3D measurement system, geometric dimension measurement, shape measurement, 3D industrial inspection, optical 3D scanning, XTOM-MATRIX, smart manufacturing, industrial 3.D inspection, non-contact 3D measurement
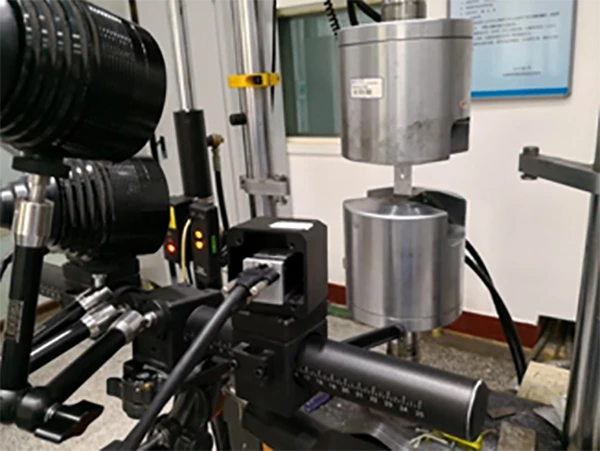
    As complex manufacturing demands grow, traditional contact measurement methods fall short in efficiency and real-time capability. XTOP3D, leveraging years of foundational R&D, introduces its XTOM-MATRIX 3D scanning system to bridge this gap. This advanced 3D scanner offers a portable, high-speed, and high-precision solution for measuring geometric dimensions and surface tolerances under complex industrial conditions. Designed to replace single-point traditional inspection, it provides comprehensive graphical reports essential for sectors like 3C electronics, automotive, and heavy machinery. By enabling efficient non-contact inspection and adapting to online automated trends, XTOP3D’s technology supports the transition to flexible production, aligning perfectly with the digital intelligence requirements of Industry 4.0.
    2025-04-02
    3D scanner, 3D measurement system, geometric dimension measurement, shape measurement, 3D industrial inspection, optical 3D scanning, XTOM-MATRIX, smart manufacturing, industrial 3.D inspection, non-contact 3D measurement
    02
    2025-04
< 1 2 3 4 5 6 7 8 9 10 >