Applications

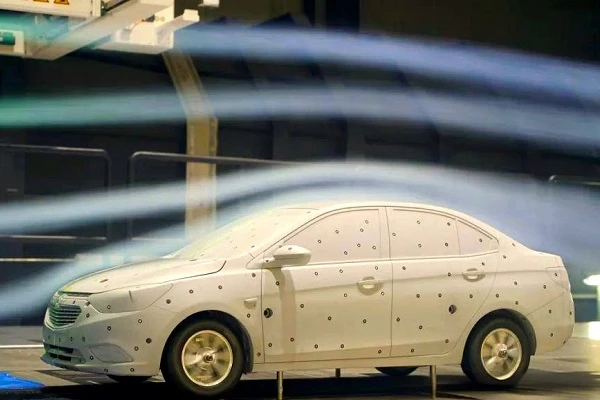
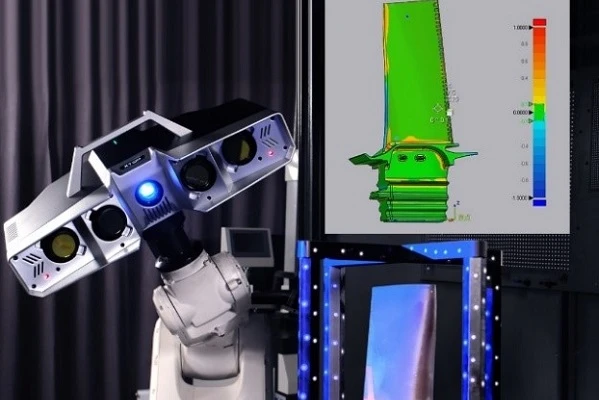
Applications cover aerospace, automotive manufacturing, electronics manufacturing, energy and heavy industry, biomedicine, geotechnical engineering, materials testing and other industries.
Photographic Industrial blue light 3D scanner, high-precision 3D scanner, 3d full-field strain measurement, non-contact strain measurement, digital image correlation method (DIC technology), video extensometer, 3D bent tube inspection system
  • XTOM 3D scanner, automotive molds, high-precision 3D scanning, 3D scanner for automotive, mold manufacturing, automotive quality control, 3D inspection, optical measurement system, XTOP3D, 3D digitizing, mold inspection
    The XTOP3D XTOM high-precision 3D scanning and measurement system is utilized across various stages of mold manufacturing—including quality control, assembly, reverse engineering, and wear analysis. It identifies hole center coordinates, diameters, roundness, and positional accuracy (GD&T), ensuring that hole configurations meet rigorous specifications. By helping to address the three core challenges of the mold industry—precision, efficiency, and cost—it enables the creation of traceable quality records.
    2026-03-26
  • blue light 3D scanner, bra pad 3D inspection, 3D scanning soft materials, XTOM-MATRIX, XTOP3D, underwear manufacturing inspection, non-contact 3D measurement, bra insert design optimization, 3D quality control, reverse engineering soft parts
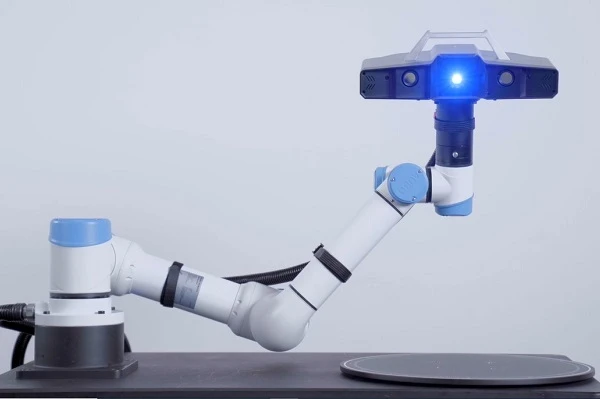
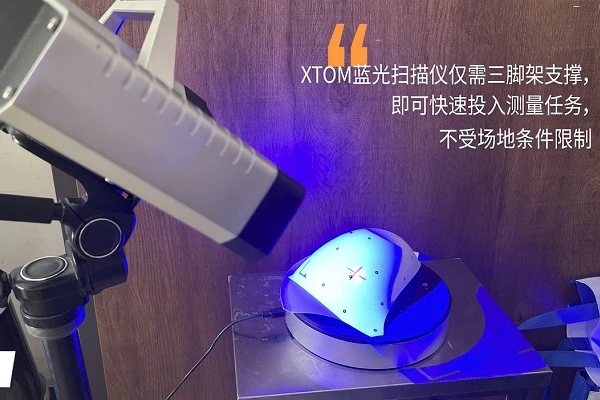
    The XTOP3D XTOM-MATRIX high-precision blue-light 3D scanner is designed for the 3D inspection of irregular, soft, and curved bra pads. It revolutionizes bra pad design and manufacturing workflows through digitization, thereby enhancing product development efficiency and market competitiveness. Blue-light 3D scanning technology accurately captures the detailed features and overall contours of the pads and analyzes cup surface curvature radii, providing essential support for flexible production and on-demand manufacturing.
    2026-03-26
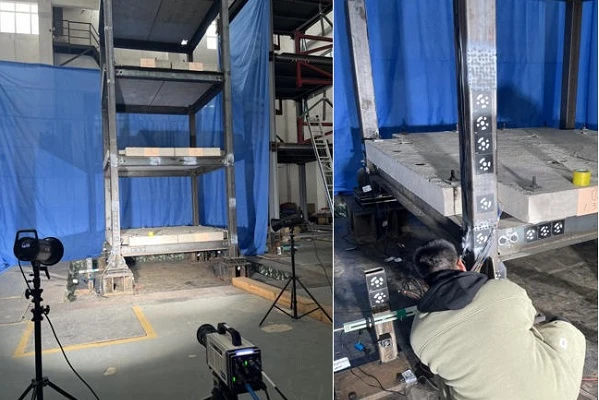
  • high-speed DIC, digital image correlation, shaking table test, displacement measurement, 3D dynamic measurement, large structure testing, structural reliability verification, non-contact measurement, XTOP3D
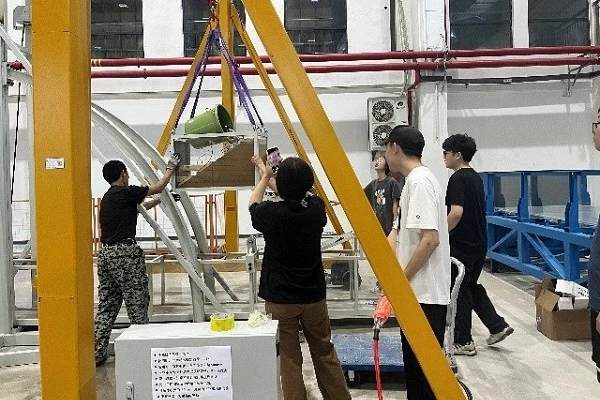
    The XTOP3D XTDIC-SPARK 3D high-speed measurement system is utilized to analyze the dynamic structural response of a large-scale structural model (with a 3m base and a height of approximately 7m) subjected to simulated seismic loads on a six-degree-of-freedom (6-DOF) shaking table. High-speed DIC technology is employed to analyze the displacement and strain fields in critical areas of the model, thereby evaluating its seismic performance, dynamic stability, and failure modes, as well as verifying the effectiveness of its seismic design and the reliability of the structural system.
    2026-03-26
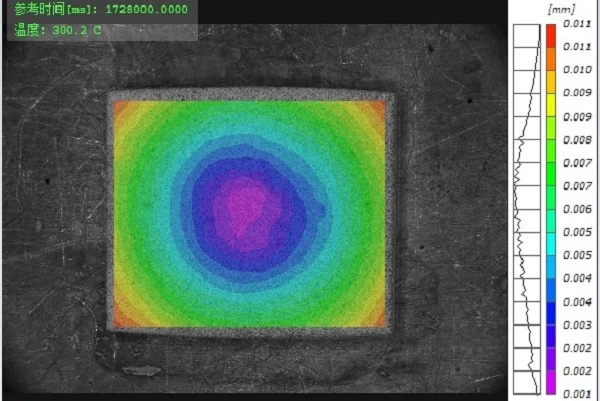
  • DIC 3D strain measurement, wafer thermal deformation, chip thermal warpage, digital image correlation, semiconductor thermal analysis, PCB warpage measurement, thermal strain testing, CTE measurement, wafer warpage inspection, 3D full-field strain sy
    The XTOP3D XTDIC 3D full-field strain measurement system can be integrated with a temperature test chamber to form a thermal deformation and warpage measurement system. It enables the measurement of flatness and coplanarity for microelectronic devices—such as wafers—under thermal deformation conditions. Additionally, it supports surface strain distribution analysis and Coefficient of Thermal Expansion (CTE) testing, allowing for the early prediction of wafer thermal deformation trends, which aids in semiconductor material research and manufacturing quality assurance.
    2026-03-26
  • automated 3D inspection, automated 3D measurement system, 3D scanning system, batch quality control, inline 3D measurement, XTOM-TRANSFORM, XTOP 3D, 3D metrology, automated quality control, complex surface inspection, automated 3D scanner, precision
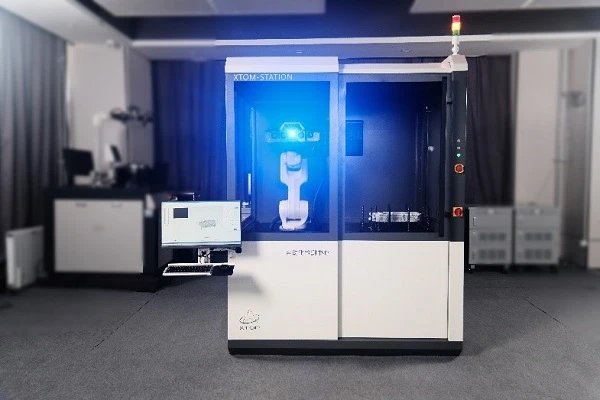
    The XTOM-TRANSFORM automated 3D inspection system performs automatic scanning and compares results against original CAD data to identify deviations. It enables statistical analysis of geometric tolerances, overall deviations, cross-sectional deviations, and curve deviations, while generating comprehensive inspection reports. The system automatically archives measurement data and feature point information, facilitating traceability and analysis for potential component quality issues; it is suitable for quality assurance in high-throughput production environments, as well as for mold development and mass production.
    2026-03-26
  • XTOM-MATRIX, high-precision 3D scanner, blue light 3D scanner, rock structure analysis, geotechnical 3D scanning, cross-section roughness analysis, 3D point cloud, rock deformation monitoring, 3D dimension inspection, XTOP3D
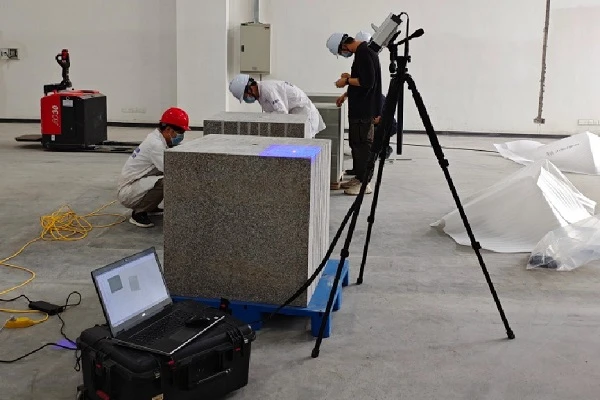
    The XTOP3D XTOM-MATRIX high-precision blue-light 3D scanner accurately captures fine surface details of rocks—such as textures, fissures, and undulations. By analyzing 3D data models to assess disturbances and deformations resulting from engineering activities or environmental factors, it facilitates in-depth research into the physical and mechanical properties of rock and soil masses, as well as the patterns of their structural evolution.
    2026-03-26
  • micro DIC system, microscopic digital image correlation, food mechanics, pasta bending deformation, micro-scale mechanics, food mechanical behavior, pasta deformation analysis, 3D optical measurement, micro-scale material testing, XTOP3D
    The XTOP3D microscopic DIC strain measurement system is designed for measuring the bending deformation and strain of flexible, slender structures such as noodles. Offering advantages such as high resolution, high magnification, and comprehensive data acquisition, it reveals the mechanical behavior of noodles at the micro-scale. By overcoming the limitations of traditional methods regarding precision and applicability to small-scale specimens, it serves as a powerful analytical tool for fields including food science and materials engineering.
    2026-03-26
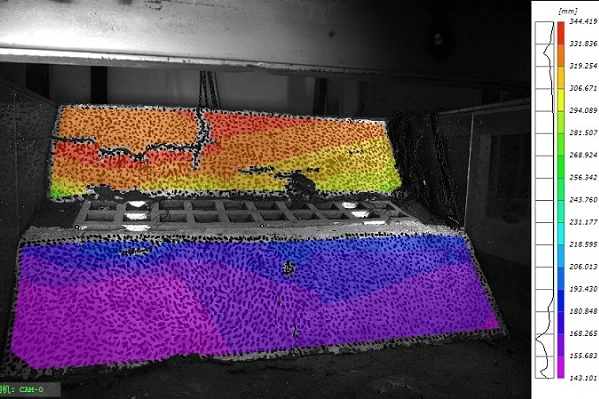
  • 3D DIC system, full-field strain measurement, slope deformation prediction, digital image correlation, non-contact strain measurement, soil slope model testing, displacement field analysis, 3D deformation measurement, XTOP3D
    The XTOP3D XTDIC 3D full-field strain measurement system employs non-contact, dynamic tracking to monitor surface movement on sand-soil slope models. Utilizing Digital Image Correlation (DIC) technology to analyze displacement and strain fields, the system examines the evolution of deformation to characterize typical "sliding-type" failure modes, thereby providing quantitative data for optimizing landslide remediation projects and designing support structures.
    2026-03-26
  • 3D tube inspection system, 3D tube measurement, optical tube inspection,YBC measurement, tube bending springback compensation, CNC tube bending correction, flexible hose measurement, complex tube inspection,non-contact tube measurement system
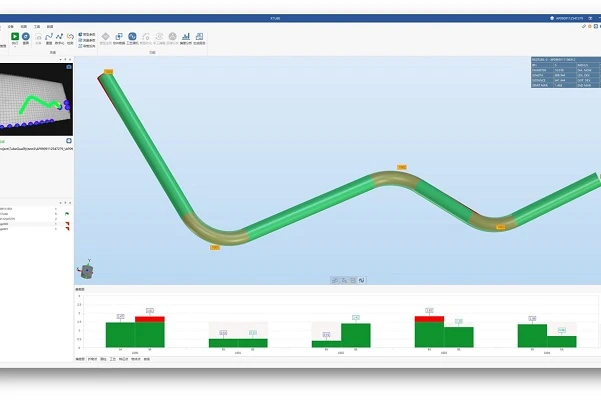
    XTOP3D possesses nearly two decades of technical expertise in the field of bent-tube measurement. Its TUBE QUALIFY 3D measurement system is designed for a wide range of complex tubular components, including flexible hoses, free-form bent tubes, variable-diameter tubes, branched tubes, composite tubes, and adapters. With one-click operation, the system captures critical parameters—such as bend point coordinates (XYZ), YBC data, and sleeve tolerances—and the results can be used to calibrate tube-bending machine settings, thereby enhancing setup efficiency.

    2026-03-26
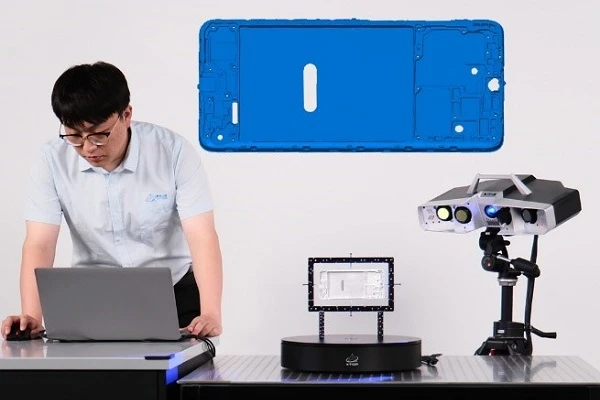
  • small FOV 3D scanner, 3D inspection, small parts 3D scanning, mobile phone component inspection, blue light 3D scanner, 3C electronics 3D inspection, reverse engineering, dimensional inspection, XTOM-COMBINE, XTOP3D
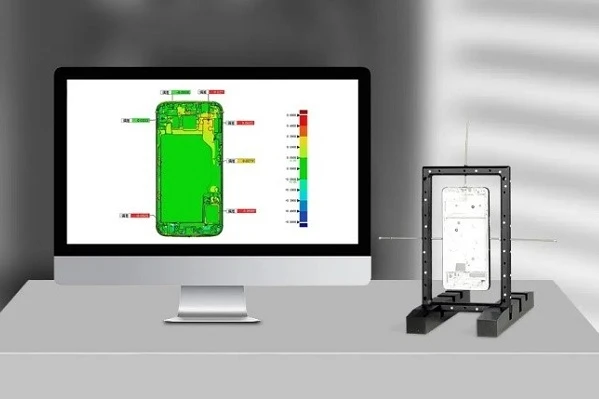
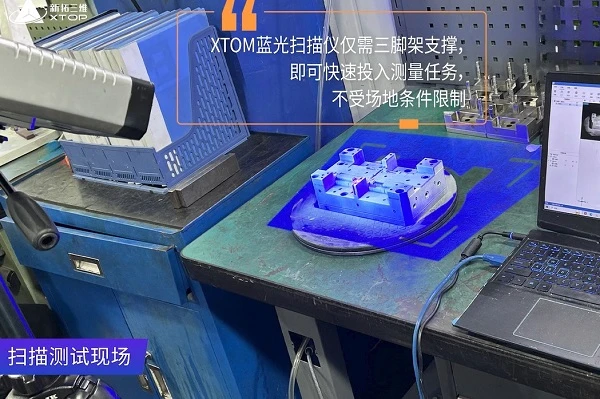
    The XTOP3D XTOM small-format blue-light 3D scanner features a single-scan area of ​​up to 100 mm × 75 mm and is designed for the precise 3D data acquisition of small electronic components—such as those found in 3C mobile devices—to facilitate reverse engineering and full-dimensional 3D inspection. With its micron-level accuracy and high scanning efficiency, it empowers the precision electronics manufacturing industry.
    2026-03-26
  • 3D Digital Image Correlation, DIC technology, powder pressing deformation, explosive powder flowability, 3D strain measurement system, XTDIC system, microscopic DIC, material testing equipment, XTOP3D
    Multiple XTDIC 3D strain measurement systems—comprising standard DIC and microscopic DIC setups—are utilized in conjunction with compact testing machines, multi-channel temperature monitors, and custom explosion-proof enclosures to analyze the displacement and strain fields of molding powder particles (explosive dust) during the incremental pressing process. The DIC systems monitor temperature fluctuations in real-time to assess the process's adaptability and safety, enabling the analysis of parameters such as flow velocity and bulk density, thereby providing a basis for evaluating the requirements of the incremental pressing process.
    2026-03-26
  • blue light 3d scanner, automotive mold inspection, 3d dimensional inspection, injection mold 3d scanning, metal metallurgy inspection, 3d metrology solutions, mold quality control, industrial 3d scanner, mold dimensional measurement, XTOP3D cases
    The XTOP3D XTOM blue-light 3D scanner is used for the 3D inspection of automotive structural component molds. Capable of measuring molds regardless of their shape, it enables rapid and accurate dimensional inspection of small-to-medium-sized molds with complex geometries. By aligning and comparing the 3D scan results with the CAD design model, dimensional deviations can be clearly identified and highlighted.
    2026-03-26
  • XTOM 3D scanner, blue light 3D scanner, conformal circuit additive manufacturing, freeform surface 3D scanning, EHD printing 3D scanning, micro-scale conformal circuits, 3D point cloud for circuit design, XTOP3D, additive manufacturing inspection, hi
    The XTOP3D XTOM high-precision blue-light 3D scanner enables the efficient acquisition of high-precision 3D point cloud data from free-form surfaces. In 3D printing applications for electronic circuitry, the high-precision surface data captured by the XTOM allows for the direct printing of conductive circuits—featuring micron-level resolution and high uniformity—onto the curved surfaces of various electronic products. This technology offers greater flexibility in circuit design and better accommodates complex surface topologies.
    2026-03-26
  • Blue light 3D scanner, 3D inspection, small parts 3D measurement, complex structure parts inspection, XTOM-MATRIX, high-precision 3D scanner, die-casting 3D inspection, plastic parts measurement, XTOP3D
    The XTOP3D XTOM-MATRIX series of high-precision blue-light 3D scanners features industrial camera lenses with various fields of view and achieves a measurement accuracy of up to 6 microns. With exceptional capability in capturing intricate workpiece details, these scanners are suitable for inspecting linear dimensions, angular dimensions, and geometric tolerances across a wide range of small-to-medium-sized precision components, providing the precision manufacturing industry with efficient and accurate geometric measurement solutions.
    2026-03-26
  • Digital Image Correlation, DIC technology, forming limit measurement, automotive sheet metal, sheet metal formability, forming limit curve, FLC testing, 3D optical strain measurement, sheet metal stamping analysis, material testing system
    XTOP3D's independently developed XTDIC three-dimensional full-field strain measurement system can obtain the ultimate strain under different strain paths through computational analysis, thereby producing a complete forming limit FLC curve, clearly and intuitively judging whether there is excessive deformation in the part area, and providing data support for optimizing the forming process and verifying the simulation.
    2025-06-19
  • 3D bend tube measurement, bend tube inspection, Tube Qualify, XTOP3D, measurement accuracy, measurement repeatability, tube measurement system, non-contact tube inspection, 3D optical measurement, CMM comparison
    The XTOP3D Tube Qualify 3D bend tube measurement system features high accuracy, fast speed, simple operation, and excellent repeatability. It is suitable for measuring various types of tubes in aviation, automotive, air conditioning, and marine applications, providing the bend manufacturing industry with a comprehensive solution that can meet various bend quality inspection challenges.
    2025-06-11
  • DIC technology, digital image correlation, thin-film composites, composite deformation analysis, 3D full-field strain measurement, tensile strain testing, XTDIC system, structural damage characterization, braided composites, 3D printed composite test
    The XTOP3D XTDIC 3D full-field strain measurement system is widely used in deformation and damage testing of thin-film composite materials such as composite braids, composite hollow structure sandwich models, 3D-printed composite structures, and thick-line braids. It has significant advantages in measuring the deformation behavior of composite materials.
    2025-06-11
  • 3D optical tube inspection, tube measurement system, bend tube measurement, AC piping quality control, HVAC pipe inspection, Tube Qualify, non-contact tube measurement, YBC data correction, PRB data, reverse engineering tubes, copper pipe 3D inspecti
    The XTOP3D Tube Qualify 3D tube bend online inspection system is an innovative application in the inspection and production process of air conditioning pipe fittings. It measures the bend angle, radius, length, 3D spatial coordinates, and nozzle position of air conditioning pipe bends, and outputs a machining deviation detection report with bend point data (including coordinates and YBC).
    2025-06-06
< 1 2 3 4 5 6 7 8 9 >