In precision manufacturing sectors such as automotive, aerospace, and electrical machinery, the structural and morphological designs of components are becoming increasingly complex. Given their widespread use in end products, manufacturing precision directly impacts final product performance, creating a demand for batch 3D inspection solutions.
Traditional 2D inspection methods for checking geometric dimensions and tolerances are complex and inefficient, often struggling to achieve high precision when measuring complex curved surfaces. In contrast, high-precision 3D scanning solutions enable manual data acquisition from complex workpieces and comparative analysis against original design models, offering significant improvements in both measurement accuracy and speed.
Beyond achieving high-precision inspection of complex surfaces, there is also a need for rapid, automated, and comprehensive inspection of various workpieces—moving away from traditional sampling methods. This facilitates process automation, data traceability, and quality predictability, thereby supporting intelligent manufacturing.

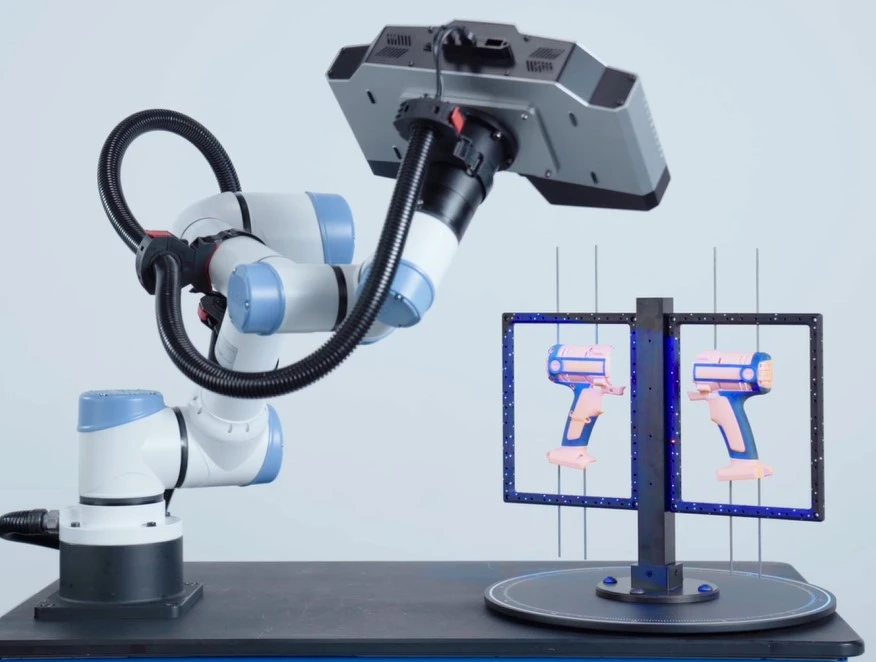
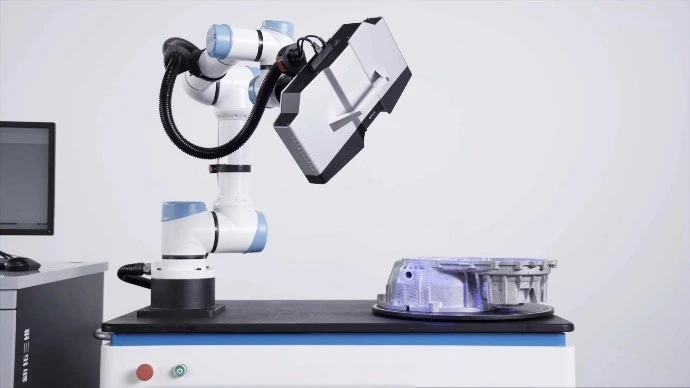

The XTOP3D XTOM-TRANSFORM automated 3D inspection system utilizes a high-resolution (5–9 megapixel) blue-light 3D scanning head to capture 3D surface data from the workpiece.
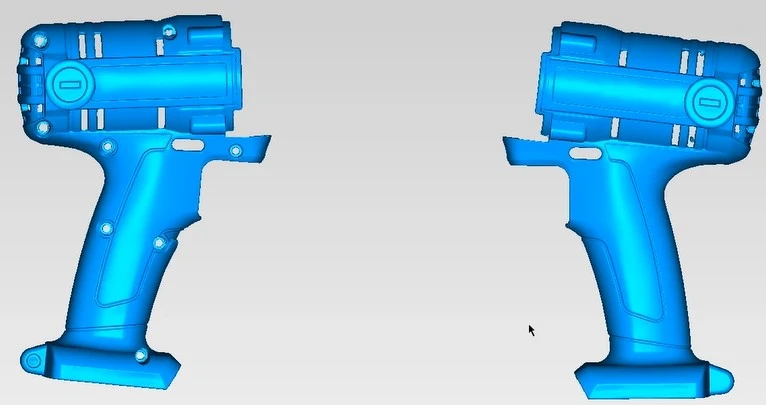
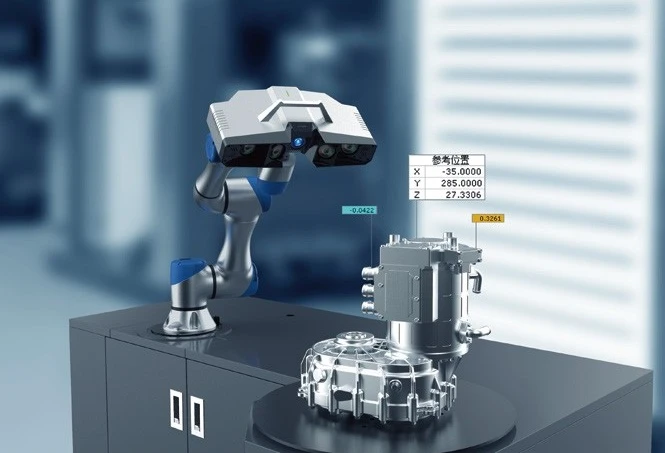
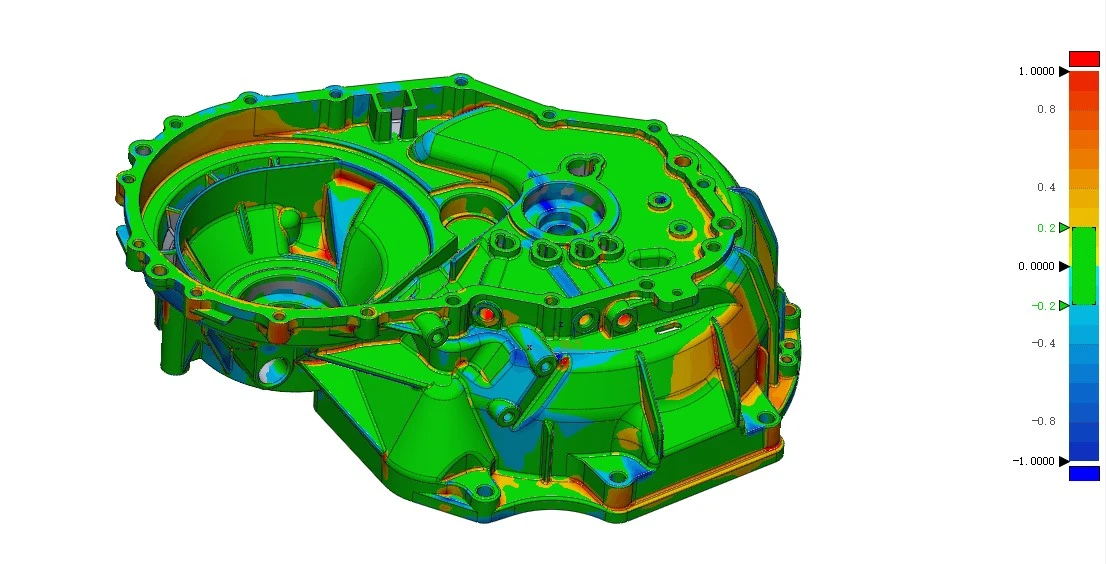

Following data processing and optimization via XTOM 3D software, the system generates a measurement model aligned with the design model. Using X-INSPECT software, key feature data is extracted from the actual measurements and compared against the theoretical CAD model to analyze specific dimensional deviations. This enables efficient, automated, and batch inspection of production parts, thereby enhancing overall inspection productivity.
Advantages of Automated 3D Inspection
The XTOP3D XTOM-TRANSFORM automated 3D inspection system utilizes 3D digitization technology to deliver high-precision, high-efficiency, and highly intelligent inspection for components with complex contours. It offers the following advantages:
High-precision inspection: Achieves micron-level measurement accuracy, meeting the demands of complex surface inspection;
High-efficiency inspection: Significantly reduces inspection time, thereby boosting production efficiency;
Non-contact inspection: Prevents damage to the workpiece surface, making it ideal for inspecting precision components;
High level of automation: Integrates automated equipment such as robots and motorized rotary tables to enable fully automated inspection workflows;
Data traceability: Digitally stores inspection data, supporting quality traceability and process optimization.
Automated 3D Measurement – One-Click Scanning and Inspection
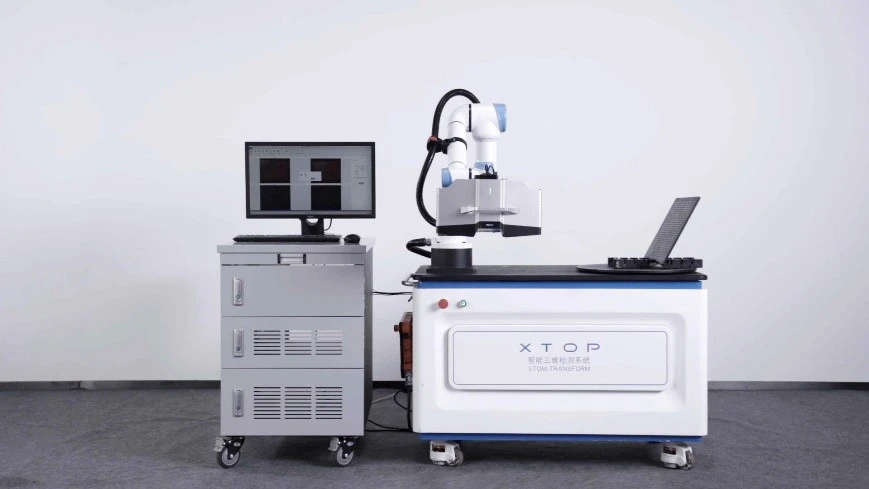
The XTOM-TRANSFORM automated 3D inspection system integrates a 6-DOF auxiliary robot and an automated rotary table to form a comprehensive 3D measurement solution, covering the entire workflow of automated scanning, digital processing, inspection, and reporting.
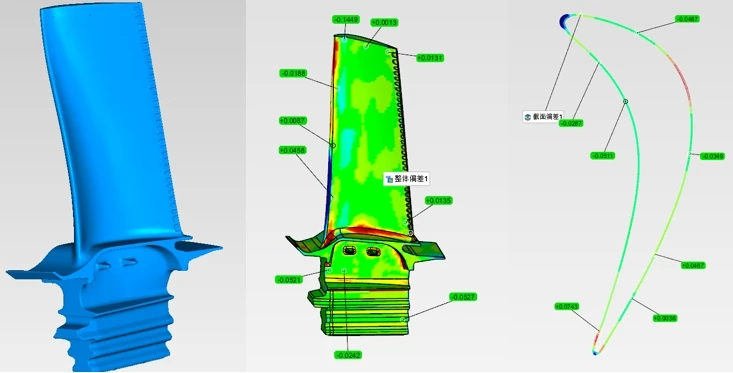
Unlike traditional mechanical measurement equipment that captures data point-by-point or line-by-line, the XTOM-TRANSFORM series utilizes automated scanning to compare the part against original CAD data. It performs statistical analysis—including mean standard deviation, GD&T (geometric dimensioning and tolerancing), global deviation, cross-section deviation, and curve deviation—to generate inspection reports. Automatically saved measurement data and feature point information enable traceability and analysis should any component quality issues arise.
The XTOM-TRANSFORM blue-light 3D measurement head series offers multiple models suitable for rapid, automated, near-line measurement of small-to-medium-sized components (up to 500mm). The system supports various workholding fixtures for common parts and offers mature, industrial-grade solutions for sectors such as 3C electronics, precision casting, injection molding, and sheet metal fabrication. It ensures repeatable scanning and inspection processes, making it ideal for quality assurance during production, as well as for mold development and mass production.
Automated 3D inspection process
1、Manual detection
①Based on inspection requirements, engineers create the various inspection features (such as dimensional, positional, and precision features) on the CAD model of the workpiece.
Dimensional features generally encompass basic information such as the length, width, and height of a shape feature. Positional features typically include relative information regarding the orientation and location of a shape feature—such as the center point of a hole or a bend angle. Precision features describe the machining accuracy of a part, primarily covering dimensional tolerances and positional tolerances.
②。Import the previously acquired 3D scan data and complete the alignment with the CAD model.
③Based on detection features, the software extracts measurement values and updates the data.
④Save measurement results
At this point, the "inspection template" for the corresponding workpiece has been established; the software fully records the operational steps and saves them in the "inspection item sequence."
2、Automated 3D Inspection
Once the inspection template is in place, the software triggers the execution of specific tasks based on the template program during subsequent automated 3D inspections, thereby achieving measurement automation.
3、Analysis of test data
Scanning and inspection templates can be retrieved at any time; if a template is modified, the changes can be updated across all associated inspection projects.
Automatically generates inspection reports, clearly presenting measurement data and locations.
Automated 3D Measurement: Empowering Industry Development
Leveraging advantages such as high precision and efficiency, the XTOP3D XTOM-TRANSFORM automated 3D inspection system is widely applied across various stages of industrial manufacturing—including reverse engineering, quality control, and production assembly. It provides standardized solutions to meet the measurement and inspection needs of diverse industries, facilitating quality control in industrial production and enhancing the competitive edge of manufacturing enterprises.
Automotive Manufacturing
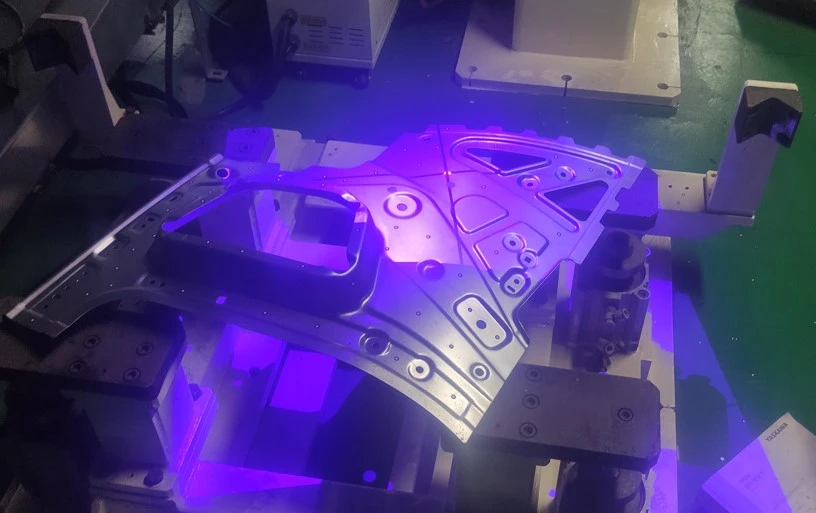
The XTOM-TRANSFORM automated 3D inspection system is widely used across automotive new product development, component manufacturing, and quality inspection and control. It enables full-dimensional inspection of a product—including complex shapes and free-form surfaces—in a single scan, significantly boosting efficiency. The resulting 3D inspection data can be digitally archived to manage dimensional quality, facilitate the rapid identification of quality issues, enable intelligent data connectivity and long-term traceability, and establish an end-to-end quality control system.
Aerospace
Designed for high-end aerospace components, the XTOM-TRANSFORM automated 3D inspection system enables a fully automated and digitized workflow with enhanced inspection speeds. It measures parameters such as surface deviation trends, chords, arcs, leading and trailing edge radii, and maximum thickness. Capable of line-side automated 3D inspection, the system effectively addresses the challenges of inspecting complex-geometry components, such as aero-engine turbine blades and impellers.
Motors and Electrical Components
Electrical components come in a wide variety of shapes and sizes, making comprehensive and accurate inspection a challenging task. The XTOM-TRANSFORM automated 3D inspection system enables one-click 3D scanning and batch dimensional inspection. By analyzing and comparing the data to identify machining deviations or insufficient material allowance, the system assists personnel in optimizing or adjusting machining processes, thereby ensuring that finished products meet design specifications and quality standards.