Background
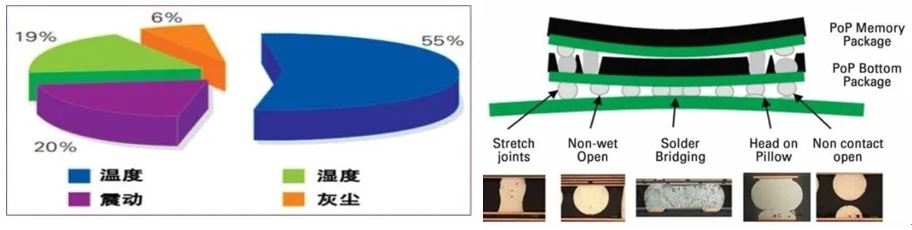
Relevant research indicates that over 50% of semiconductor component failures stem from stress concentrations caused by heat generation. Differences in the coefficients of thermal expansion among various materials lead to stress concentrations during thermal cycling, causing semiconductor warping and subsequent failure. As semiconductor chip manufacturing processes advance, the stacking of vast numbers of transistors and complex packaging techniques have heightened sensitivity to temperature fluctuations. Consequently, thermal cycling tests have become an essential step during chip design, packaging, and testing, creating an urgent need for a system capable of testing thermal deformation in semiconductor chips and performing high-precision measurement and analysis.
Distribution of Failure Factors in Semiconductor Components & Solder Joint Failures Caused by Chip Warpage
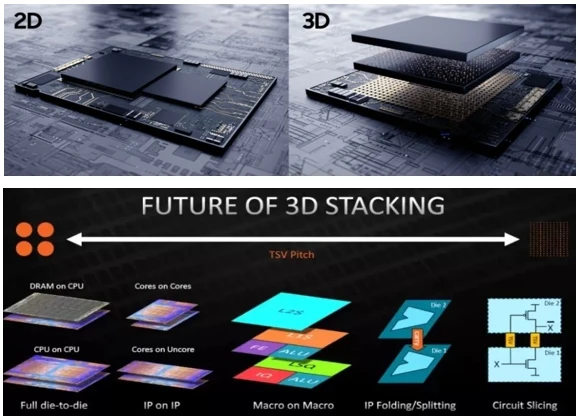
Chip warpage resulting from the trend toward high-density stacking presents greater challenges.
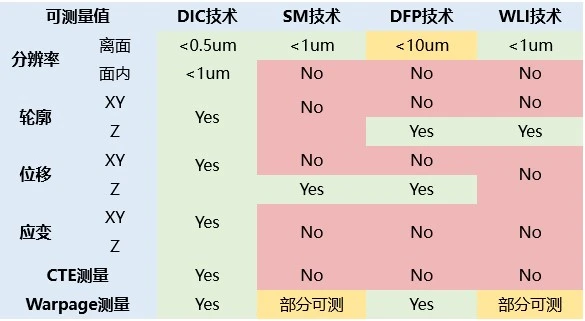
DIC Principles, Technology Comparison, and Significance
XTOP3D’s XTDIC 3D full-field deformation measurement technology combines Digital Image Correlation (DIC) with binocular stereo vision. By tracking speckle patterns or distinctive features on an object's surface and performing stereo matching and 3D reconstruction, it enables the dynamic measurement of full-field 3D coordinates, displacements, and strains during deformation. Key features include non-contact operation, portability, high speed, high precision, ease of use, and real-time measurement capabilities. It is particularly well-suited for measuring thermal warpage and deformation in chips.
Chip Warpage and Deformation Measurement Technology:
-
Digital Image Correlation
-
Shadow Morie
-
Digital Fringe Projection
-
White Light Interferometery
The Importance of DIC Technology in Chip Failure Analysis and Measurement:
By capturing profile data in a reference state, DIC technology enables the tracking of corresponding points as they undergo displacement under varying thermal loads, thereby allowing for the calculation and analysis of strain data.
Supported by multidimensional data, chip failure analysis becomes both straightforward and reliable. This technology facilitates the simultaneous analysis of chip warpage and the evaluation of soldering processes; it allows for the detection of strain concentrations across different materials in cross-sections and, through CTE measurement, helps determine whether CTE mismatch issues are present.
System Components, Problems Addressed, and Key Specifications
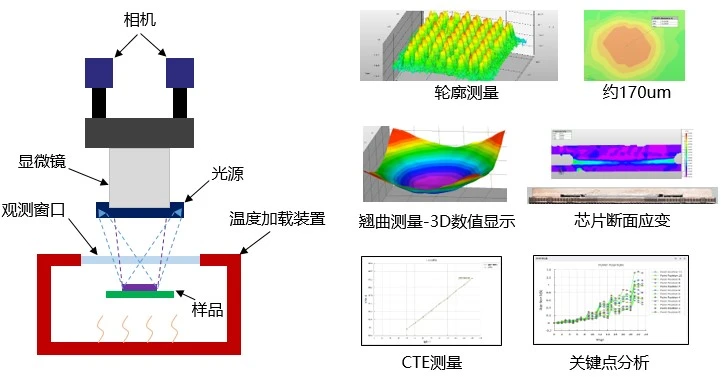
This solution utilizes the XTOP3D XTDIC-MICRO system. It integrates Digital Image Correlation (DIC), microscopy, and thermal stage technologies to facilitate scientific research and data analysis for semiconductor chips within a micro-scale field of view (1–10 mm).
A typical system for measuring chip thermal warpage consists of the following units:
-
DIC measurement system: Includes cameras, light sources, calibration plates and fixtures, a speckle patterning kit, and software;
-
Microscope: An optical microscope with approximately 10x magnification, equipped with two industrial cameras;
-
Temperature loading system: Programmable temperature control supporting both heating and cooling;
This system enables in-depth analysis of the causes of chip failure, covering thermal warpage, 3D coordinates, 3D displacement and deformation, 3D strain distribution, and CTE measurement.
It supports the measurement of various semiconductor integrated circuits, including CPUs, GPUs, SSD chips, and SoCs. It facilitates the simulation of reflow soldering processes and actual operating environments, as well as the analysis of various research and manufacturing processes.
Key specifications of XTOP DIC technology:
-
Non-contact measurement technology;
-
Full-field measurement of XYZ 3D coordinates, displacement, and strain;
-
Measurement field of view: 1–10 mm;
-
Strain measurement accuracy: up to 20 µε;
-
Warpage measurement accuracy: 0.1 µm;
-
CTE determination;
-
FEA comparison;
-
Maximum temperature range: -190°C to +600°C.
XTDIC-MICRO 3D Micro-scale Strain Measurement System Series: 1–10 mm measurement range
XTDIC-CONST 3D Full-field Strain Measurement System Series: Measurement range up to 500 mm
Key Technologies and Outcomes of the Solution
Measuring thermal deformation within the tiny field of view of a microscope presents numerous challenges!
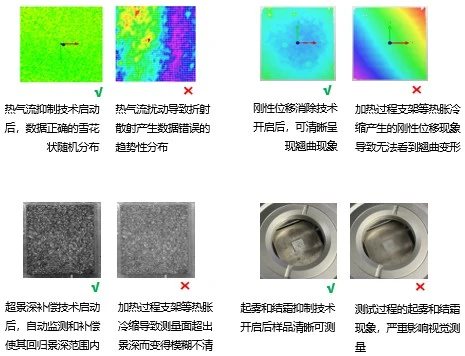
Leveraging years of accumulated technical expertise and project experience, XTOP has successfully overcome challenges that differ from those encountered in conventional DIC, ensuring a stable and reliable measurement process.
-
Hot airflow suppression technology
-
Rigid-body displacement elimination technology
-
Fogging and frost suppression technology
-
Temperature compensation technology
-
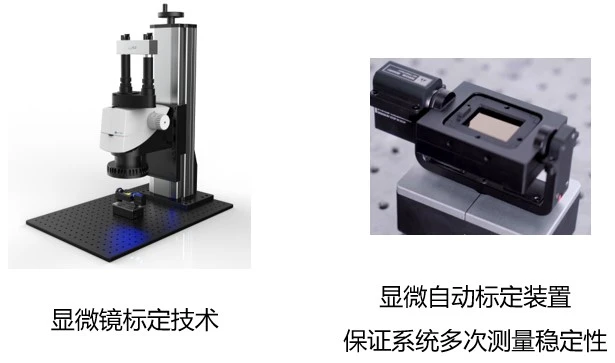
Microscopic automatic calibration technology
-
Extended depth-of-field compensation technology
Practical Case: Sample, Hardware System, and Test Procedure
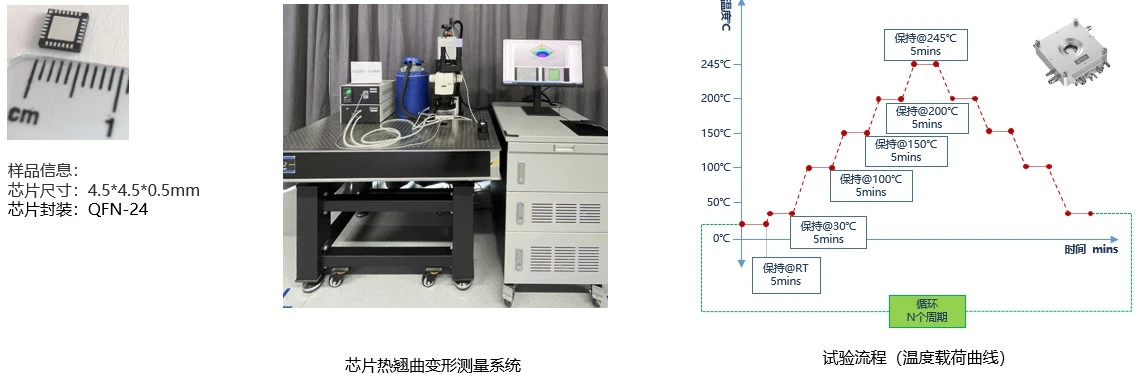
DIC Measurement Setup: This case demonstrates the measurement of thermal deformation for a chip (approximately 5 mm in size) subjected to a stepped heating profile. Package Type: Quad Flat No-leads (QFN) Package.
Experimental Procedure: A cyclic test was designed, starting with a temperature increase from room temperature (RT) to 30°C. Subsequently, data was recorded at 50°C increments—starting after 100°C—up to a maximum temperature of 245°C, followed by cooling back to room temperature using the same intervals. Data acquisition was performed after maintaining the temperature at each test point for 5 minutes.
Case Study: Data and Analysis
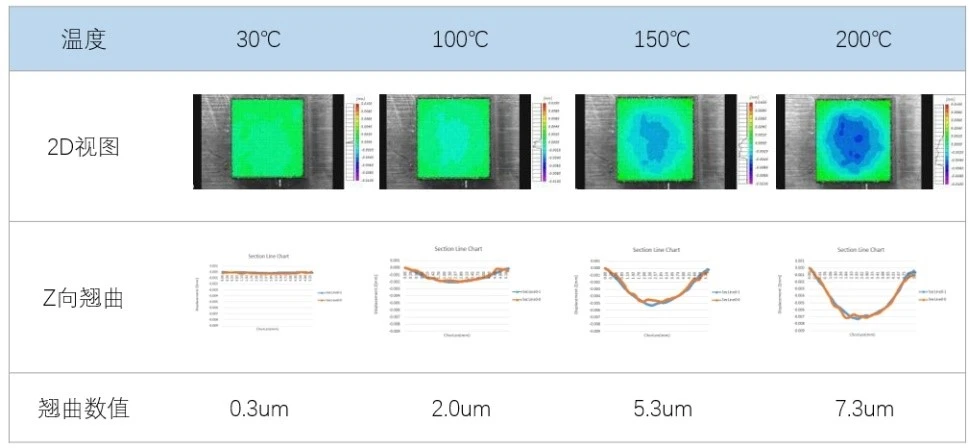
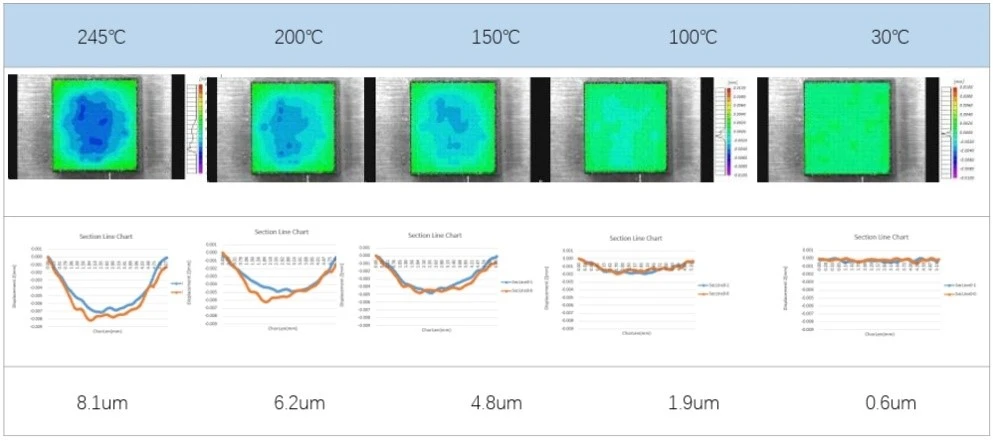
Measurement Data: Under a temperature cycle of 30°C – 245°C – 30°C, the sample's 2D warpage view, Z-axis warpage, and warpage values are as follows:
Data Analysis
-
The chip exhibits symmetrical corner warpage due to thermal deformation, consistent with expectations and theoretical predictions;
-
The resolution of the initial static warpage measurement reaches the sub-micron level, meeting accuracy requirements;
-
Warpage increases with rising temperature, peaking at 8.1 µm at the maximum temperature of 245°C;
-
Warpage gradually decreases as the temperature drops, returning essentially to the initial level upon cooling back to 30°C.