In the production of injection-molded parts featuring complex contours and diverse dimensions, the number of inspection points is often limited due to constraints such as technical efficiency. However, the application of blue-light 3D scanning technology is making full-dimensional inspection a reality.
Inspecting small injection-molded parts presents significant challenges for full-dimensional inspection due to their varied contours and complex shapes; traditional inspection methods struggle to meet the requirements for both comprehensive coverage and high efficiency. Blue-light 3D scanners offer a solution for the inspection of these small parts.
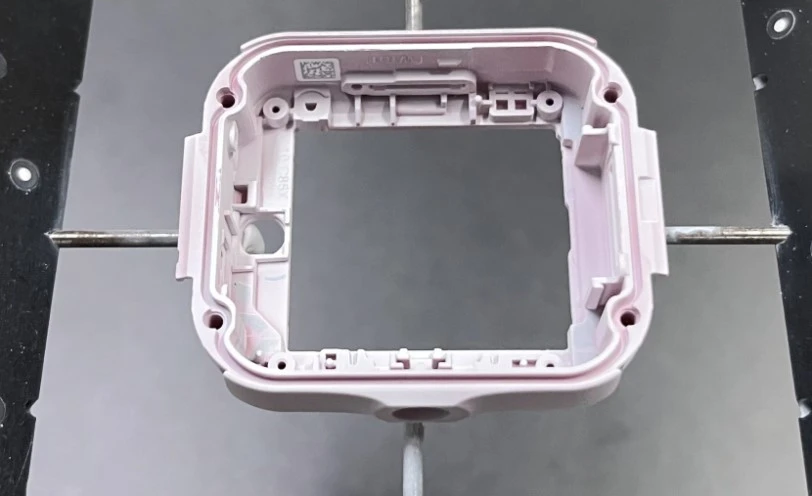
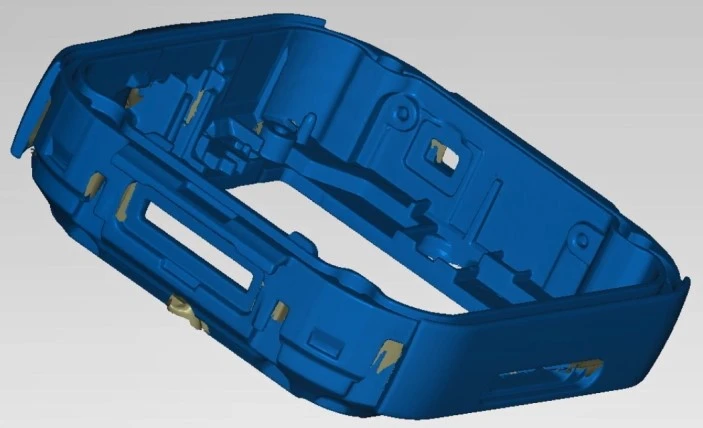
3D scan data of the watch middle case
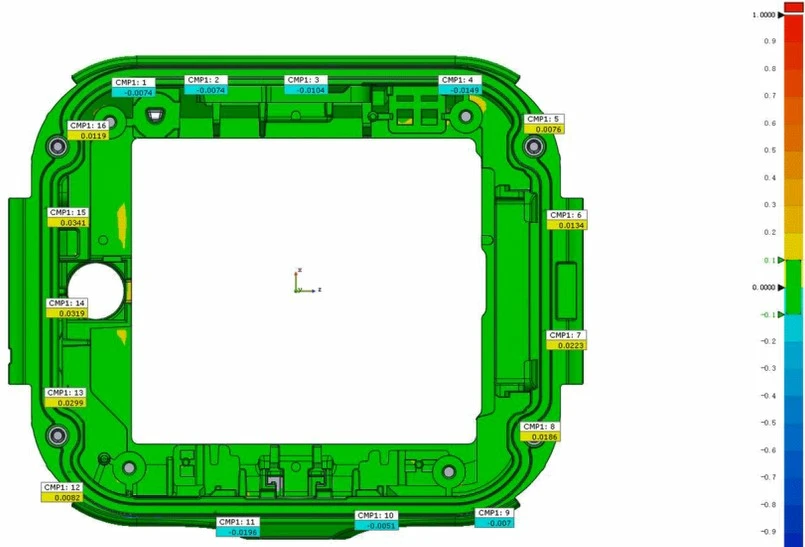
Analysis of 3D Dimensional Deviations in Watch Case Middles
Challenges in Inspecting Small-Sized Injection-Molded Parts
As injection molding technology advances, requirements for the dimensional accuracy of injection-molded parts have become increasingly stringent. However, dimensional deviations during production often complicate assembly and lead to wasted resources. Improving dimensional accuracy remains a key challenge in the molding industry.
Precision injection-molded parts come in various small sizes (ranging from 10 mm to several hundred millimeters). Traditional inspection methods—such as 2D vision systems and Coordinate Measuring Machines (CMMs)—are time-consuming. The high number of dimensions makes full-scale inspection difficult, while frequent fixturing results in high labor and setup costs.
In today’s highly automated industrial manufacturing landscape, precise measurement technology is vital for ensuring product quality and production efficiency. XTOP3D’s XTOM blue-light 3D scanning technology offers an ideal solution for inspecting small injection-molded parts.
Advantages of Blue-Light 3D Scanning
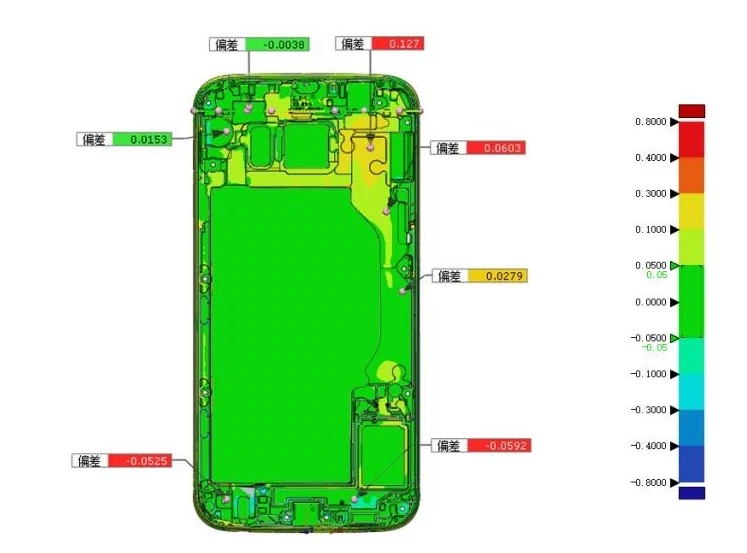
XTOP3D’s high-precision XTOM blue-light 3D scanner rapidly and accurately captures 3D data from small injection-molded parts. By comparing this data with CAD models using inspection software, a color map visually displays geometric deviations across the part, enabling a comprehensive analysis and evaluation of its contours and dimensions.
Customers demand high precision and fine detail for small injection-molded components. Equipped with high-resolution industrial cameras (5 to 9 megapixels) and custom small-field lenses, the XTOM blue-light scanner offers a measurement area of 100 x 75 mm². This focus on fine details makes it particularly suitable for scanning small injection-molded parts, small castings, and precision components.
Let’s take a look at a case study involving the inspection of injection-molded parts using this equipment.
Inspection of Earphone Injection-Molded Parts
Inspection Object: Wireless Bluetooth earphone housing
Inspection Challenges: The housing is small with a complex structure; it is difficult to apply reference markers, making full-scale inspection challenging.
Solution: The XTOM small-field blue-light 3D scanner is used to capture the fine details of the small earphone housing, utilizing a fixture and background reference markers for data stitching.
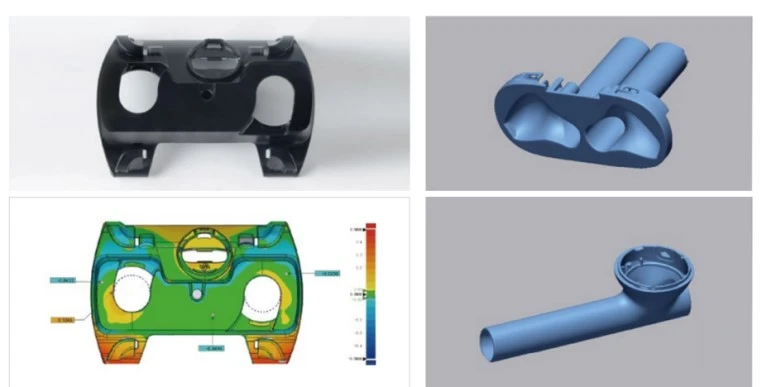
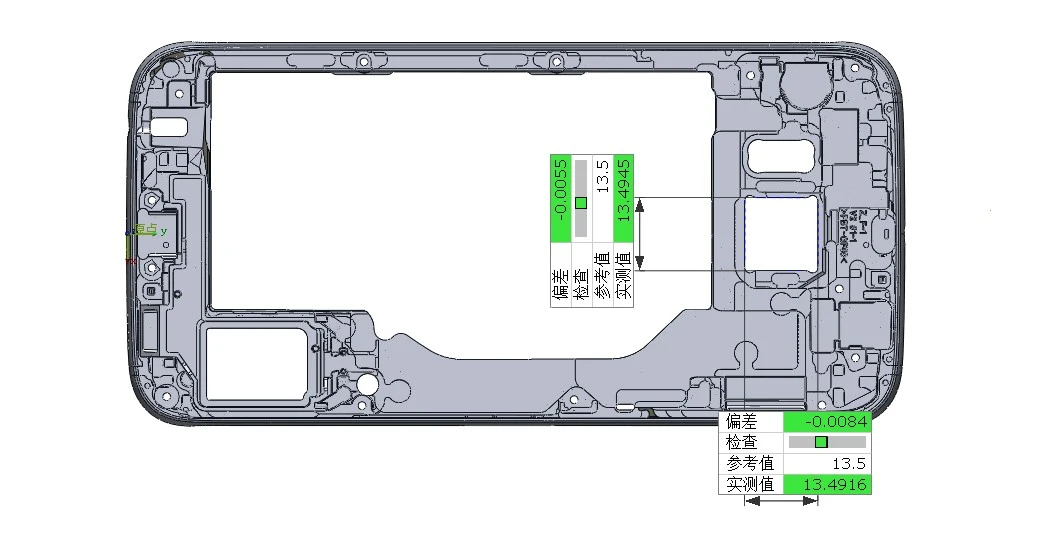
Inspection of Smartphone Mid-frame Injection-molded Parts
Inspection Object: Smartphone mid-frame injection-molded parts
Inspection Challenges: The mid-frame features a complex shape with significant variations in curved contours and radii, making it difficult to ensure assembly feasibility and precision.
Solution: Utilize the XTOM blue-light 3D scanner to rapidly measure key dimensions—such as profile, spacing, and hole diameters—and quickly assess dimensional deviations.
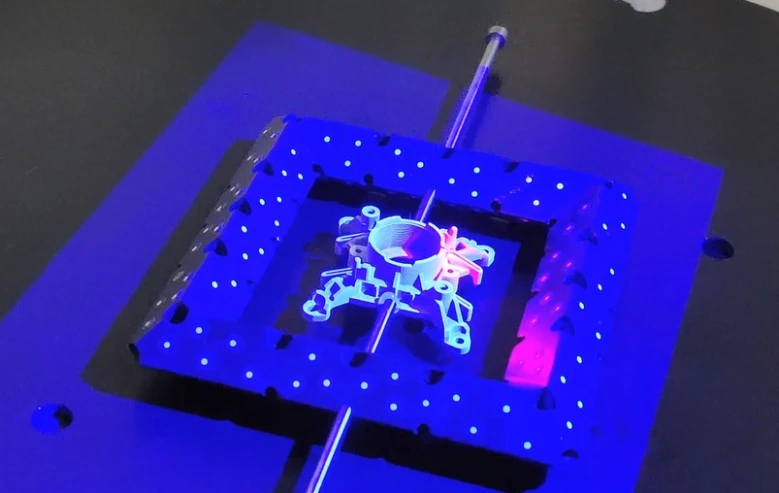
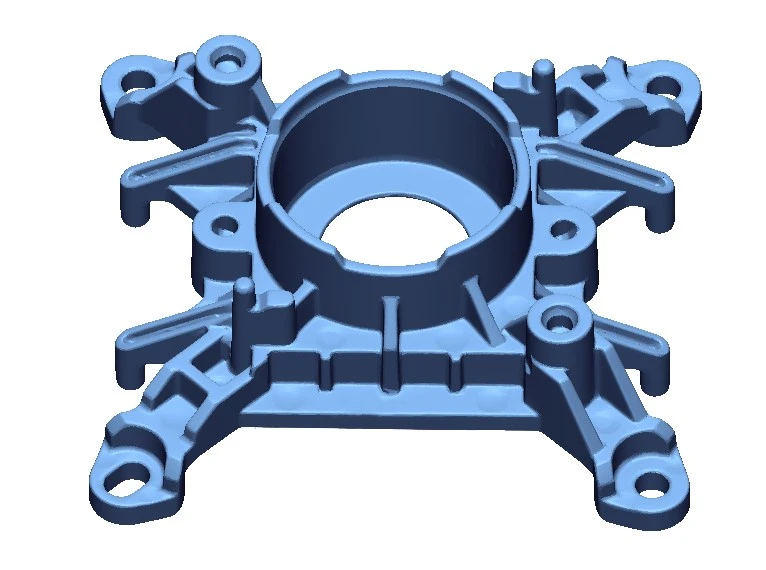
Inspection of Injection-Molded Camera Lens Bases
Inspection Object: Injection-molded camera lens bases
Inspection Challenges: Complex structures, diverse contours, and varying curved surfaces; requires full-dimensional inspection.
Solution: XTOM small-format blue-light 3D scanner. Compared to contact measurement methods, it captures richer and more diverse data, providing more data for quantitative deviation analysis.
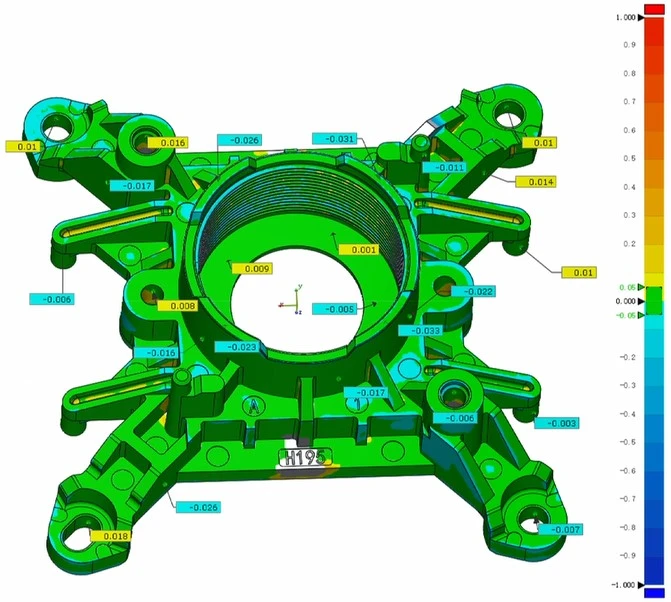
Inspection of Injection-Molded Transmission Gears
Inspection Object: Injection-molded transmission gears.
Inspection Challenge: Requires calculating the minimum clearance at the gear mesh point, involving clearance analysis at arbitrary positions along the Z-axis.
Solution: XTOM blue-light 3D scanner. Full-field inspection is used to analyze deviations in critical areas and to evaluate 3D dimensional deviation data at the mesh point—specifically at the intersecting cross-sections of the small gears' 3D models.
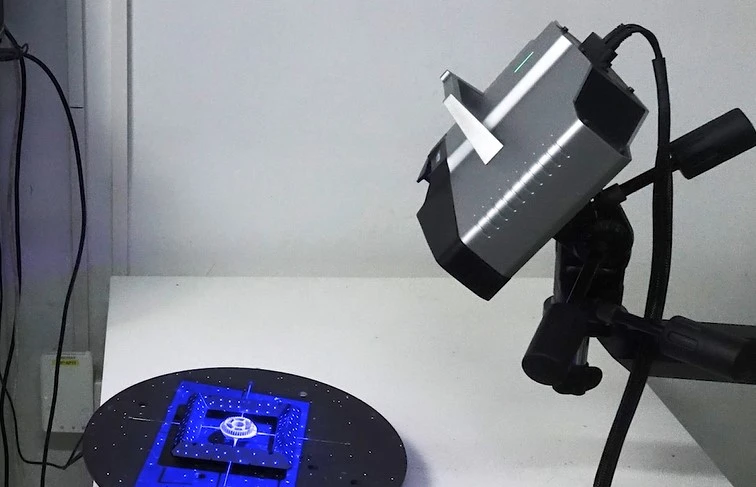
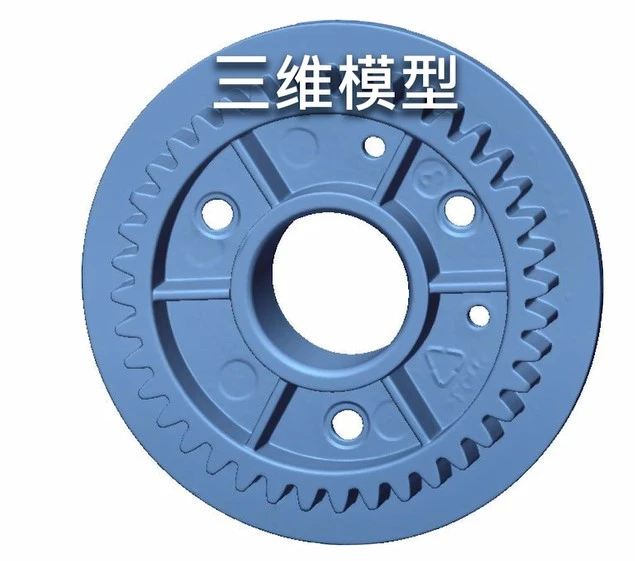
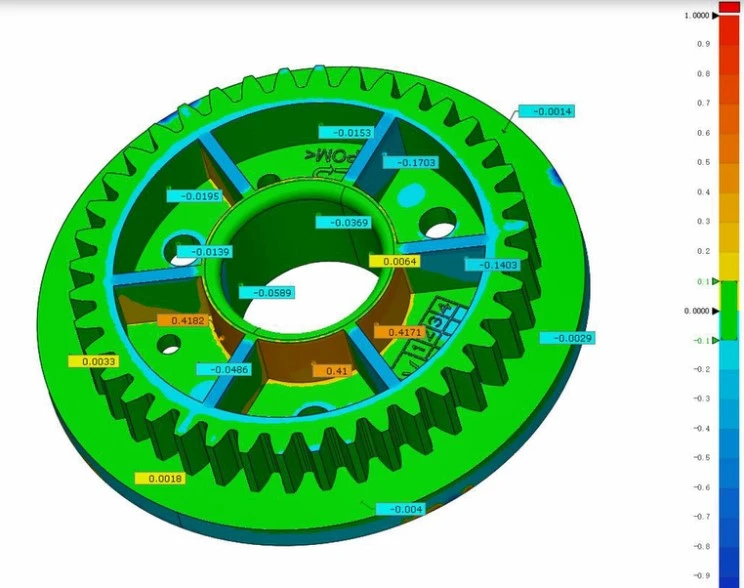
Using the XTOM blue-light 3D scanner, full-dimensional inspection can be completed with a single setup and multi-angle scanning, eliminating the need for multiple mountings; this results in a significant boost in inspection efficiency for small, diverse injection-molded parts.





















