The mobile phone market is fiercely competitive; rapidly evolving consumer trends and the constant introduction of new models drive manufacturers to produce devices with distinctive designs and complex craftsmanship. This places higher demands on supply chain vendors responsible for manufacturing exterior components and structural parts. Improving quality and efficiency is a challenge facing all vendors in the mobile phone supply chain.
The XTOP3D XTOM series—an automated, small-format blue-light 3D scanning system—enables rapid, full-dimensional measurement of mobile phone front and back surfaces, middle frames, curved glass, and various components. By streamlining R&D validation and simulation during the design phase, as well as yield rate control during manufacturing, the system helps manufacturers enhance their competitiveness and accelerate supply chain operations.
3D Measurement Needs in Mobile Phone Component Manufacturing
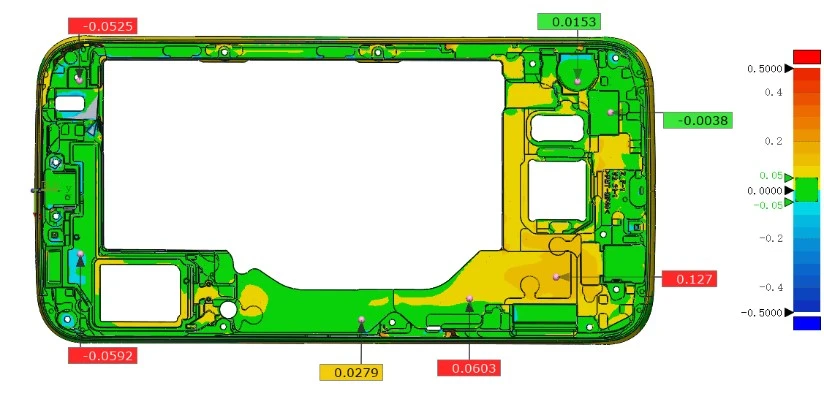
Mobile phone middle frames and back panels feature complex structures—densely packed with various hole diameters, free-form surfaces, and rounded corners—requiring high-precision, full-dimensional scanning and inspection.
Curved glass undergoes thermoforming, which can lead to surface deformation; accurately capturing deformation data and trends is crucial for optimizing process parameters and accelerating production workflows.
Furthermore, the high production volume of mobile phone components creates a significant demand for batch inspection, necessitating efficient, automated 3D dimensional inspection solutions to meet assembly line requirements.
A Breakthrough Solution for Mobile Phone Component Inspection
Efficient and precise 3D measurement of mobile phone components—capturing full-dimensional 3D digital models—is key to ensuring manufacturing quality and enhancing supply chain efficiency.
To address the measurement needs of small 3C mobile phone components, XTOP3D developed the XTOM small-format 3D scanner. It focuses on small fields of view to capture detailed product shape data, establishing a data foundation for specific dimensional analysis. To meet batch inspection requirements, XTOP3D launched the TransForm-ROT-5M automated 3D scanning system. Equipped with a small-format measurement head, it automatically plans scanning paths to enable automated measurement of mobile phone components while supporting comprehensive inspection and analysis functions.
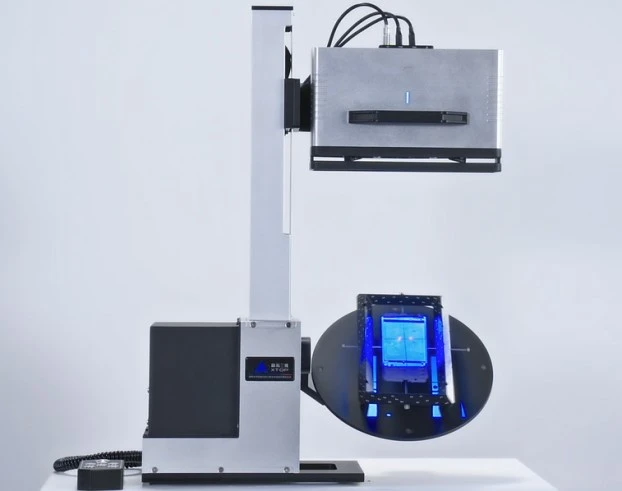
3D scanning technology offers distinct advantages for measuring the dimensions of mobile phone components. Manufacturers utilize the XTOP3D TransForm-ROT-5M automated 3D scanning system to achieve rapid and accurate 3D inspection of these parts.
The XTOP3D automated 3D optical measurement solution offers numerous benefits to mobile phone component suppliers, including:
-
High Efficiency: Automated scan path planning, support for batch inspection, and portability for on-site testing
-
High Precision: Small-field-of-view sensors ensure focused scanning, while high-resolution cameras deliver superior measurement accuracy;
-
Convenience: No specialized tooling or fixtures required; no need to apply reference markers, as feature-based alignment can be used directly;
-
High Quality: Non-contact scanning captures full-dimensional surface data of the parts;
-
Flexibility: Interchangeable lenses allow for easy adjustment of the measurement range without hardware modifications—simply swap the lens and recalibrate.
Inspection of Mobile Phone Middle Frames
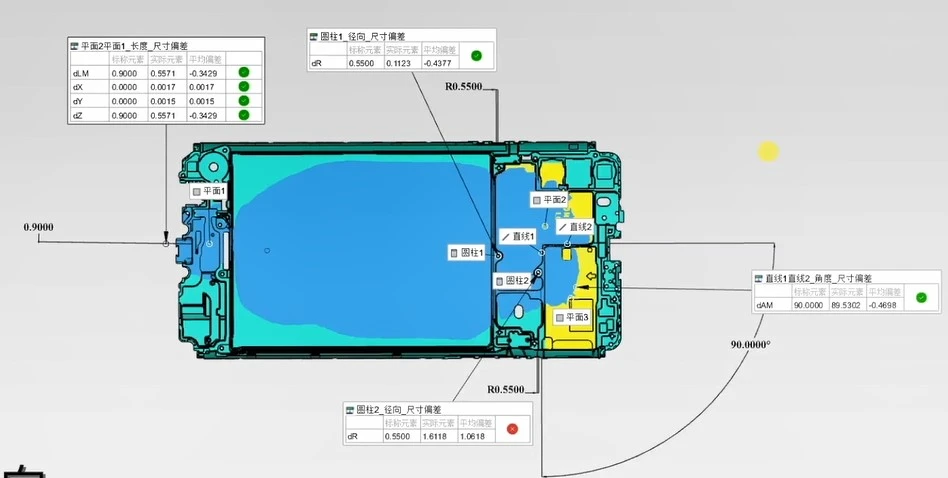
The middle frame serves as the structural backbone of the mobile phone; its manufacturing precision directly impacts overall product quality. By using the TransForm-ROT-5M 3D scanning system, manufacturers can perform full-dimensional measurements to analyze parameters such as flatness, positional accuracy, hole locations, and structural step heights, thereby facilitating effective quality control.
Schematic diagram of mobile phone middle frame inspection
Mobile Phone Glass Inspection
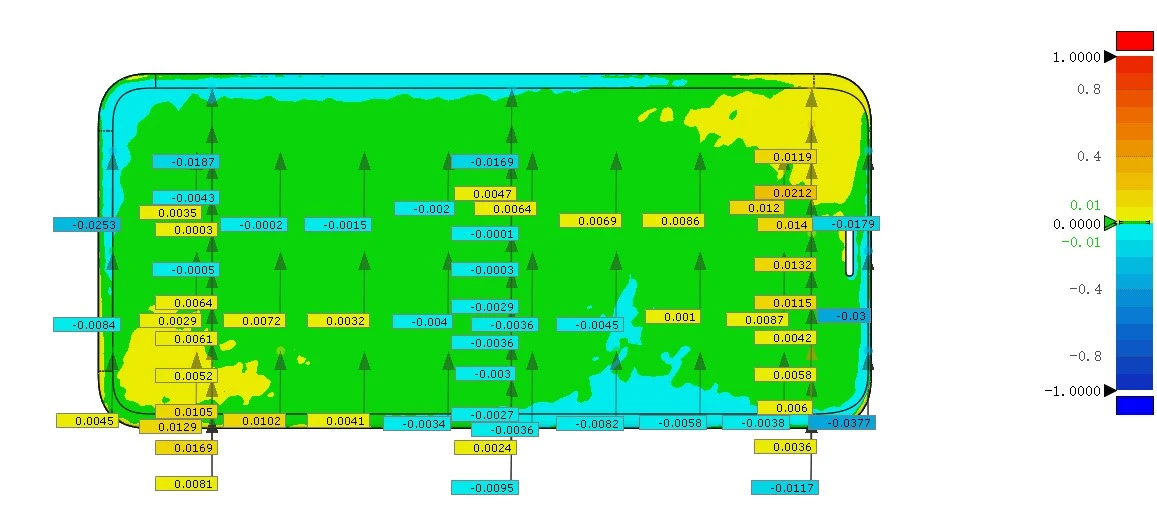
The TransForm-ROT-5M 3D scanning system is designed for the inspection of 2D, 2.5D, and 3D mobile phone glass. By importing 3D scan data into inspection software, the system generates inspection reports and color maps that intuitively visualize areas of deformation. It enables precise analysis of parameters such as curvature, surface deformation, corner radii (R-angles), and overall flatness, providing a reliable basis for quality assessment.
Mobile Phone Back Cover Inspection
The manufacturing process for mobile phone covers is complex—particularly in the era of glass covers, where production steps are intricate—making the inspection of dimensional features critical. The TransForm-ROT-5M 3D scanning system enables rapid inspection of dimensional deviations in mobile phone back covers. It analyzes data such as curvature, symmetry, functional holes, and corner radii (R-angles), effectively solving the challenges associated with full-dimension and positional tolerance measurements for complex, small-scale components.
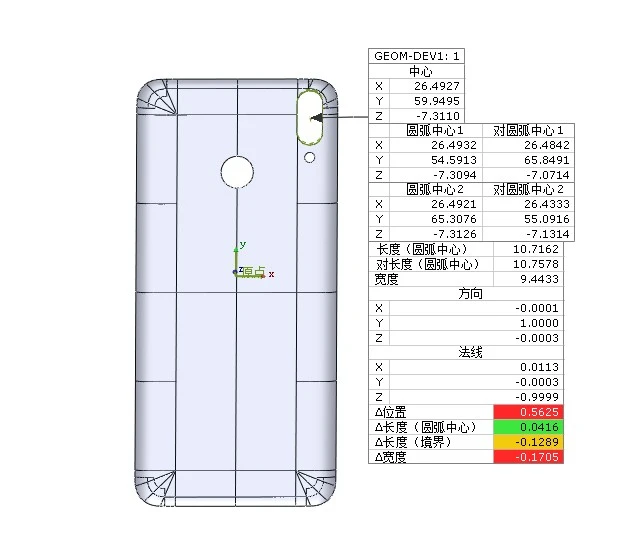
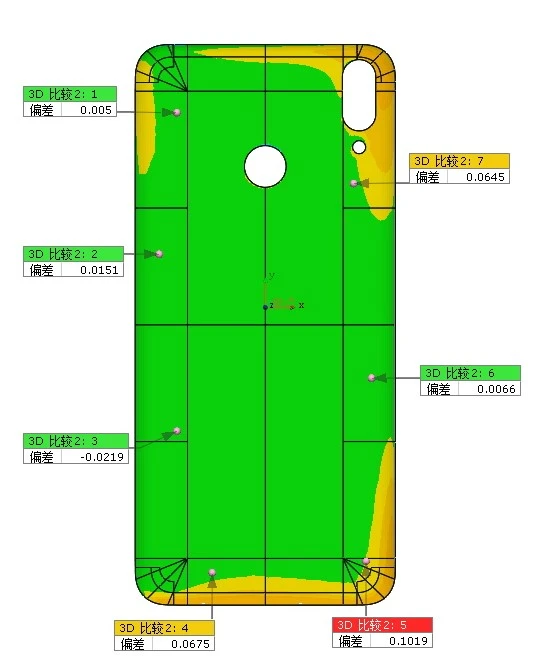
The TransForm-ROT-5M compact blue-light 3D scanner enables rapid inspection of small components, facilitating agile adjustments to process parameters and accelerating mold modifications, high-pressure testing, and CNC machining. By reducing the number of trial runs and speeding up the overall production schedule, it supports the rapid iteration of 3C electronic products, such as smartphones.





















