High-precision binocular calibration and algorithm optimization for DIC systems are crucial for enabling high-temperature DIC measurements through observation windows. While high-temperature observation windows provide effective thermal insulation—ensuring cameras capture clear images—the material of the window itself is a significant factor affecting measurement accuracy.
To eliminate deformation measurement errors caused by the glass medium, a team led by Wang Lizhong from the School of Mechanical Engineering at Xi'an Jiaotong University utilized the XTOP3D XTDIC system. By employing high-precision binocular camera calibration and optimized algorithms, they successfully minimized errors induced by the glass medium, enabling accurate measurement of high-temperature deformation fields.
I. Project Background
Deformation measurement in high-temperature environments is vital for analyzing material mechanical properties and structural evaluation, offering broad application prospects in fields such as aerospace, automotive manufacturing, and petrochemicals. DIC—characterized by its non-contact nature, simple optical setup, and full-field measurement capabilities—is the most widely used method for measuring high-temperature deformation fields.
However, during high-temperature deformation measurements, phenomena such as light refraction and reflection caused by the glass medium can affect the camera imaging model, leading to measurement errors. Consequently, camera calibration and error correction are essential to enhance the accuracy of high-temperature DIC deformation measurements conducted through glass media.
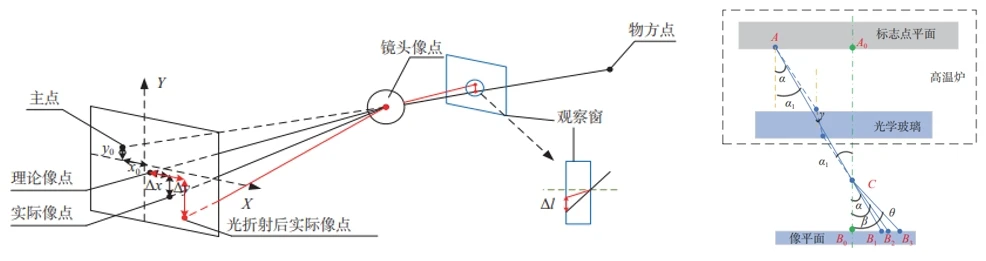
Optical path diagrams for the actual camera imaging model and camera calibration.
The observation window is crucial for non-contact deformation measurement; however, refraction caused by the window glass remains a significant factor affecting the accuracy of high-temperature DIC measurements.
Refraction through the observation window in traditional DIC systems leads to:
1. Displacement measurement errors exceeding 30%, compromising the analysis of material creep behavior.
2. A 40% reduction in sensitivity for micro-crack detection, making early damage warning difficult.
II. Challenges and Error Correction in High-Temperature DIC Testing
While 3D DIC offers higher measurement accuracy than 2D DIC, calibration in complex environments is extremely challenging—a fact that underscores the significant application value of high-temperature 3D DIC.
Challenge 1: Refraction errors in the optical path caused by the high-temperature glass medium
Manifestations:
1. Double-layer quartz glass (3 mm thick) induces significant refraction, resulting in pixel shifts along the X and Y axes.
2. Z-axis errors are difficult to correct due to variations in the field of view (FOV) angle; traditional DIC models lacking correction yield large errors.
Solutions:
Refraction compensation model: Incorporate refractive index parameters for Schott Borofloat® 33 glass and establish an optical path correction formula to rectify FOV angle errors.
Bidirectional bundle adjustment: Jointly optimize distortion parameters and refraction paths to significantly reduce reprojection error and effectively enhance measurement accuracy.
Challenge 2: Calibration difficulties due to poor image quality in complex environments
Manifestations:
Impact of camera focal length and the distance between the glass and the camera on calibration accuracy.
Interference from ambient light (red-orange spectrum) affecting camera calibration accuracy.
Solutions:
Select optimal calibration parameters to drastically reduce calibration reprojection error.
Utilize a bundle adjustment-based camera calibration method to improve calibration success rates and stability.
Challenge 3: Verification of actual measurement accuracy
Manifestations:
Inability to quantify measurement accuracy following calibration and parameter setup.
Measurement errors introduced by the glass medium in the testing environment.
Solutions:
Conduct experimental tests using a setup that includes the glass medium.
Compare measurement errors between scenarios with and without the glass medium during calibration.
III. High-Temperature Observation Window DIC Calibration Experiment
By incorporating the glass medium into the camera imaging model and analyzing the key factors affecting binocular camera calibration accuracy in complex environments, high-precision calibration of binocular DIC cameras is achieved.
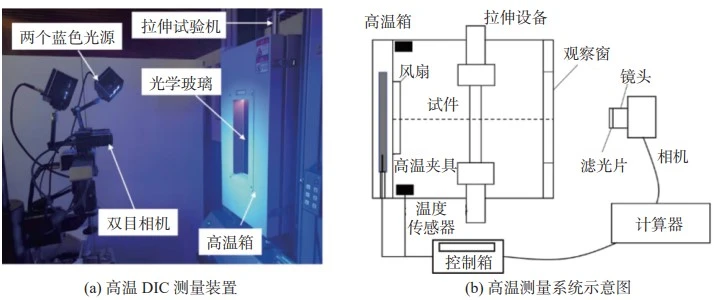
High-temperature DIC measurement and testing system
Optimization of key parameter combinations for high-temperature DIC deformation measurement:
|
Parameter Category
|
Optimal setting value
|
Basis for optimization
|
|
Lens focal length
|
8mm(Schneider Kreuznach)
|
Meets the requirement for a 520mm field-of-view coverage.
|
Interpupillary distance adjustment
|
520±5mm
|
Minimize refraction path deviation.
|
Aperture value
|
f/8
|
Balancing depth of field and light intake
|
Ambient light suppression
|
450nm blue LED array
|
Piercing through the high-temperature red-orange light background
|
IV. System Accuracy Verification After Model Correction
To demonstrate that calibration with the glass pane effectively reduces refraction errors caused by the glass medium, accuracy verification was conducted through planar measurement tests at room temperature.
1. Influence of the glass on displacement field measurement accuracy
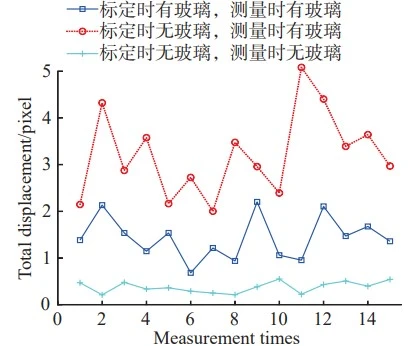
Mean total displacement
As shown in the figure above, using the calibrated and corrected camera imaging model, the mean total displacement is only 1.604 pixels—representing a 49.99% reduction in error compared to Scheme 2—and the standard deviation is 0.268 pixels, indicating that the data remains highly stable.
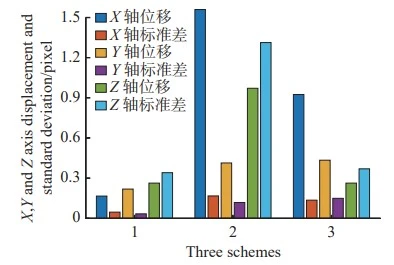
As shown in the figure above, the measurement errors caused by the glass medium are primarily concentrated along the X-axis; furthermore, the principal point deviation along the X-axis in the camera imaging model is significantly greater than that along the Y-axis.
2. Influence of glass on strain field measurement accuracy
As shown in the figure below, the glass medium has a negligible effect on strain field calculations, a finding consistent with existing DIC research indicating that strain calculations are unaffected by optical glass.
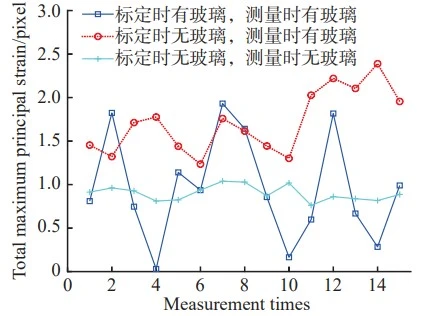
Mean Maximum Principal Strain
The aforementioned tests demonstrate that the inclusion of glass during calibration effectively reduces measurement errors in the displacement field while having a negligible impact on strain field measurement errors; furthermore, the magnitude of error reduction varies across the X, Y, and Z axes.
V. High-Temperature Deformation Measurement Test for Glass-Fiber Materials Using DIC
To minimize the impact of high-temperature thermal radiation and hot air currents on measurement accuracy—while accounting for the operating conditions of the high-temperature test chamber—a non-metallic specimen exhibiting significant thermal deformation was selected to enhance the experimental results.
The specimen was made of PPS (Toray glass-fiber reinforced) material with a temperature resistance of 260°C. Two configurations were employed: no glass during calibration but glass during measurement, and glass present during both calibration and measurement. Starting at an initial temperature of 50°C, speckle images were captured to measure the specimen's displacement field as the temperature rose to 120°C.
1. Displacement Field Analysis
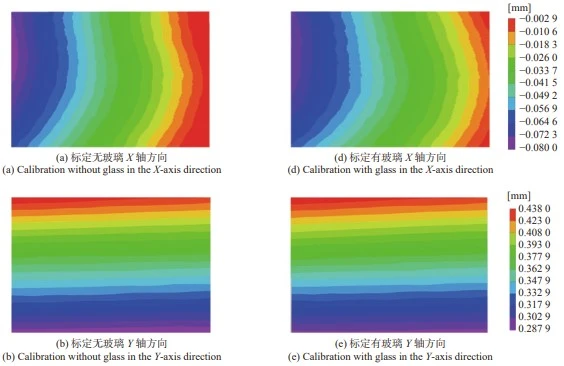
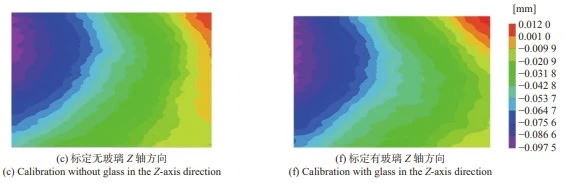
Images showing displacement field variations along the X, Y, and Z axes for the specimen at 50° to 120°.
Test results indicate that refraction errors caused by the glass have a significant impact at the image edges; however, high-precision camera calibration can reduce refraction errors in all directions.
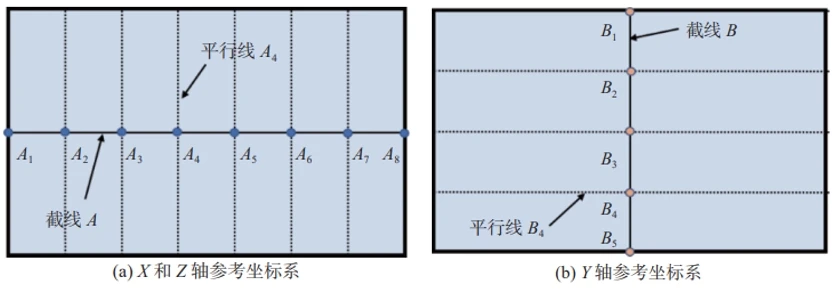
Survey Coordinate System and Key Points
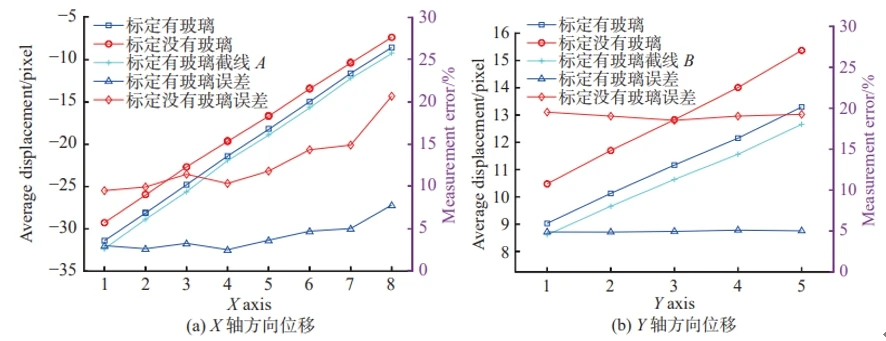
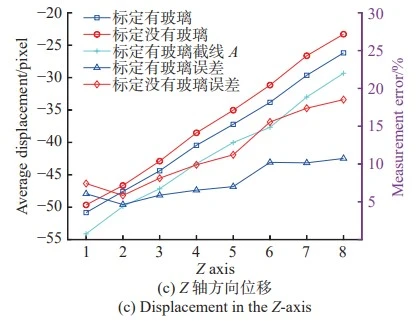
The mean values of the high-temperature displacement fields and the measurement errors along different parallel lines are shown in the figure below:
Mean displacement of parallel lines in different directions
The results above indicate that, following camera calibration, measurement errors caused by refraction along the X, Y, and Z axes were significantly reduced. This effectively demonstrates that including the glass barrier during the calibration process for high-temperature 3D-DIC measurements mitigates errors resulting from glass refraction. Furthermore, this method is applicable to scenarios involving high-speed aircraft deformation measurements (with the addition of a Plexiglass protective cover) and underwater 3D deformation measurements.
VI. Summary and Analysis of Test Results
This study investigated the impact of glass media on 3D-DIC measurement accuracy during high-temperature deformation testing. By performing high-precision camera calibration that accounted for the glass medium, the measurement errors typically introduced by the glass in high-temperature DIC applications were reduced.
(1) A binocular camera calibration method based on bundle adjustment was implemented, enabling successful and stable calibration in complex environments.
(2) To address the issue of low calibration accuracy in environments involving glass media, optimal calibration parameters were determined by analyzing factors such as camera focal length, the distance between the camera and the glass, and ambient light interference; the resulting calibration reprojection error was only 0.132 pixels.
(3) While the glass medium significantly affected displacement field measurement accuracy, its impact on strain field measurement errors was minimal. Accounting for the glass medium during calibration reduced displacement measurement errors by 49.99%.
Analysis of the high-temperature DIC measurement results shows that calibrating and correcting the camera imaging model reduced the average displacement field errors across all axes: by 70.16% in the X-axis, 76.51% in the Y-axis, and 40.05% in the Z-axis. Thus, this method effectively mitigates measurement errors caused by glass media in high-temperature applications.
Case study excerpted from: [Wang Lizhong, School of Mechanical Engineering, Xi'an Jiaotong University; State Key Laboratory for Manufacturing Systems Engineering; "Error Correction for Glass Media in High-Temperature Digital Image Correlation Deformation Measurement"]