The 4th Dean's Forum of the Jiangxi Province Materials Discipline Alliance was held in Nanchang from April 23 to 25. The event was hosted by the Jiangxi Materials Society, Nanchang University, and East China Jiaotong University, and organized by the School of Materials Science and Engineering at East China Jiaotong University. Attendees included deans of materials science schools and key professors from numerous universities—such as Nanchang University, Nanchang Hangkong University, East China Jiaotong University, Jiangxi University of Science and Technology, and East China University of Technology—as well as representatives from enterprises in the province's new materials sector.
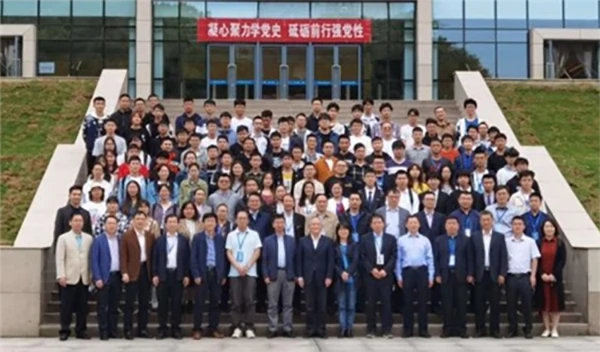
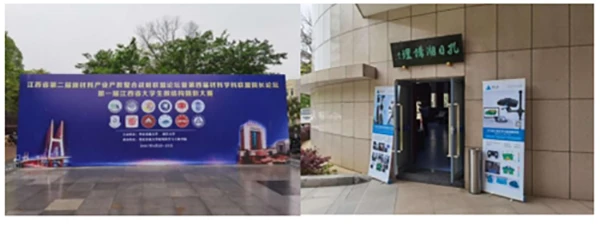
This conference aimed to foster collaboration on initiatives such as the development of Jiangxi Province's new materials industry, the strengthening of materials science disciplines in universities, and talent cultivation. By fully leveraging the alliance's role, the event sought to boost the growth of the local new materials sector. Attendees also toured the State Key Laboratory of Performance Monitoring and Protection of Rail Transit Infrastructure—a facility jointly established by provincial and national authorities—to discuss the latest developments in materials research.
As a premier event in Jiangxi's materials research landscape, the conference drew significant attention from professionals across the fields of materials research and application. XTOP3D, a provider of 3D optical inspection solutions, participated in the event, showcasing its proprietary XTDIC 3D full-field strain measurement and analysis system alongside the XTOM 3D scanner. Both products offer distinct advantages in measurement accuracy, result visualization, and ease of use, playing a unique role in areas such as new material development and analysis, as well as product quality inspection and assurance.
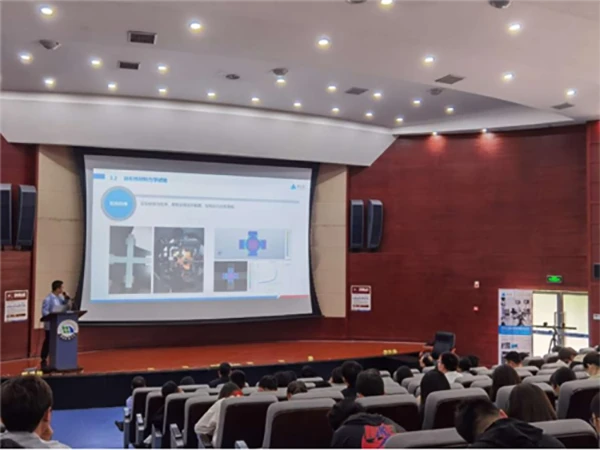
At the event, XTOP3D technical engineers presented the application advantages of the XTDIC system and the XTOM 3D scanner. Many professors and experts expressed keen interest in the products and engaged in discussions regarding material property measurement, the visualization of measurement results, and equipment operation. As a leading domestic provider of 3D optical measurement solutions, XTOP3D earned high recognition from the attendees for its commitment to independent R&D and technological innovation, its mature technical solutions, and its extensive experience in material testing applications.
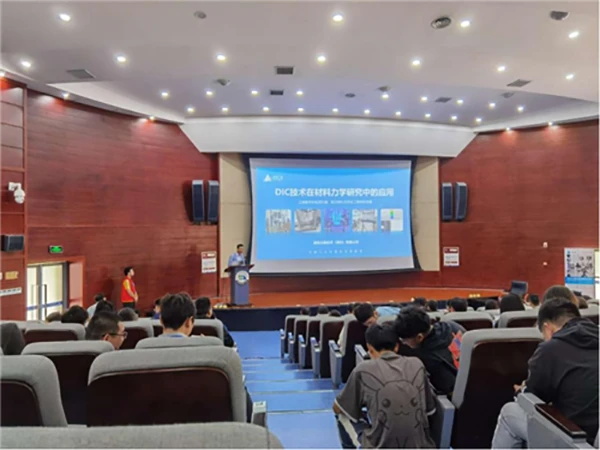
Measurement of Material Mechanical Properties
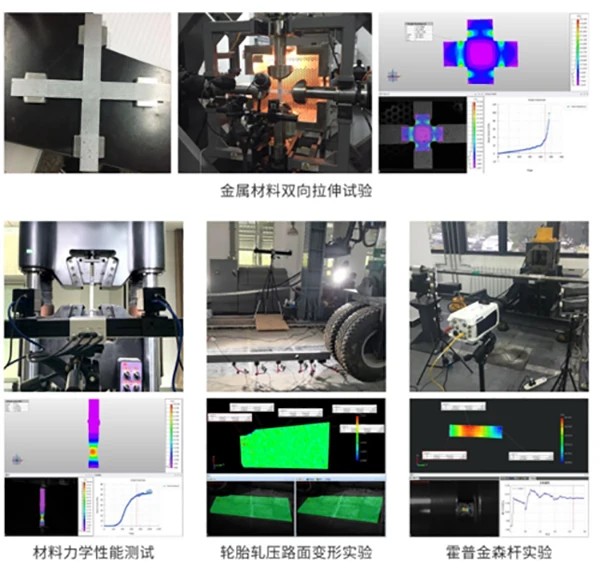
It is well known that before new materials are put into formal production and application, research institutes and manufacturers must conduct precise measurements and analyses on the products utilizing these materials to verify their mechanical properties and operational safety. During mechanical testing, the XTOP3D XTDIC system can be paired with mechanical testing machines that apply loads to material samples; it records real-time data on material strain and fracture mechanics (such as crack behavior). Additionally, XTOP3D engineers provide hands-on demonstrations for visiting professionals.
The XTDIC system is currently well-established in the field of materials research. It serves as an alternative to traditional extensometers for measuring real-time strain distribution in samples during mechanical tests. Capable of capturing point-to-point strain data and generating dynamic strain distribution maps throughout the testing process, the system offers an effective means to analyze material deformation behavior and failure/fracture mechanisms.
Furthermore, the XTDIC system has been adopted for mechanical testing in the materials engineering departments of numerous prestigious universities across China. It is used to measure and acquire data on full-field strain, deformation, displacement, amplitude, and modal characteristics, finding wide application in fields such as materials R&D, civil engineering, rail transit, and automotive manufacturing.
3D External Dimension Measurement
In addition to the highly acclaimed XTDIC system mentioned earlier, the XTOM industrial-grade, high-precision blue-light 3D scanner showcased by XTOP3D on-site also attracted a large number of visitors for demonstrations and inquiries.
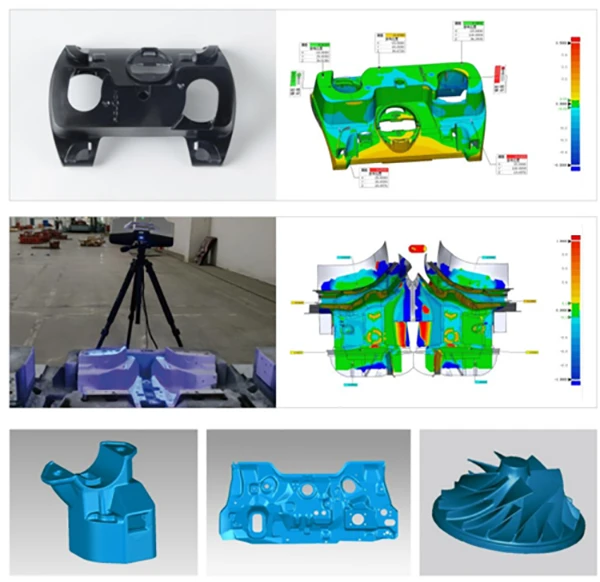
Utilizing fringe projection technology and fully automated stitching, the XTOP3D XTOM high-precision 3D scanner offers high efficiency, accuracy, and resolution. It is particularly well-suited for the reverse engineering of complex free-form surfaces, making it an essential tool for product structural development, copy modeling, and quality inspection.
Precision components often serve as the core elements of a complete product; ensuring the product's overall functionality requires strict adherence to specifications regarding dimensions, form errors, and positional accuracy across every stage of the manufacturing process. The XTOM 3D scanner enables comprehensive dimensional tolerance inspection of components, allowing for full-dimensional analysis of form and position errors in complex workpieces—effectively replacing costly metal inspection fixtures.
Furthermore, the XTOP3D XTOM scanner is suitable for educational applications; the equipment can be easily set up in classrooms and laboratories, while also being ideal for measurements and demonstrations directly on the workshop floor. Consequently, engineering schools can utilize the device to facilitate the teaching and training of students in design, analysis, and inspection tasks, thereby effectively enhancing their practical skills.
At this exhibition, XTOP3D showcased a range of 3D optical measurement instruments to materials researchers, aiming to make a significant contribution to cutting-edge materials research. Moving forward, XTOP3D will continue to uphold a spirit of independent innovation and the pursuit of excellence and perfection, providing increasingly precise, stable, and user-friendly 3D optical measurement instruments to support fruitful outcomes in academic research and education.





















