From July 12th to 15th, the China Materials Conference 2026 and the 27th China International New Materials Expo were held at the Wuhan International Expo Center . The conference focused on aerospace titanium alloys, additive manufacturing, high-temperature composites, and impact-resistant lightweight materials. It facilitated industry-academia-research collaboration on extreme condition failures and new material performance evaluation, bringing together key laboratories from universities across the country, new materials research institutes, and aerospace enterprises to explore pathways for the practical application of materials innovation.
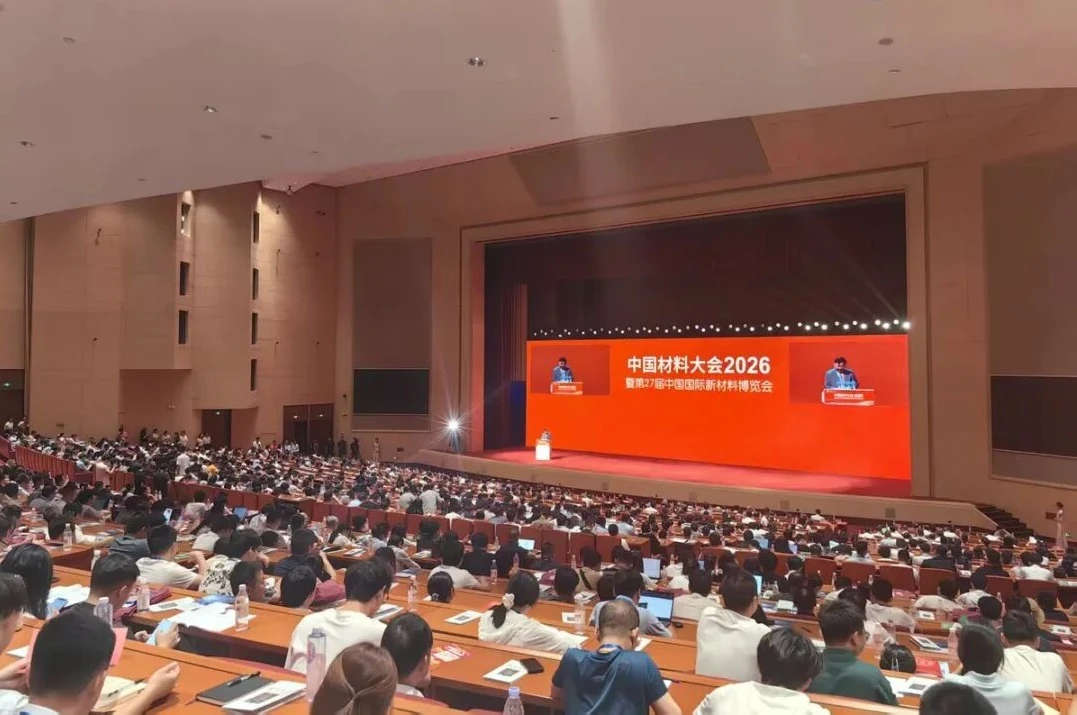
Addressing the shortcomings of traditional mechanical testing and characterization, XTOP 3D showcased its self-developed XTDIC series of 3D full-field strain measurement products and solutions at the exhibition. The integrated DIC technology and application solutions cover all working conditions, including quasi-static, dynamic, cyclic fatigue, high-temperature coupling, and high-speed impact. Relying on non-contact full-domain optical DIC measurement solutions , it provides an integrated, non-destructive, and high-precision solution for the study of new material mechanisms and reliability verification.
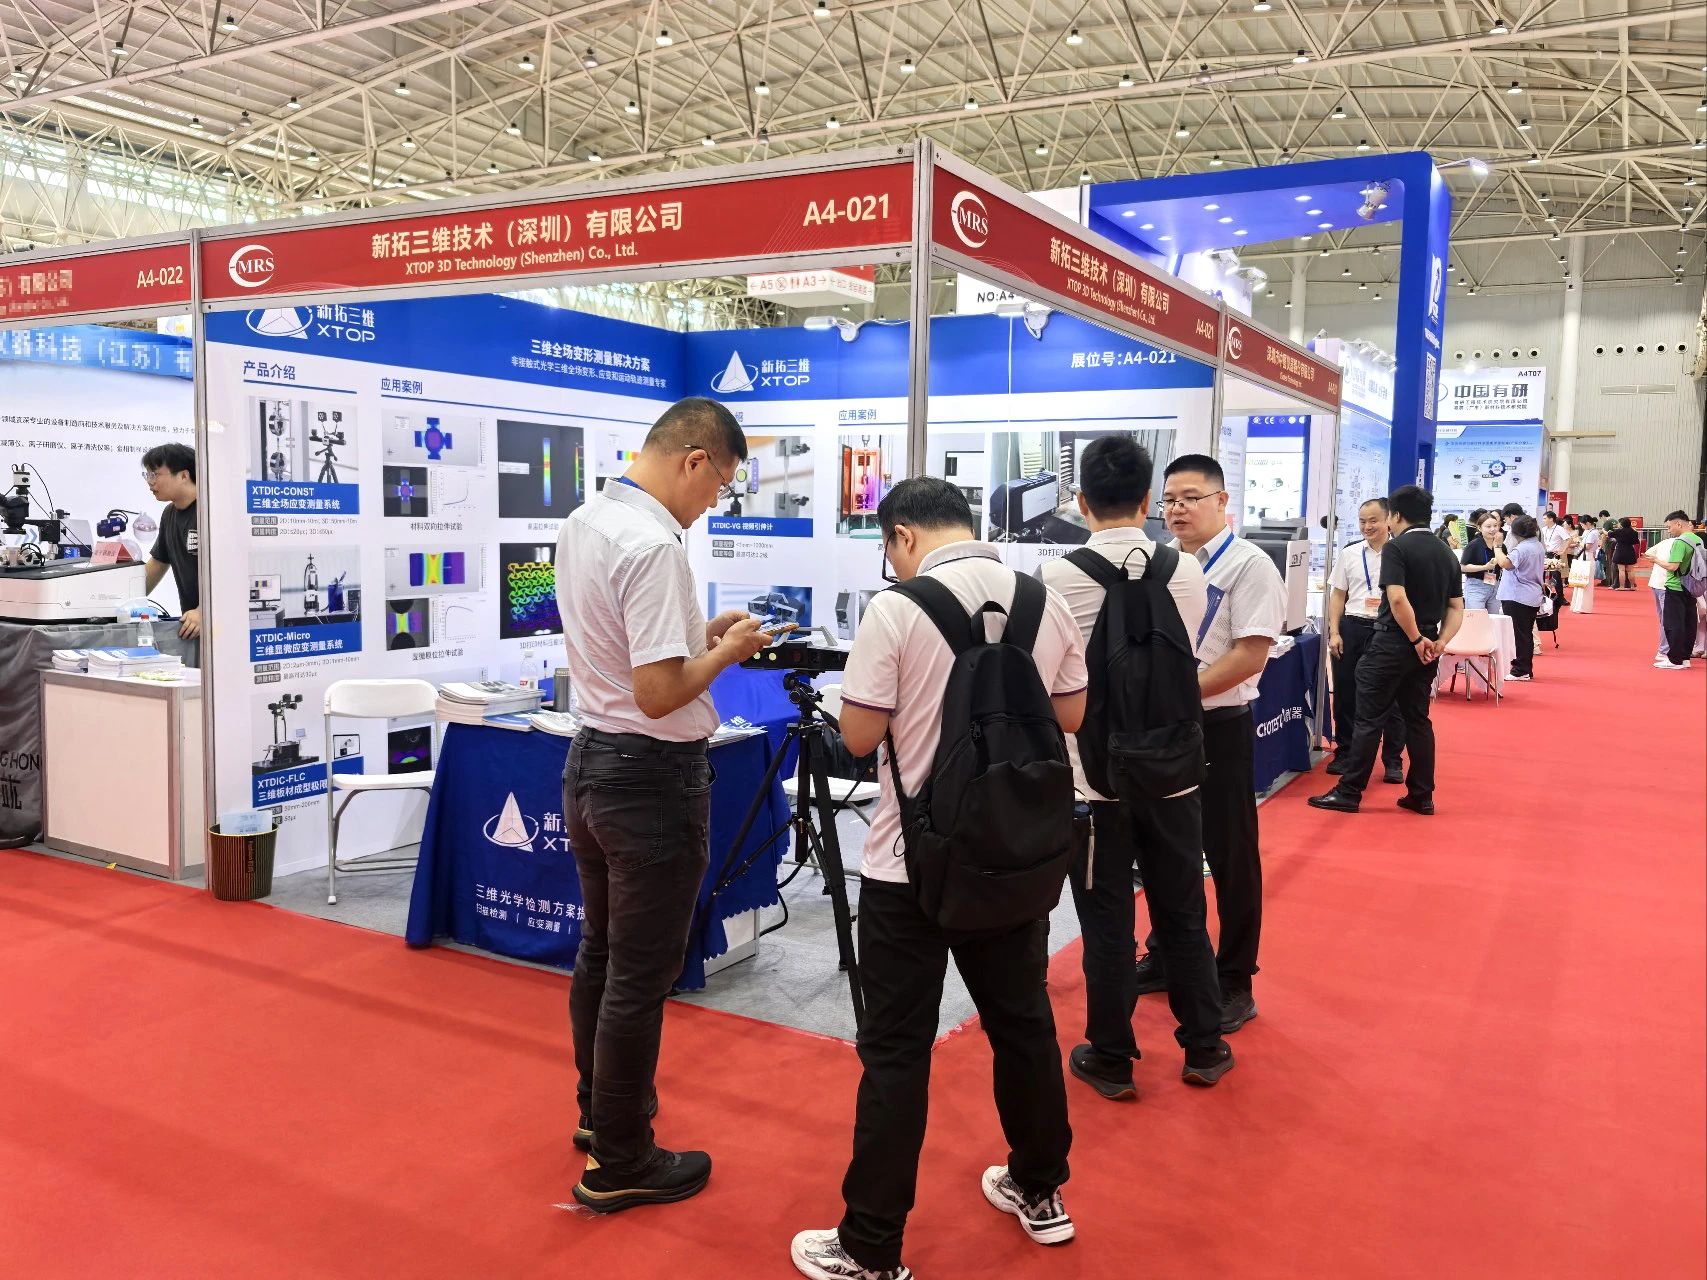
I. DIC Technology Solves the Pain Points of Material Mechanical Characterization
Traditional strain gauges and extensometers can only collect discrete single-point data, making it difficult to capture early damage such as global stress, microcracks, and interface delamination. Sensors are prone to failure under high temperature, impact, and cyclic loading, leading to a surge in measurement errors. For anisotropic composites and porous printed lattices, single-point data cannot reconstruct the three-dimensional deformation law, which restricts the study of constitutive models and failure mechanisms.
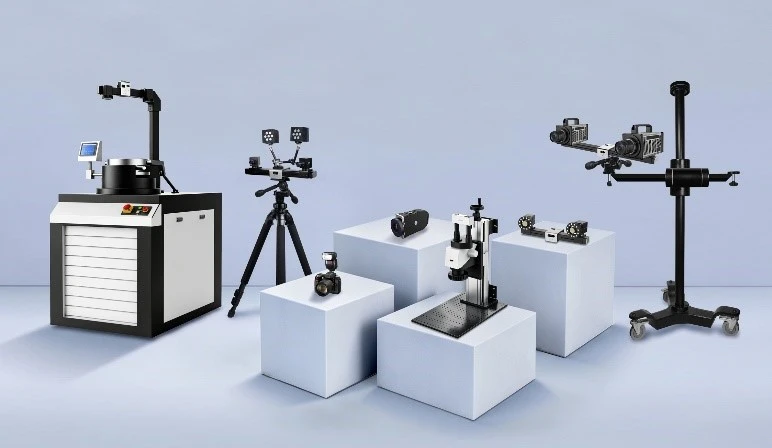
The XTDIC series products have quasi-static and high-speed dynamic measurement capabilities, covering measurement scales from micro specimens to large components. They can be connected to universal testing machines, high-temperature furnaces, fatigue tables, and Hopkinson bars, and output test data such as three-dimensional profiles, full-field strain, crack trajectories, and CTE thermal expansion , thus opening up a complete scientific research link of "test acquisition - data analysis - finite element simulation".
II. Core Advantages of Multi-condition Integrated Characterization
The XTDIC system employs non-contact optical measurement , preventing sample compression and scratches, and covers a wide range of material mechanics tests. The equipment is adaptable to full-size samples from 1mm to 10m, accommodating both minute plastic deformation and large component fracture failure. Equipped with modular high-speed imaging components, it can perform conventional tensile and fatigue tests, as well as simultaneously capture microsecond-level transient deformation under Hopkinson bar impact.
XTDIC system supports a complete set of optical testing equipment ranging from -190℃ to 2000℃ , stably completing various thermo-coupling tests. Simultaneously, the equipment can automatically link with mainstream mechanical loading devices for data acquisition, and the test data can be used for simulation verification, significantly simplifying the testing process and improving data processing efficiency.
A large visualization screen was set up at the exhibition, continuously playing various DIC test strain cloud maps and deformation curves, intuitively demonstrating the actual test results of bending, high temperature tension, high speed impact, fatigue, and compression, attracting industry experts to consult on-site and make appointments for sample testing.
Typical Application Cases of Materials Mechanics Testing
This exhibition focuses on five major tracks: aerospace metals, composites, additive manufacturing, and protective materials. XTOP 3D showcased typical test cases of the XTDIC system , covering quasi-static, thermo-coupling, high strain rate impact, and cyclic fatigue conditions, intuitively demonstrating the supporting value of full-domain DIC measurement technology for new material research and development.
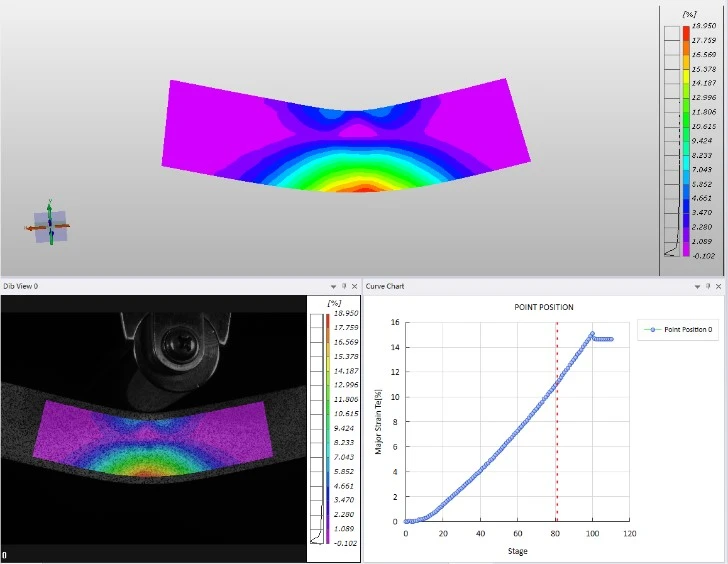
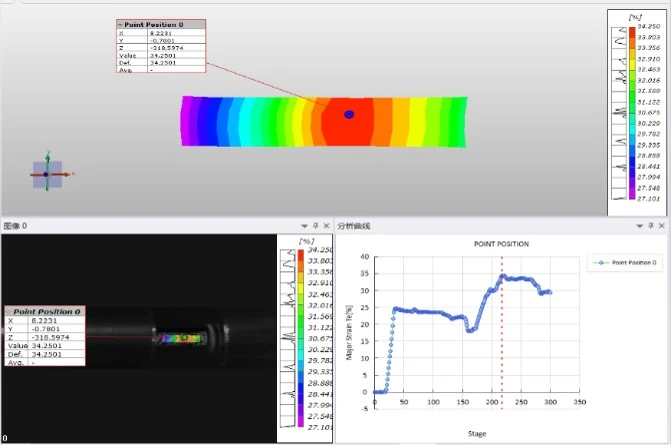
1. Three-point bending test of composite materials (quasi-static)
Testing pain points :
Under bending loading of composite materials , cracks propagate from the bottom inwards, and single-point measurement cannot locate the high-strain zone across the entire area.
Actual value:
Strain cloud maps visually mark crack origins, quantify fracture toughness and sample warpage, quickly compare the quality of layup and resin formulations, and shorten material iteration cycles.
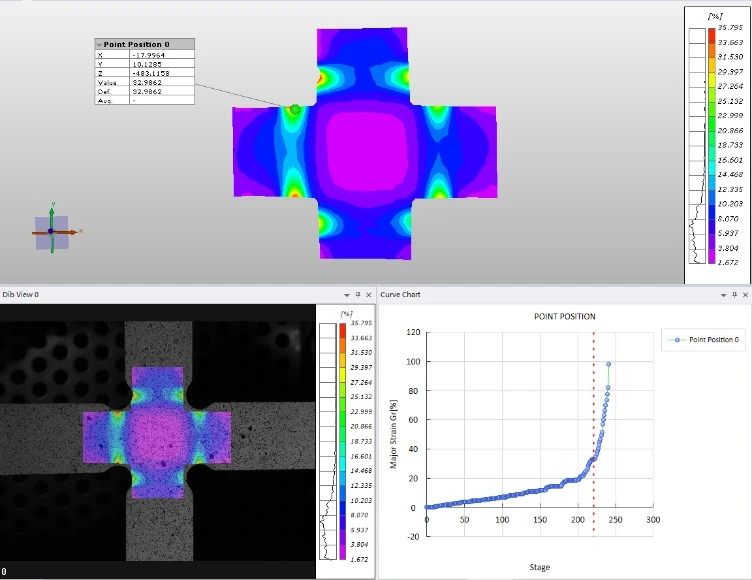
2. High-Temperature Biaxial Tensile Test of Titanium Alloy (Thermo-Coupling)
Testing pain points:
In high-temperature environments , mechanical extensometers exhibit large thermal expansion deviations, making it impossible to simultaneously acquire bidirectional deformation and thermal mismatch data.
Actual value:
Non-contact acquisition of bidirectional thermal strain, calculation of high-temperature Poisson's ratio and CTE, providing real experimental basis for the simulation of high-temperature aerospace components.
3. Impact test of titanium alloy Hopkinson bar (high strain rate)
Testing pain points:
The Hopkinson bar impact lasts only a few hundred microseconds, and ordinary equipment loses the transient deformation and can only obtain the stress at the bar end.
Actual value:
The DIC high-speed camera hardware is synchronized to fully record the entire process of shearing and necking, and to distinguish the differences in material mechanics under static and impact conditions.
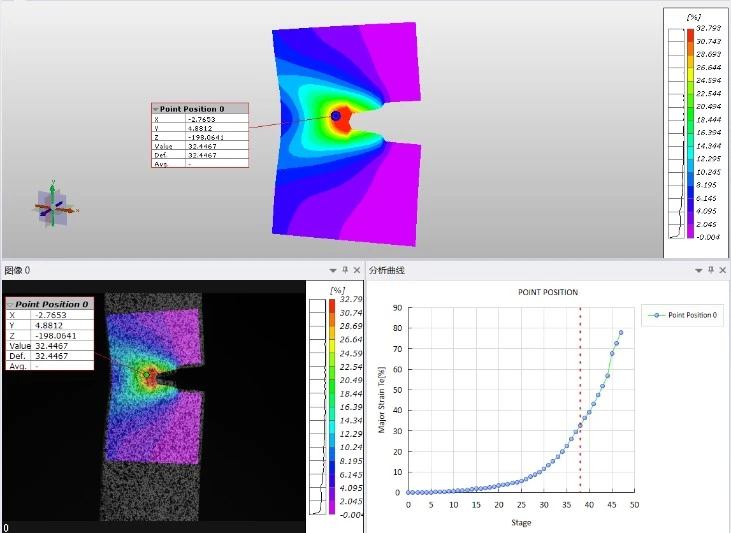
4. Metal fatigue crack propagation test (cyclic loading)
Testing pain points:
Strain gauges have difficulty tracking the plastic zone at the crack tip and cannot accurately calculate the propagation rate da/dN.
Actual value:
Periodic acquisition and imaging quantifies the effects of heat treatment and coating on fatigue life, enabling long-term stable damage monitoring.
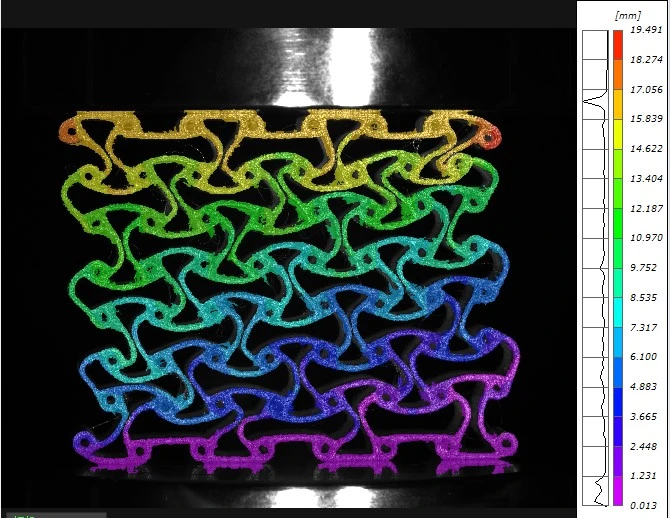
5. Lattice compression test of 3D printed titanium alloy (additive manufacturing)
Testing pain points:
The crystal lattice structure is prone to local buckling, and the porosity causes stress concentration, so single-point measurements cannot reflect anisotropy.
Actual value:
Completely record the entire process from elastic compression to collapse, locate the stress concentration points of printing defects, and optimize the printing process and crystal structure.
IV. DIC technology strengthens the underlying support for materials research and development
New materials are the foundation of aerospace, new energy, and high-end equipment. Comprehensive and precise mechanical characterization is an essential step in verifying material formulations, structures, and reliability.
XTOP 's XTiDIC series of products has undergone years of algorithm and software/ hardware iterations, covering all scenarios in scientific research and engineering, effectively addressing the shortcomings of traditional single-point detection. In the future, XTOP will continue to improve the DIC algorithm, functional modules, and hardware capabilities , providing sample testing, product solutions, and joint R&D support services to universities, research institutes, and enterprises , fully releasing the value of full-domain deformation measurement technology, and contributing to domestic new materials technology innovation and the transformation of scientific research achievements.





















