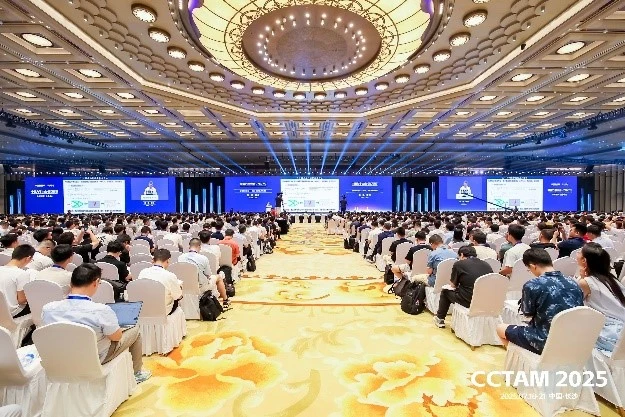
From July 18 to 21, XTOP3D gathered with new and existing clients and friends in Changsha—the "Star City"—to witness the grand scale and fruitful outcomes of the Chinese Congress of Theoretical and Applied Mechanics 2025. The event was jointly organized and hosted by the Chinese Society of Theoretical and Applied Mechanics in collaboration with the National University of Defense Technology, Hunan University, and Central South University. This congress was a truly spectacular event, drawing nearly 5,000 participants—including academicians, experts, scholars, researchers, university faculty and students, and frontline technical personnel specializing in mechanics testing equipment. The main venue featured brilliant invited lectures by academicians, while the parallel sessions showcased a stellar lineup of academic presentations; together, they focused on cutting-edge applications in mechanics and highlighted innovative achievements in using mechanics research to solve real-world engineering problems.
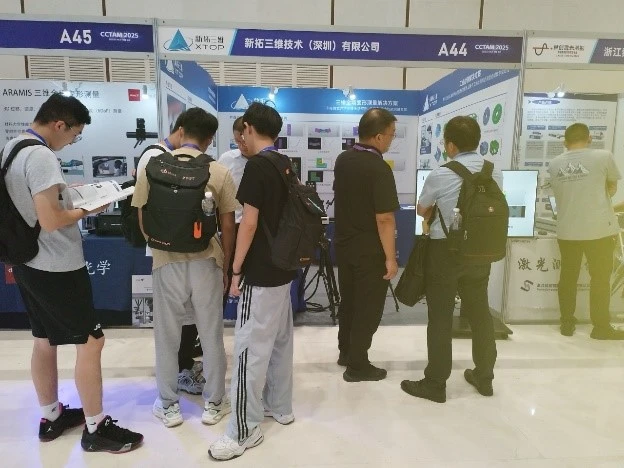
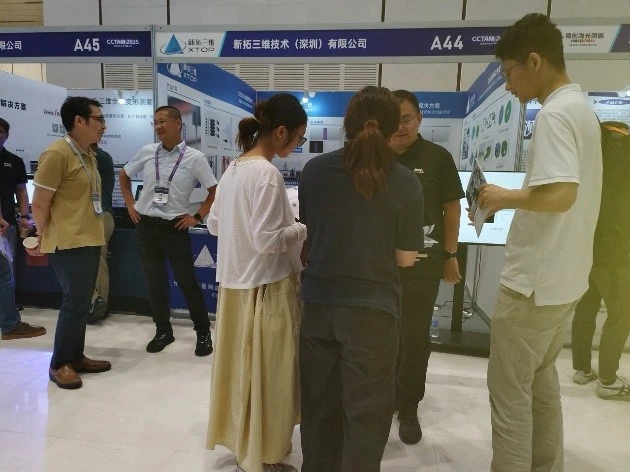
For over a decade, XTOP3D has focused on the R&D and application of DIC technology. Committed to independent innovation and the development of proprietary image algorithm software, the company holds full intellectual property rights and stands as a pioneer in domestic DIC technology, continuously upgrading its software and enhancing hardware performance year after year. Its series of DIC strain measurement systems enable rapid, simple, and efficient measurement of 3D object morphology and strain, overcoming the limitations of traditional methods; they support capabilities such as high-temperature and high-speed measurement, vibration and fatigue crack analysis, and stereoscopic microscopic measurement. Currently, XTOP3D’s DIC products are widely used by renowned universities, research institutions, and corporate R&D departments across China, and are also exported to markets including South Korea, Japan, the UK, the USA, and Singapore.

The "XTDIC Series 3D Full-Field Strain Measurement System" showcased here was independently developed by XTOP3D. Utilizing non-contact optical measurement technology, the system avoids physical interference with the material surface and achieves sub-pixel accuracy capable of capturing minute deformations. It covers testing ranges from static to high-speed dynamic scenarios, accurately analyzing non-linear deformation behavior. Suitable for diverse testing environments, the system is unaffected by specimen temperature. Its DIC software integrates multiple analysis functions—including 3D coordinates, strain, displacement, vibration, and fatigue crack analysis—and supports seamless integration with mainstream testing machines. Furthermore, the system offers flexible scalability to meet testing requirements across various sizes, materials, and shapes.
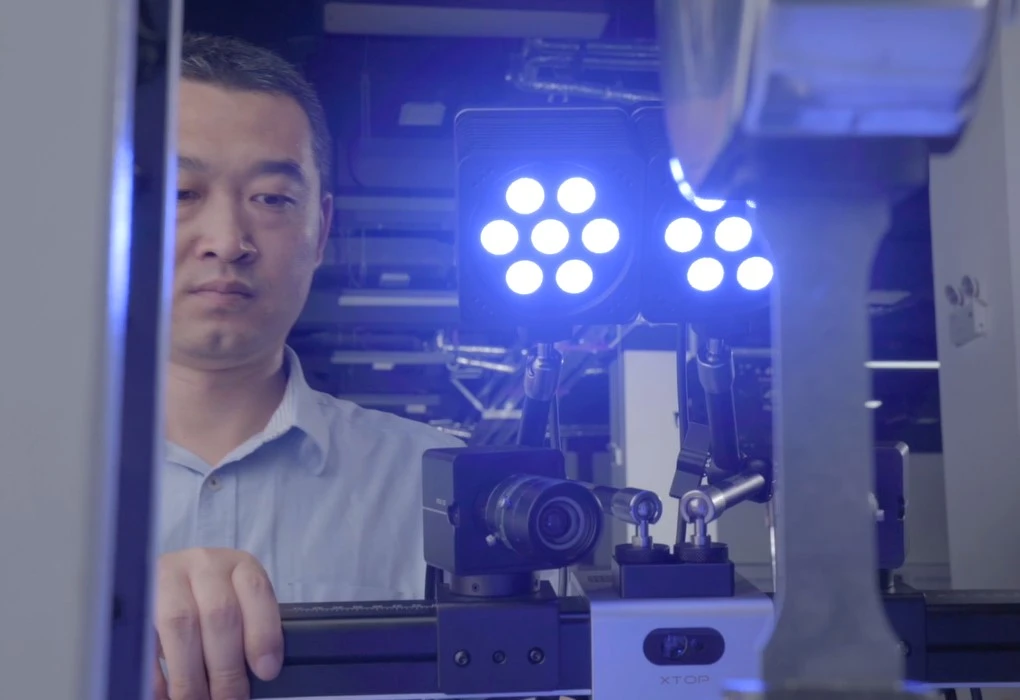
In the study of material mechanical behavior, traditional contact-based strain measurement methods (such as strain gauges) suffer from inherent limitations—including restricted measurement points, susceptibility to interference, and an inability to perform full-field measurements—making them particularly inadequate for complex operating conditions. The XTOP3D XTDIC series 3D strain measurement system offers the perfect solution to these challenges. XTOP3D DIC technology demonstrates powerful and versatile applicability in the field of material mechanics testing, providing reliable experimental data for research into the mechanical properties of various materials.
Below, we introduce typical applications of DIC technology in key material mechanics tests:
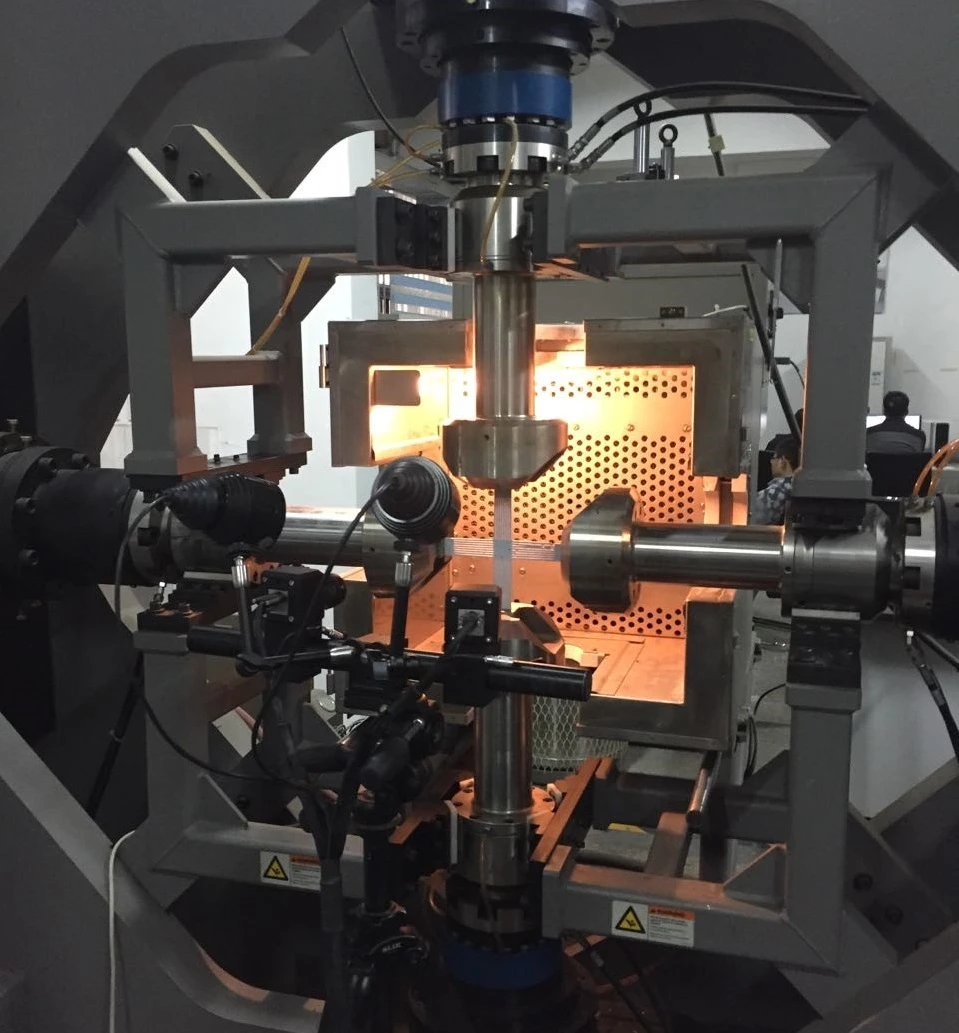
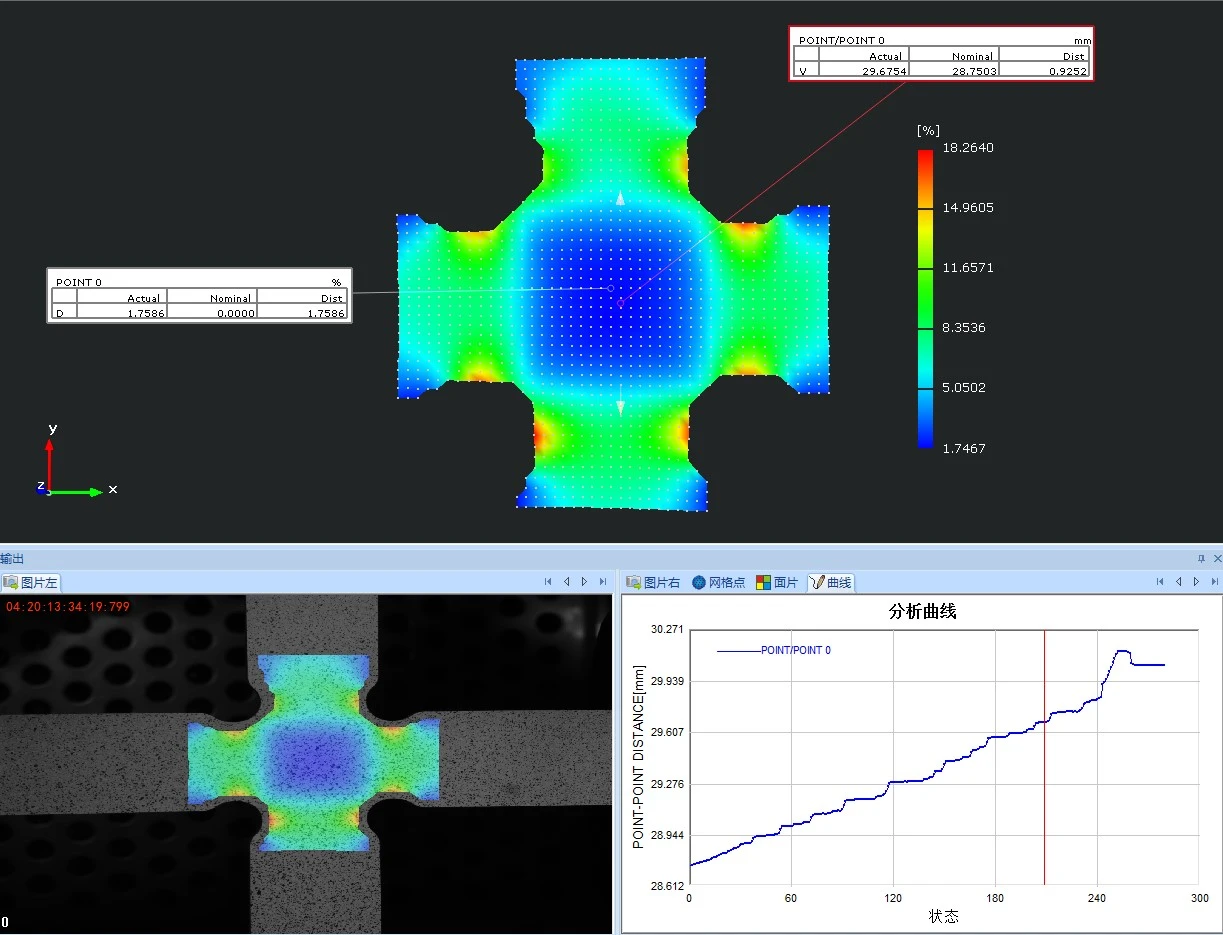
▶ High-temperature biaxial tensile test
Addressing key challenges: The non-contact nature of DIC technology makes it suitable for high-temperature furnace environments; it enables precise measurement of the bidirectional true stress-strain relationship of materials under thermo-mechanical coupling; and it reveals phenomena such as non-uniform deformation, creep, and dynamic recovery at high temperatures.
Application example: A biaxial tensile test was conducted on an aluminum alloy specimen at high temperature. DIC technology successfully captured the material's deformation mechanics, and the observed deformation trends aligned with finite element simulation results.
▶ Three-point/four-point bending test
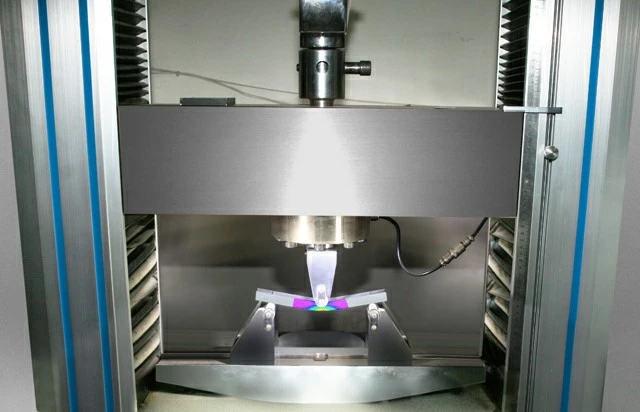
Addressing key challenges: measuring the full-field deflection curves, neutral axis shift, and bending strain gradient fields of beam or plate specimens; precisely locating points of maximum strain and potential crack initiation sites; and evaluating interfacial properties of laminated materials or fracture behavior of brittle materials.
Case application: In a three-point bending test of a composite laminate beam, DIC technology clearly visualized strain mismatch between different plies during bending, as well as the precise locations and timing of delamination initiation and fracture.
▶ Hopkinson Bar Test (High Strain Rate)
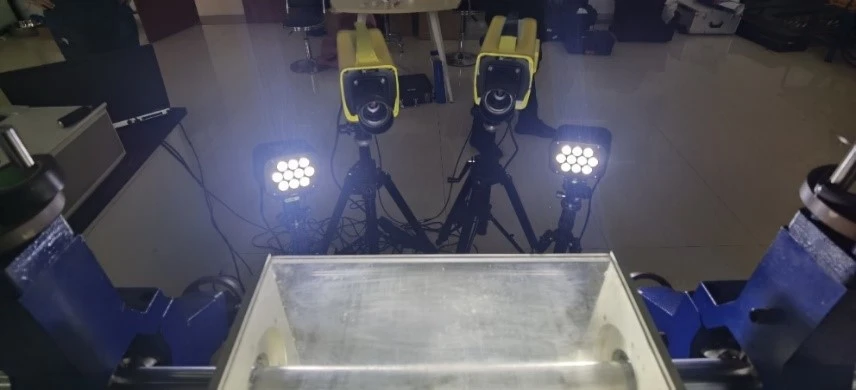
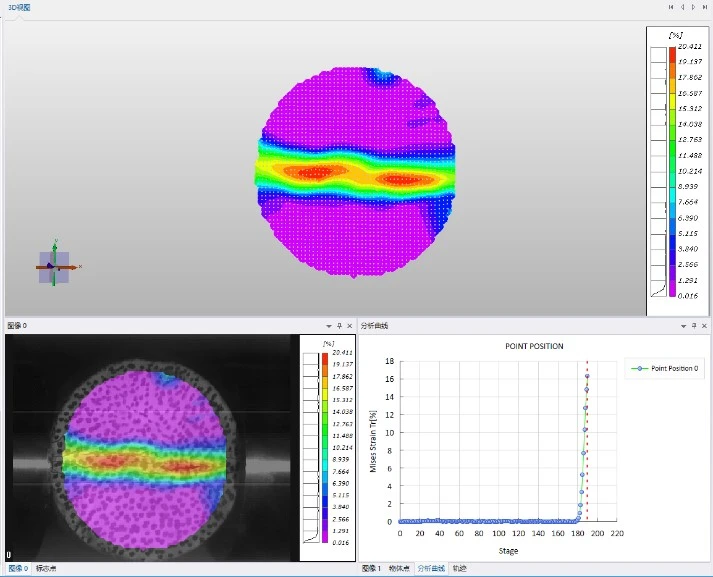
Addressing Pain Points: By synchronizing DIC technology with high-speed cameras, the system precisely records shock wave propagation in Split-Hopkinson Pressure Bar (SHPB) tests and the transient dynamic deformation response of specimens; it captures full-field displacement/strain data and crack initiation and propagation patterns under high strain rates (10²–10⁵ s⁻¹).
Application Example: SHPB impact testing on the curved surfaces of cylindrical specimens. The synchronized DIC and high-speed camera system reveals complex strain localization and failure mechanisms in materials subjected to high strain rates; the resulting test data is fully traceable and allows for comparative analysis with finite element analysis (FEA) results.
▶ Fatigue crack growth test
Addressing Key Challenges: Enables real-time, in-situ, and non-contact tracking and measurement of crack tip position, crack length (a), and crack tip opening displacement (CTOD); allows for the observation of changes in the morphology and dimensions of the crack tip plastic zone; and—by integrating fracture mechanics theories (such as the J-integral and CTOD criteria)—provides precise a-N curve data for material toughness assessment.
Application Example: In fatigue crack growth testing of a metal structure, DIC technology monitors crack opening displacement (COD) to accurately calculate displacement at the crack site and analyze COD values; this method is suitable for crack research and engineering applications involving a wide range of complex structures and materials.
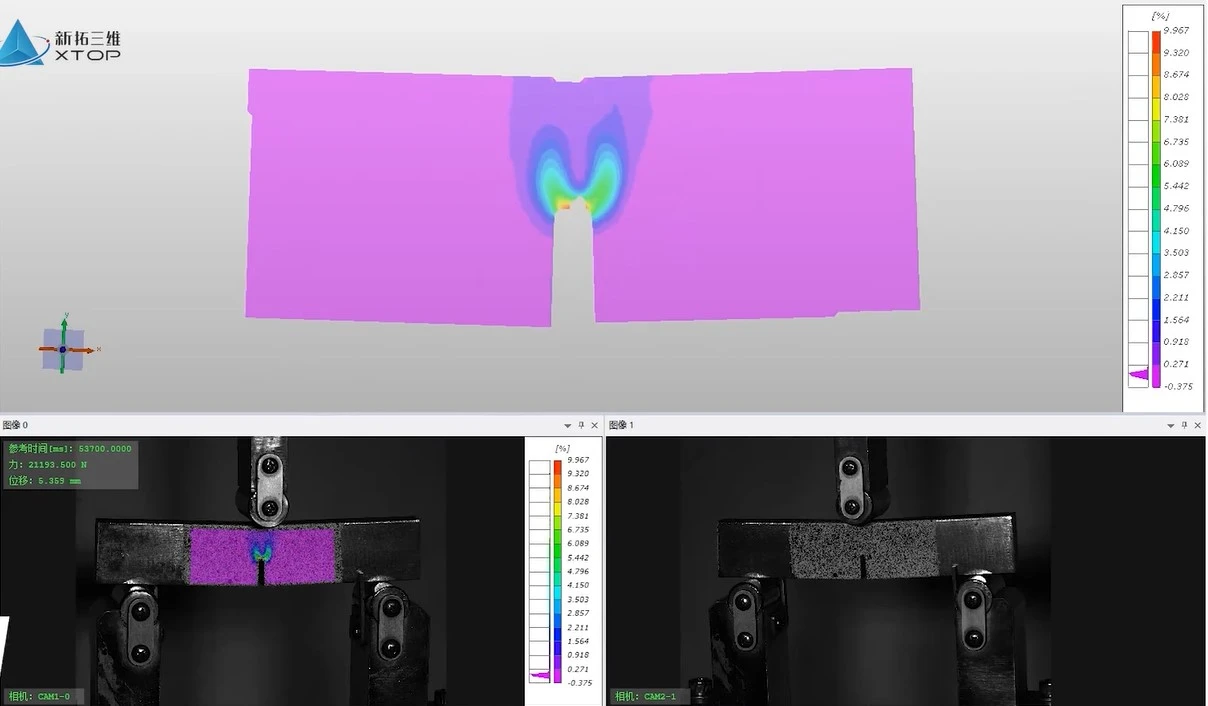
Maximum principal strain at the crack
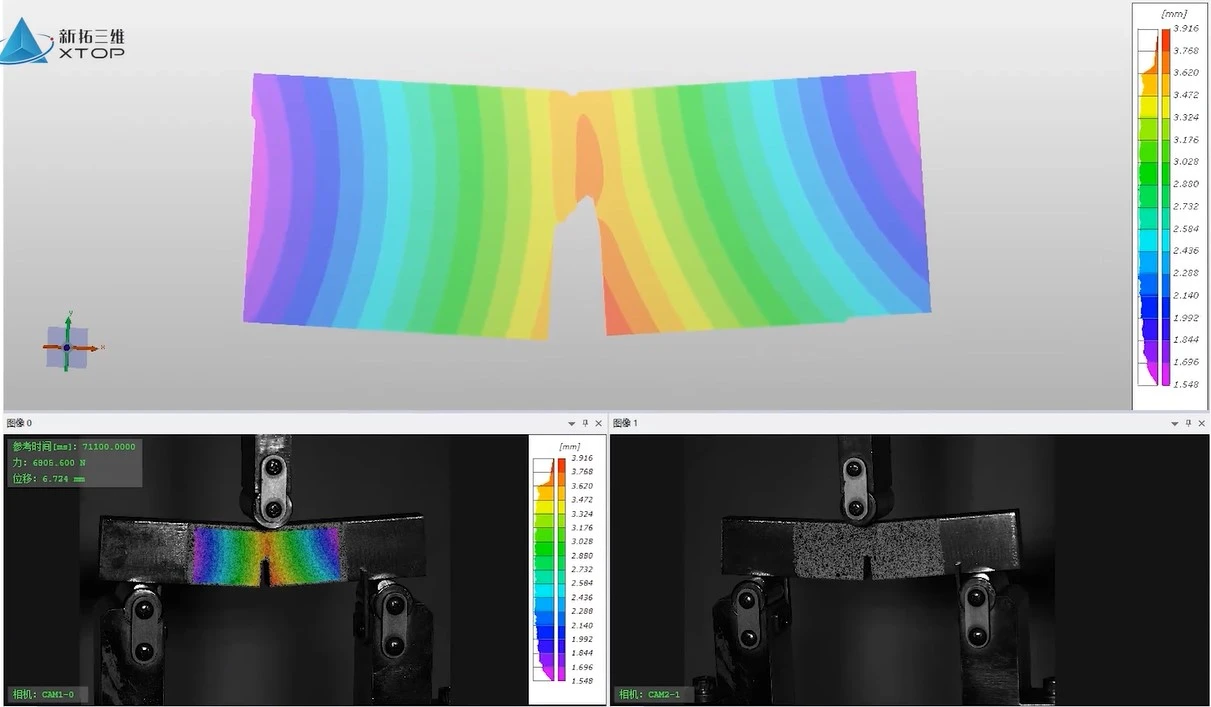
Crack displacement contour map
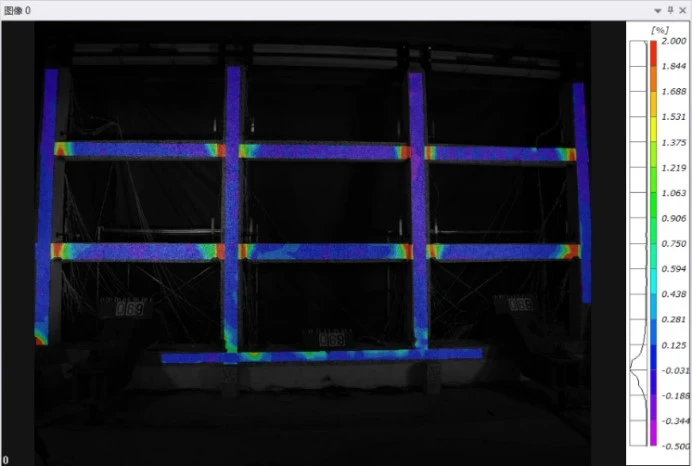
▶ Vibration test of a wide-field-of-view framework structure
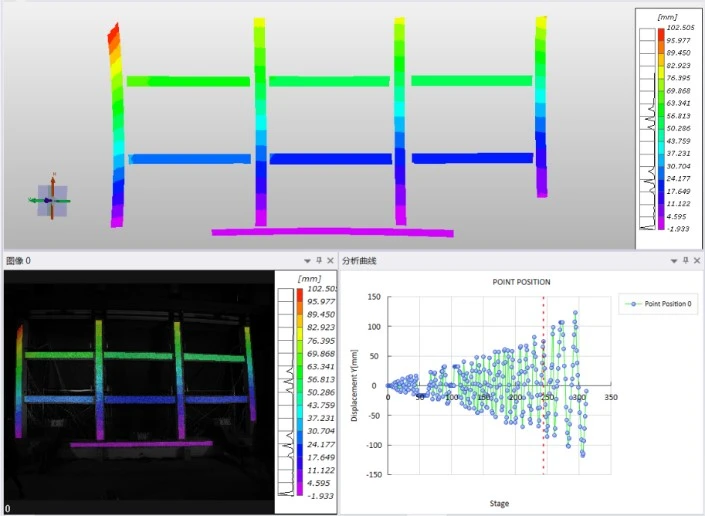
Addressing Pain Points: Measuring real-time vibration displacement and strain fields across the entire structure under excitation; identifying vibration frequencies and mode shapes; locating vibration hotspots and structural weak points; and evaluating the structure's actual dynamic response under service conditions.
Case Application: For a large-scale reinforced concrete frame structure subjected to simulated strong-motion frequency excitation, large-field-of-view DIC technology captured the full-field 3D displacement and strain fields. By identifying regions of maximum strain at critical connections, the technology provided precise "heat maps" to optimize vibration-damping designs and structural strength.
As a pioneer in domestic DIC technology and a renowned brand for 3D non-contact full-field strain measurement systems, XTOP3D possesses over a decade of extensive project experience in mechanics measurement. Its products are widely used across sectors such as materials research, civil engineering, nuclear power, aerospace, automotive manufacturing, rail transit, and electronics. At this conference, XTOP3D engaged with experts and scholars in the field of mechanics to explore new technologies and exchange the latest research findings. Moving forward, XTOP3D remains committed to enhancing its independent R&D capabilities and contributing further to the advancement of materials research and experimental mechanics in my country.





















