From the precision of aircraft turbines and the excellence of automotive parts to the intricate design of smartphones, high-end manufacturing relies on the precision of component production and assembly. The key factor determining this precision is high-accuracy dimensional inspection.
The 22nd Shenzhen Machinery Exhibition—regarded as a bellwether for industrial manufacturing technology—was held from March 30 to April 2 at the Shenzhen World Exhibition & Convention Center (Bao'an New Hall). Focusing on the high-end industrial manufacturing sector, XTOP3D showcased its full range of independently developed 3D optical measurement products, offering mature 3D inspection solutions to users across various industries and empowering the high-quality development of the manufacturing sector.
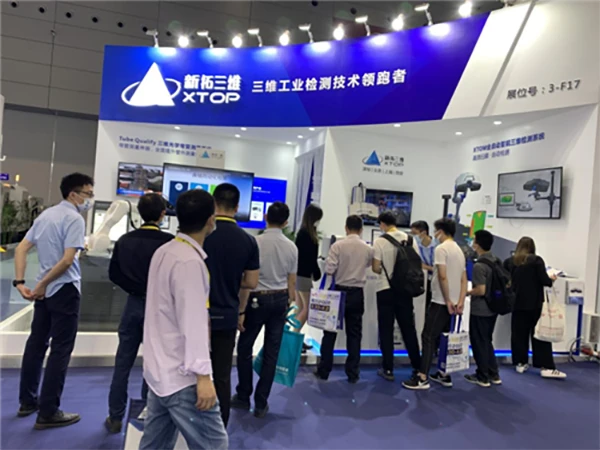
A steady stream of visitors flocked to the XTOP3D booth.
1. 3D Dimensional Inspection Demonstration Area
In the 3D dimensional inspection demonstration area, XTOP3D showcased a comprehensive suite of solutions, ranging from fully automated systems to desktop automation setups. A standout highlight is the XTOM-Transform fully automated inspection solution; it plans scanning paths based on the CAD model of the object and intelligently identifies path points to prevent collisions, enabling one-click automated scanning and inspection for batches of components. Beyond automated path planning, this solution integrates XTOP3D’s proprietary inspection software to rapidly acquire 3D digital models and detect dimensional deviations. It is a mature, industrial-grade automated inspection solution suitable for sectors such as 3C consumer electronics, precision casting, injection molding, and sheet metal fabrication.
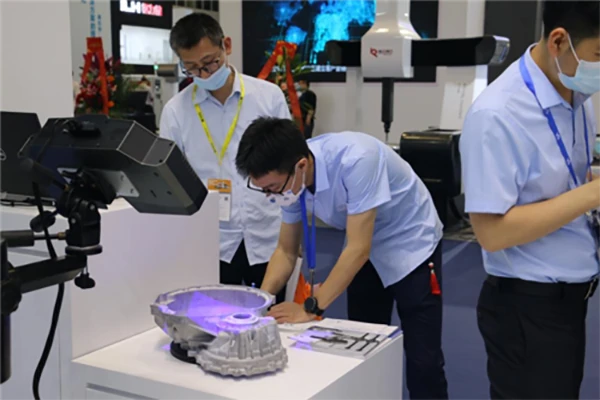
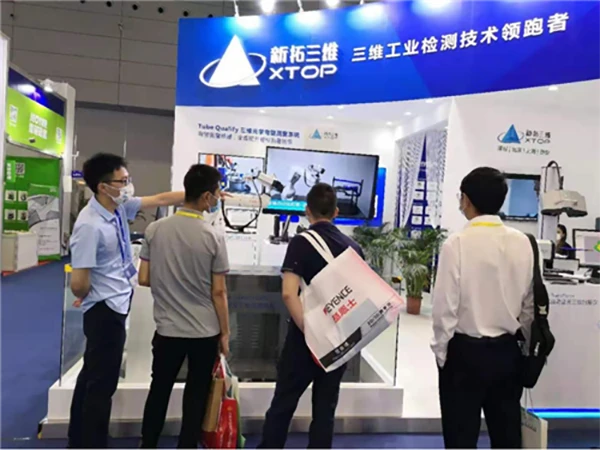
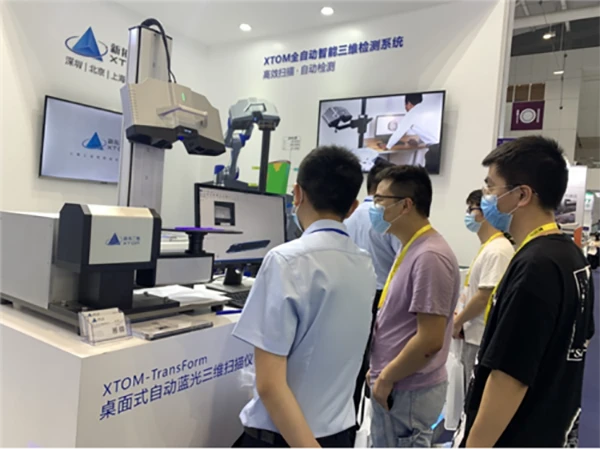
Technical engineers from SinTuo 3D introduce product operation and applications.
2. 3D Tube Inspection Display Area
During the development and production of bent tubes—such as those used in the aerospace and automotive industries—quantifying parameters like bending angles, curvature, and springback is challenging; consequently, bends that fail to meet quality standards often result in the costly waste of workpieces. In the 3D tube inspection display area, XTOP3D is showcasing its TubeQualify tube measurement system. This system performs digital analysis on parameters such as springback, bending angles, bending direction, and curvature, thereby standardizing production and precisely identifying dimensional errors. It provides real-time feedback of post-measurement compensation values to the tube bender's CNC system, automatically adjusting process parameters to ensure high-standard manufacturing.
XTOP3D is at the forefront of automated tube inspection. At the exhibition, the company is demonstrating a fully automated inspection scenario—covering everything from production and inspection to excess material trimming—that operates without human intervention. This automated solution has already been successfully implemented at a domestic aerospace pipeline manufacturing enterprise.
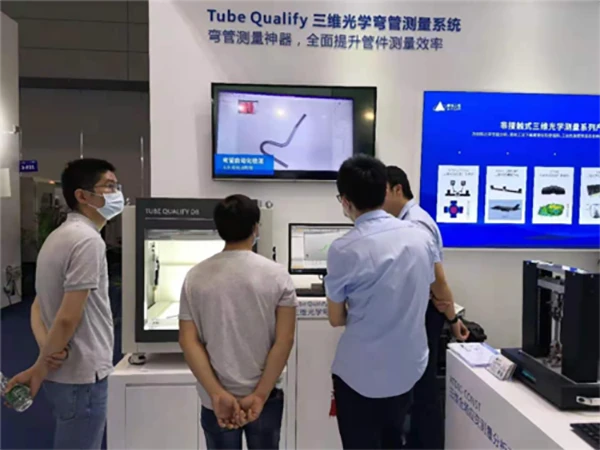
The TubeQualify equipment is on display at the XTOP3D booth.
3. DIC Strain Measurement Display Area
In the strain measurement display area, the XTDIC system is showcased alongside a tensile testing machine, demonstrating its application in characterizing material mechanical properties. As a vital tool for mechanical testing, analysis, and scientific research, it is widely used across disciplines such as mechanical engineering, materials science, mechanics, architecture, and civil engineering. In 2020, XTOP3D achieved a breakthrough by integrating the XTDIC system with binocular stereo microscopy, enabling the measurement of 3D coordinates, displacement fields, and strain fields on the surfaces of micro-objects undergoing deformation. The XTOP3D XTDIC-Micro microscopic strain measurement system has been adopted by organizations such as Huawei and Osaka University, providing high-tech measurement instrumentation for cutting-edge scientific research.
Additionally, the XTDIC system is extensively used in damage and fracture mechanics research. Applications include testing the mechanical properties of natural materials (such as rock), measuring structural fatigue and crack-tip strain, and performing non-destructive testing on specialized components like ceramic capacitors, electronic devices, and electronic packaging.
In the realm of material and structural mechanics testing, the XTOP3D XTDIC 3D full-field strain measurement and analysis system has established itself as an industry-leading product.
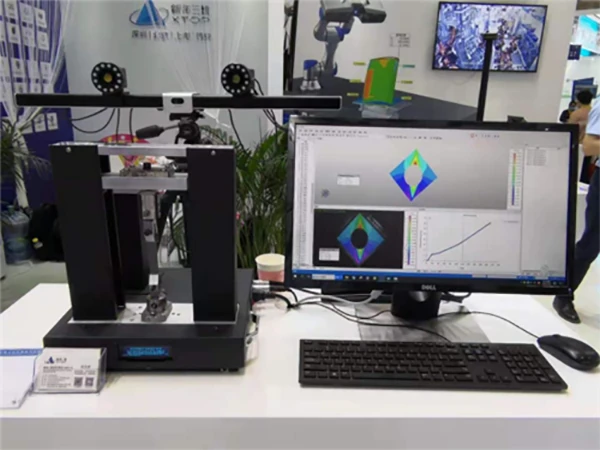
XTOP3D DIC Measurement of Full-Field Strain During Material Tensile Testing
In industrial manufacturing and production, 3D optical measurement technology plays a pivotal role in product tolerance inspection and quality control. As a leader in 3D industrial inspection technology, XTOP3D draws upon nearly two decades of expertise in optical measurement. The company possesses proprietary intellectual property spanning everything from underlying algorithms and measurement software to complete hardware systems, delivering high-quality 3D optical measurement products and comprehensive, integrated solutions to a wide range of manufacturing enterprises and research institutions.





















