Geotechnical engineering is closely linked to our daily lives, spanning numerous sectors such as construction, transportation, water conservancy, mining, and energy. Successful geotechnical projects require a thorough understanding of the mechanical behavior of soil and rock, as well as a scientific assessment of project feasibility and stability; this ensures optimal design and construction, achieving the dual goals of technical safety and economic efficiency.
To obtain comprehensive and precise parameters regarding the mechanical properties of soil and rock, the School of Civil Engineering and Architecture at a university utilized the XTOP3D XTDIC strain measurement and analysis system for geotechnical mechanics testing. This research aims to better understand mechanical behavior, as well as to establish, validate, and refine constitutive models. The findings serve as a vital reference for studying geotechnical mechanical properties and for the design and construction of specific projects, including foundation treatment, tunnel excavation, slope stabilization, and road construction.
What are the challenges in measuring stress and strain in rock and soil mechanics?
Stress and strain measurement in rock and soil mechanics involves observing and quantifying the mechanical properties of rock and soil masses to determine various physical and mechanical parameters. These mechanical properties primarily encompass the material's tendency to deform under applied loads and its capacity to resist failure and maintain structural integrity.
Traditional testing methods for determining these mechanical parameters—such as the use of electrical resistance strain gauges and dial indicators—require direct contact between the instruments and the rock or soil. However, as rock and soil are subjected to varying pressures, they exhibit non-elastic behavior characterized by uneven deformation of cracks and pores, as well as varying degrees of compaction. In the case of soft soils, in particular, the mismatch between the elastic modulus of the strain gauge and the deformation characteristics of the soil makes it difficult to obtain accurate mechanical parameters.
Furthermore, traditional techniques—such as mounting displacement transducers or bonding strain gauges to the surface—are limited by constraints regarding installation space and the number of measurement points, thereby restricting the ability to capture full-field strain or accurately measure stress concentrations. Additionally, strain gauges are prone to failure due to moisture—a factor that is unavoidable in both geotechnical engineering tests and actual engineering projects.
XTDIC Strain Measurement and Analysis System: A Trusted Measurement Solution
The XTDIC strain measurement and analysis system is widely used in geotechnical engineering testing and holds significant potential for geotechnical monitoring applications. By tracking point displacements, it enables the observation of subtle and localized geotechnical deformations, shear bands, and the initiation and evolution of deformation and failure, thereby facilitating both qualitative and quantitative analysis of geotechnical deformation.
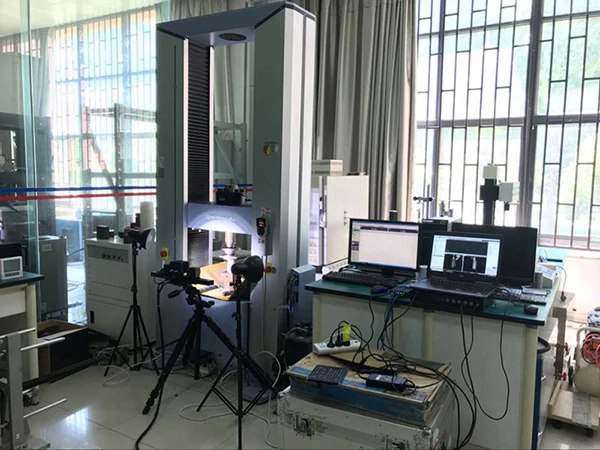
A university's School of Civil Engineering and Architecture utilized the XTDIC system to measure cylindrical geotechnical specimens, analyzing displacement, strain fields, and the trends of crack initiation and propagation during the compression process.
Geomechanical stress and strain measurement process:
XTDIC's two industrial cameras capture the speckle pattern on the surface of the specimen in real time during the compression process to obtain the three-dimensional coordinates, displacement field, strain field and other data on the object surface.
1. Prepare a speckle pattern on the surface of the specimen.
2. Set up the camera position and calibrate the internal and external parameters of the camera.
3. Rock compression, camera data collection simultaneously.
4. Data analysis.
Geotechnical stress-strain measurement results:
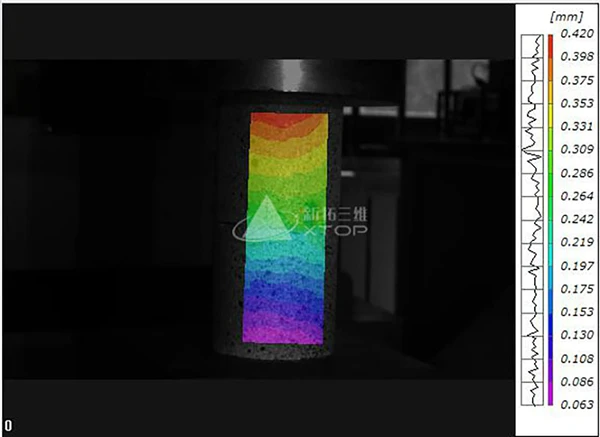
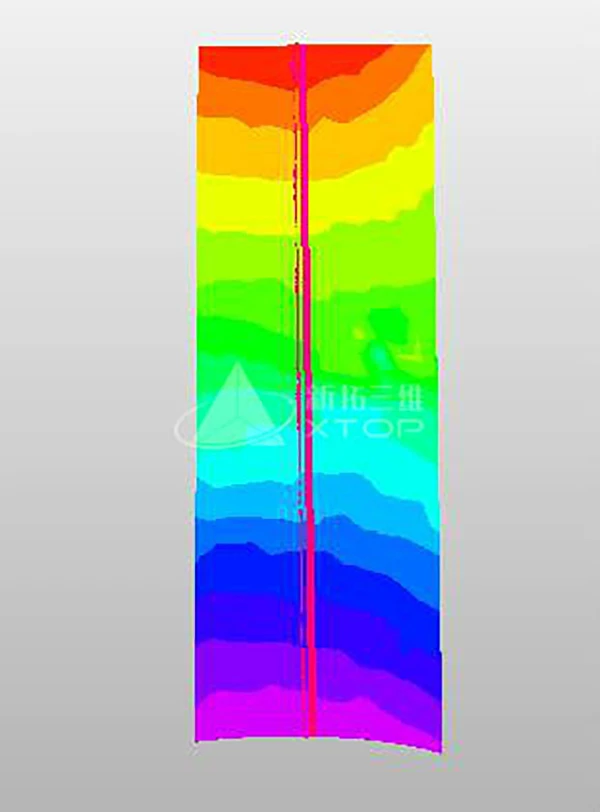
Displacement field data: Measurement of displacement field changes on the specimen surface throughout the compression process, with deformation contour maps visualized via color mapping.
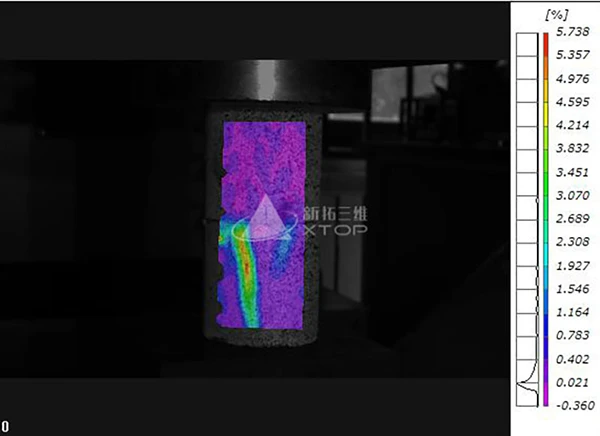
Strain field data: Changes in the strain field on the specimen surface are measured throughout the compression process; strain increases significantly at the location of cracks, and crack evolution can be observed via color maps. Crack width can also be measured by tracking changes in the distance between specific points.
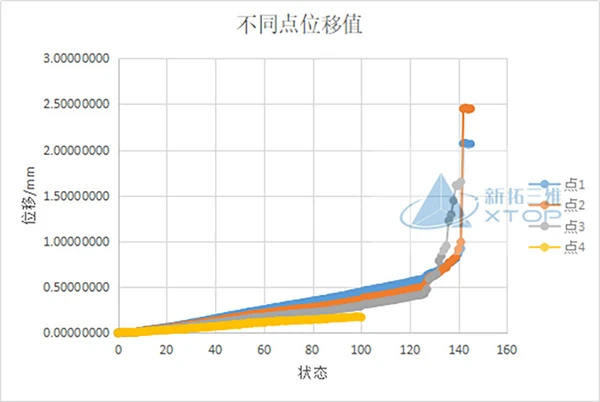
Displacement data at various points: By observing the displacement-versus-time curves for different points, a sudden increase in displacement is evident, with the timing of these abrupt changes varying across different regions.
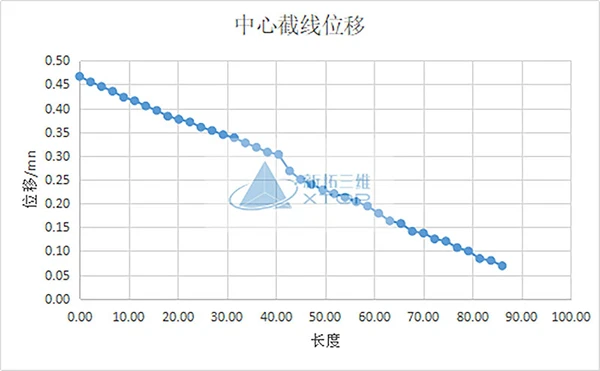
Displacement profile data: By taking a cross-section along the centerline, the deformation of points on that line can be observed. The displacement magnitude decreases from top to bottom, with a noticeable abrupt change occurring at the 40 mm mark; this is attributed to two factors: the connection was not perfectly aligned, and the two materials (upper and lower) differ, resulting in different deformation behaviors.
Value of the Achievement
At the testing site, a faculty advisor from the university's School of Civil Engineering and Architecture remarked, "Measuring the deformation process of geomaterials is complex. In the past, when analyzing the deformation of geomaterial specimens, contact-based testing methods struggled to yield satisfactory results; they suffered from low efficiency and insufficient precision, and were limited to single-point or unidirectional measurements, making it impossible to measure full-field strain and deformation."
During discussions, the instructor noted that after comparing various options and consulting extensively with X's technical team, they adopted XTOP3D’s strain measurement solution. This system delivers exceptional precision in measuring strain, displacement, and cracks; since its implementation, the measurement data has been noticeably more comprehensive, and the experimental results have been far more satisfactory.
Additionally, the instructor noted, "In the past, we spent a significant amount of time compiling and organizing measurement data; however, XTDIC automatically generates reports based on the results, providing a clear, immediate overview of the geotechnical test data—which helps improve experimental efficiency." XTOP3D’s strain and deformation measurement solution offers distinct advantages for applications ranging from macro- and micro-structural deformation analysis to the monitoring of the entire deformation evolution process.





















