The 21st China International Die & Mould Technology and Equipment Exhibition (DMC2021) was held from June 29 to July 2 at the National Exhibition and Convention Center (Shanghai Hongqiao). Centered on the theme "Upholding Fundamentals, Driving Transformation, and Building a New Development Pattern," DMC2021 focused on technological leadership in the die and mould sector and fostered the coordinated development of upstream and downstream industries linked by die and mould technology.
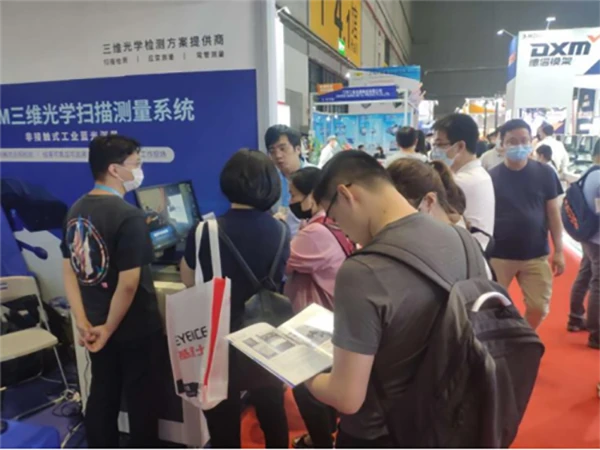
The DMC International Mold & Die Exhibition attracted exhibitors from across the industry supply chain—spanning molds and molded parts, forming technologies and equipment, additive manufacturing, and industrial design—as well as companies specializing in quality control, metrology, and measurement instrumentation. XTOP3D, a company dedicated to high-precision 3D industrial inspection, showcased its latest product solutions at DMC2021, drawing significant interest from attendees who stopped by to make inquiries.
Molds are vital forming tools in industrial production, with automotive molds representing the sector with the widest reach and most rapid development. Over 95% of automotive components are mass-produced using molds; consequently, molds play an indispensable role in the industry's evolution—supporting strategies for emissions reduction, energy conservation, vehicle lightweighting, and the integration of vehicle development and manufacturing.
Furthermore, decades of accumulated manufacturing expertise have led to the widespread adoption of molds across diverse industries, driving growth in both breadth and depth. As manufacturing processes advance and product designs become increasingly complex, molds are being extensively utilized in sectors ranging from automotive manufacturing and home appliances to consumer electronics and light industrial plastic products.
3D optical measurement technology is gaining prominence due to its capabilities for full-field measurement, high speed, and data traceability. Compared to traditional contact-based methods, it better meets the demands for mold styling, redesign, and agile innovation. It offers immense application potential across the entire mold lifecycle—including CAD development, design and machining, trial-run inspection, and the modification and maintenance of inspection fixtures.
Showcasing diverse products to streamline mold inspection
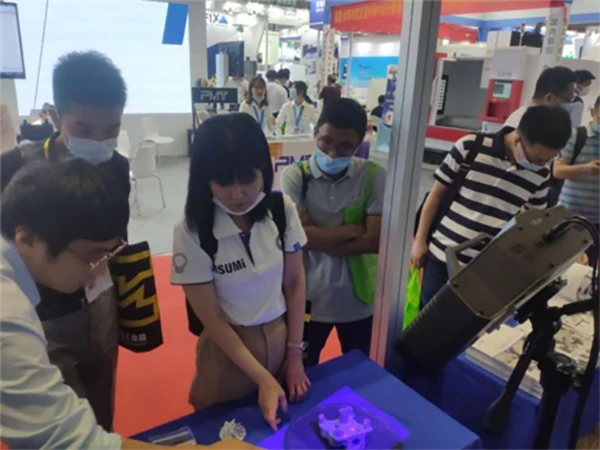
At the DMC2021 exhibition, XTOP3D showcased its proprietary solutions, including the XTOM industrial-grade blue-light 3D scanner and the ROT-5M automated blue-light scanning system. Utilizing industrial-grade optical measurement cameras, these systems execute tasks ranging from 3D mold scanning to digital inspection. Regarding the resolution of 3D mold models, the equipment enables full-field measurement of unique free-form surfaces, accurately capturing the realistic geometry of complex workpieces.
In terms of intelligent scanning applications, these 3D optical measurement systems support customizable path planning and inspection analysis, enabling parametric, traceable measurements and highly efficient mold scanning. Equipped with specialized fixtures and jigs tailored to various workpieces, the systems facilitate the rapid inspection of precision components while offering comprehensive inspection and reporting capabilities.
Application of 3D Optical Measurement Technology in the Mold Industry
Reverse Engineering
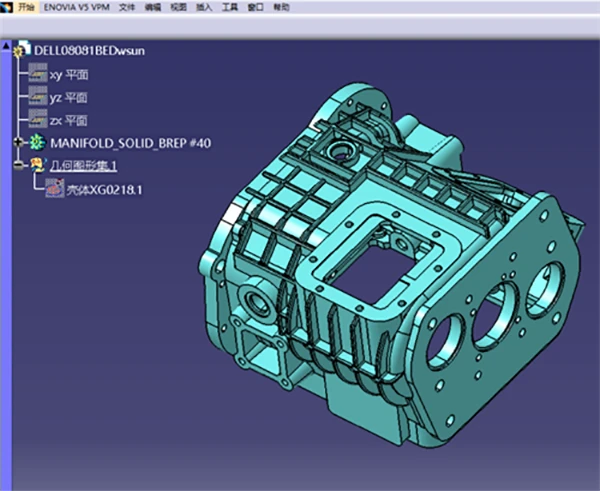
Prototype design is often the primary objective of 3D scanning for molds. Reverse engineering—whether for molds, industrial machinery, or automotive components—requires comprehensive 3D reconstruction to facilitate the mold manufacturing process.
High-precision 3D scanning is used to capture the mold's 3D digital model. Reverse engineering software then performs surface reconstruction and accuracy analysis on the reconstructed surfaces. Finally, rapid prototyping or CNC machining is employed to reduce mold-making costs.
Tolerance Inspection
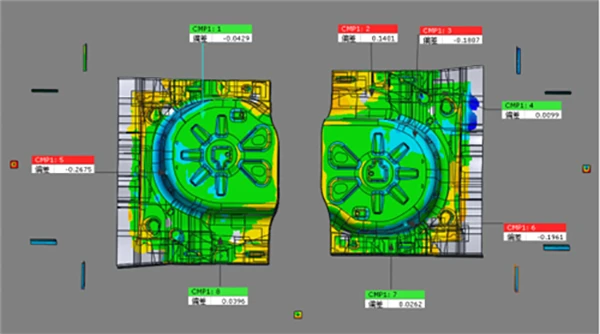
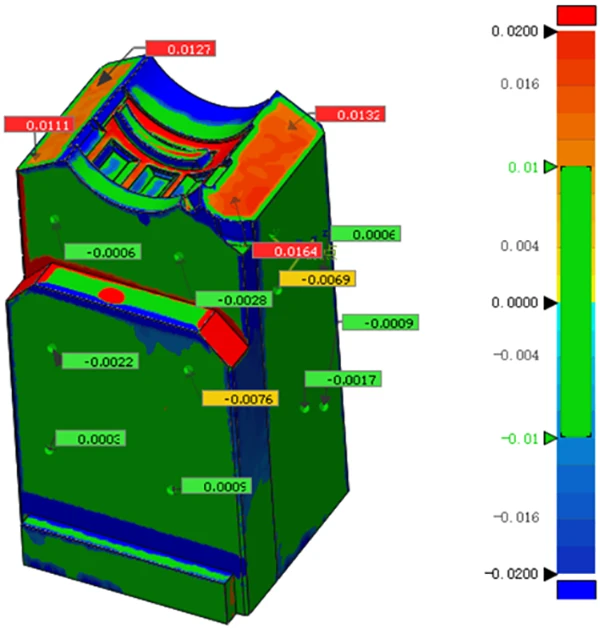
In mold quality inspection applications, the 3D dimensions of molds are analyzed and inspected to ensure effective product quality control.
Scan data from the XTOP3D XTOM series of industrial-grade blue-light 3D scanners enables precise 3D visual comparisons using numerical and graphical data. This allows mold component manufacturers to identify issues prior to mass production—saving both time and costs—and facilitates quality management of mold components at final assembly plants.
Virtual Assembly
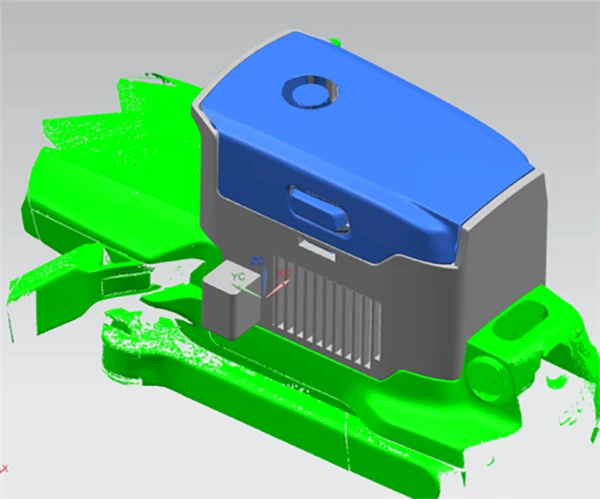
While the 3D dimensions of individual components are straightforward to assess, fit clearances—which are often difficult to observe—can arise after assembly. Traditional measurement methods struggle to provide an intuitive assessment of assembly conditions; relying on repeated mold trials to evaluate the finished product consumes significant time for assembly and testing.
By using 3D optical measurement technology to scan component data and performing assembly via digital visualization, the post-assembly state can be analyzed in advance. This allows for the identification of specific positional deviations and the pinpointing of error locations prior to actual mold trials, enabling process adjustments that shorten the production cycle.
Mold Repair
High-volume manufacturing leads to mold wear, resulting in progressively larger product dimensional errors. Relying solely on technician experience to repair investment casting molds often results in significant repair inaccuracies.
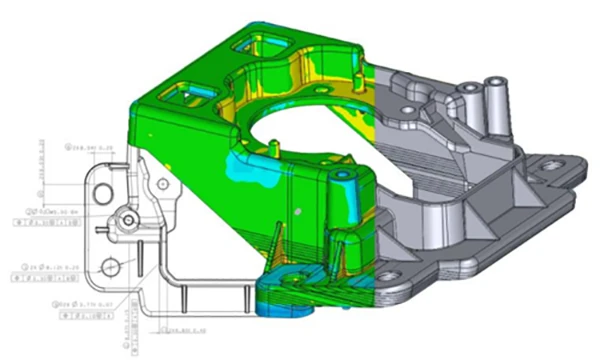
To address this, 3D optical measurement technology is employed to perform segmented scanning of the damaged mold and generate a 3D digital model of the mold surface. By comparing this model against the original CAD drawings, specific locations of deviation and wear are identified. Machining programs are then generated based on the modeling data, and the mold is repaired using CNC machine tools.
The rapid growth of China's manufacturing sector is driving the sustained and steady development of the mold market. In the field of industrial 3D optical measurement, XTOP3D possesses strong R&D capabilities and deep industry expertise; through continuous product refinement and iteration, the company empowers a wide range of industrial applications, leveraging advanced 3D optical measurement technology to enhance mold manufacturing and using digital solutions to elevate the overall standard of industrial production.





















