
Latest Events

XTOP3D releases the latest news and information, providing you with first-hand information about the company.
XTOP3D, DMC 2020 Shanghai, 3D optical measurement, automated mold inspection, blue light 3D scanner, 3D strain measurement, digital image correlation, DIC system, tube measurement, Tube Qualify, 3D deformation measurement, industrial metrology soluti

XTOP3D to Showcase Optical 3D Measurement & DIC Strain Systems at DMC 2020

Date:2025-03-27


As a major global manufacturing hub, China has—through three decades of development—established a comprehensive mold industry system, becoming a leading nation in both mold manufacturing and consumption. In 2018, China’s mold production value exceeded RMB 280 billion, while consumption reached RMB 255 billion, supporting RMB 28 trillion worth of product forming and manufacturing; additionally, mold exports surpassed USD 6 billion.

Launched in 1986 and hosted by the China Die & Mould Industry Association, the China International Die & Mould Technology and Equipment Exhibition (DMC) boasts a history spanning over 30 years. Widely recognized both domestically and internationally for its professionalism and authority, the Shanghai-based event has established itself as a highly renowned professional international exhibition.
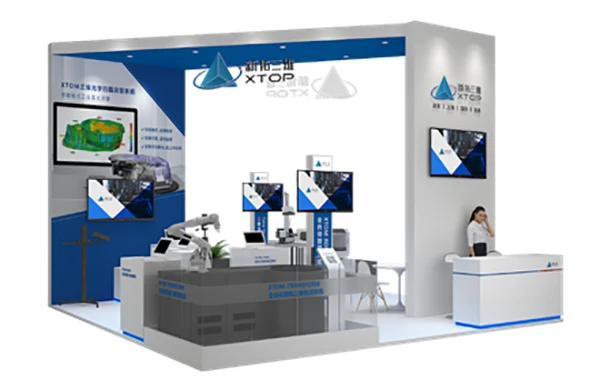

XTOP3D will participate in this exhibition, showcasing its latest flagship 3D optical measurement products and solutions:

  • Automated mold inspection solutions
  • Mold tolerance inspection solutions
  • Mold material and structural fatigue testing solutions
  • 3D measurement solutions for bent tubes

We look forward to welcoming you at booth 4-H3252!

Event Details

Dates:October 10–13, 2020

Venue: Shanghai International Exhibition Center

XTOP3D Booth:4-H3252

Featured Products

Automated Mold Inspection

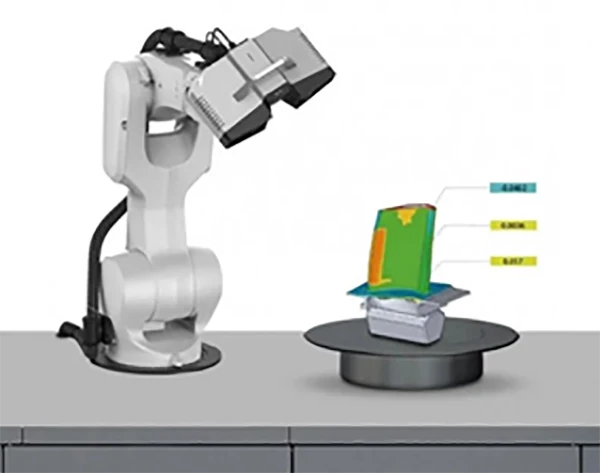
The XTOM-TRANSFORM automated 3D inspection system offers high measurement speeds and high data density. When integrated with a robotic arm, it enables precise 3D dimensional inspection of molds. The system delivers highly efficient scanning—capable of batch processing—and generates intuitive, easy-to-understand inspection reports complete with detailed graphics and text.

Blue-Light 3D Inspection


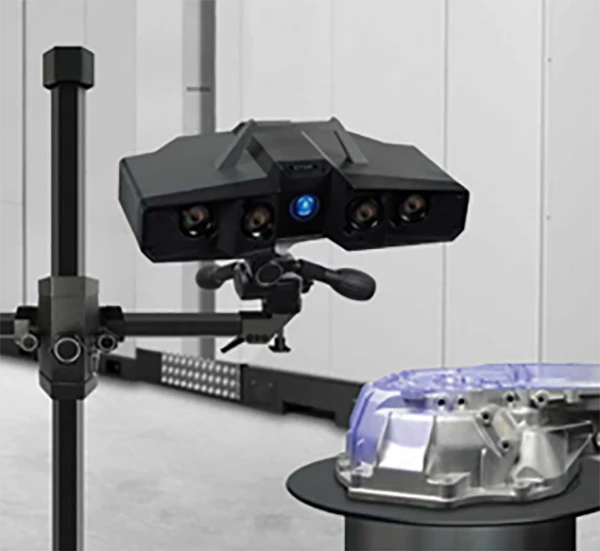
XTOM blue-light 3D scanning utilizes non-contact measurement technology to rapidly capture detailed 3D data of complex, free-form mold surfaces. By comparing the measurement results against the original CAD model, the mold manufacturing process can be optimized or improved, ensuring dimensional accuracy and high quality.

Material and Structural Testing


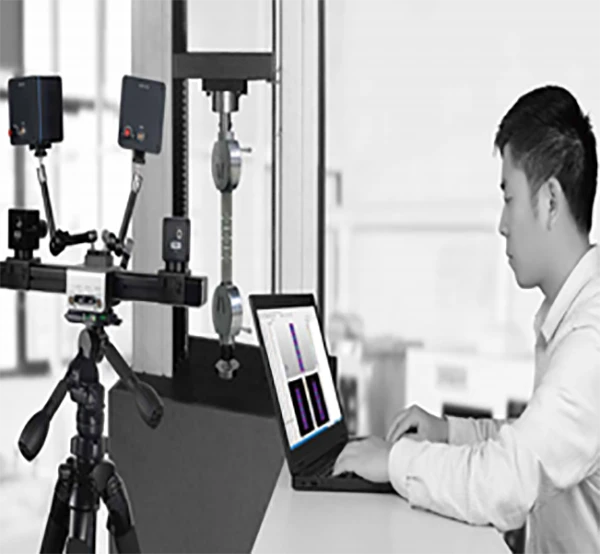
The XTDIC 3D optical strain measurement system enables the rapid acquisition of mechanical parameters related to strain and cracking in materials and structures. It is suitable for applications such as the study of mechanical properties, structural deformation, fracture mechanics, impact mechanics, product reliability, metal forming, thermal deformation, and surface profiling.
3D Measurement of Bent Tubes


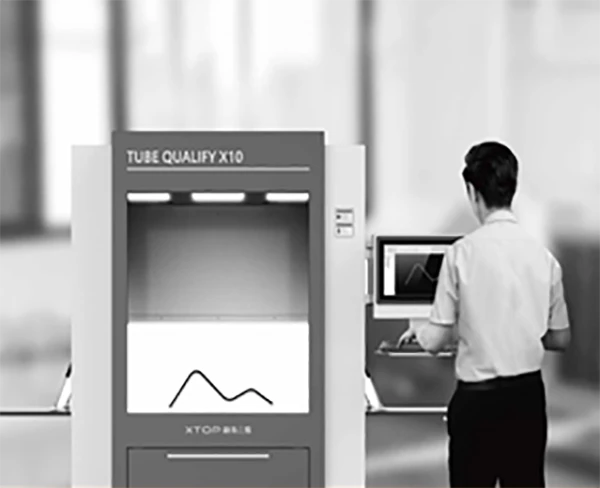
The Tube Qualify 3D optical measurement system is designed for the 3D dimensional inspection of bent tubes, enabling both quantitative and qualitative analysis of bending angles, arc geometry, and springback. It can inspect multiple bent tubes within two seconds and supports real-time, in-line inspection.




Recommended Information

  • At the China Materials Conference 2026 in Wuhan, XTOP 3D showcased its self-developed XTDIC series of 3D full-field strain measurement products. Addressing the limitations of traditional single-point mechanical testing, the non-contact optical DIC solutions provide high-precision, non-destructive evaluation across diverse conditions—including quasi-static, high-temperature coupling, cyclic fatigue, and high-speed impact—to accelerate new material R&D and reliability verification.
    2026-07-17
  • XTOP3D made a significant appearance at the China-Europe Symposium on Biomaterials (CESB 2026), showcasing its XTDIC 3D full-field strain measurement system and XTOM high-precision 3D scanner to empower innovation in biomaterials and medical devices. Leveraging a portfolio of 3D optical measurement solutions, the company supports a wide range of applications—including mechanical property testing for biomaterials, digital dentistry, high-precision dimensional inspection of implants, and comprehensive testing for deformation, posture, and fatigue—thereby safeguarding product quality across the industry through professional technology.
    2026-07-10
  • XTOP3D participated in the 3rd Symposium on Mechanical Testing Methods and Technologies for Micro-specimens, showcasing its 3D microscopic strain measurement system and demonstrating its applications in areas such as mechanical property testing of materials at the mesoscale, as well as thermal (warpage and CTE measurement) and mechanical deformation analysis of semiconductor devices.
    2026-03-25
  • XTOP3D showcased its XTDIC 3D full-field strain measurement system at the China Materials Conference 2025, demonstrating the system's application in mechanical testing for new material R&D. The system supports a wide range of tests—including tension, compression, bending, torsion, and shear—and accommodates static, quasi-static, and dynamic strain, vibration, and high-speed deformation measurements, as well as testing in extreme high- and low-temperature environments. It also features connectivity modules for various testing machines to meet diverse experimental requirements.
    2026-03-25
  • XTOP3D has been invited to exhibit at the Chinese Congress of Theoretical and Applied Mechanics 2025, where it will showcase the XTDIC 3D full-field strain measurement system and its applications in areas such as static load testing, dynamic fatigue testing, and 3D deformation and strain measurement. DIC technology provides researchers with reliable experimental data for studying the mechanical properties of various materials and structures.
    2026-03-25
  • This article highlights the application of XTOP3D’s XTDIC-SPARK 3D high-speed measurement system in explosion mechanics and high-strain-rate impact testing. It focuses on three typical application scenarios: Analysis of transient deformation and displacement curves during high-speed armor-piercing projectile impact; Full-field strain monitoring with high spatiotemporal resolution during Hopkinson Bar impact tests; Quantitative analysis of transient crack evolution and propagation behavior in materials during high-speed compression tests. Key technical breakthroughs include achieving sub-pixel measurement accuracy under conditions of ultra-high speeds, short time windows, and severe deformation, as well as overcoming challenges related to the acquisition of specialized speckle patterns.
    2026-03-25











