In recent years, 3D measurement technology—a key branch of machine vision—has been progressively replacing traditional measurement methods and is widely applied in fields such as industrial inspection, material and structural testing, and reverse engineering. With the advancement of precision manufacturing, the 3D inspection of precision component surfaces and microscopic structural features has become a common requirement across the industry, presenting new challenges regarding the efficiency and accuracy of 3D industrial inspection.
As China’s largest, most effective, and most influential brand exhibition in the high-tech sector, the 21st China Hi-Tech Fair (CHTF) serves as a vital platform for exchange and cooperation across the entire technology innovation industry chain, acting as a key vehicle for promoting the sustainable development of China's technological innovation. Centered on the theme "Empowering Industries, Innovating the Future," the IT exhibition at this year's CHTF features a dedicated Smart Manufacturing Zone in Hall 1, showcasing real-world applications that integrate smart manufacturing technologies—such as the Industrial Internet, industrial robots, 3D technology, and smart city solutions.
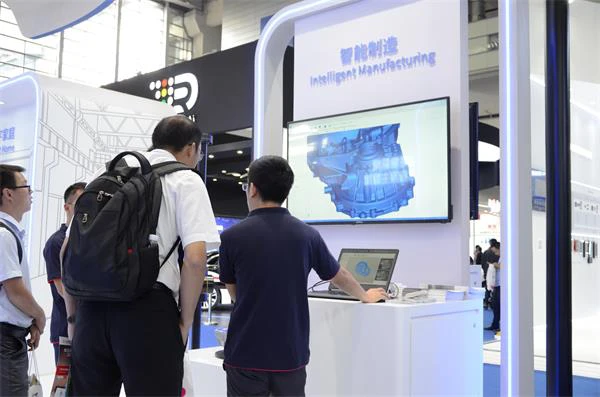
As an industrial subsidiary of Orbbec—a unicorn in the 3D sensing sector—XTOP3D has maintained strong momentum and rapid growth since its debut at last year's China Hi-Tech Fair (CHTF), returning to showcase its capabilities at the 21st edition of the event. Located in the Intelligent Manufacturing Highlight Zone (Booth 1B26) within the Information Technology and Products Exhibition (Hall 1), XTOP3D is highlighting its proprietary core technologies and product innovations in key 3D inspection areas, including 3D optical scanning, 3D product digitization, and quality inspection for bent tubes.
3D Optical Scanning: Defining a Vision for the Future of 3D Digitization
Rapid advancements in computer, microelectronics, information, and automation technologies have given rise to advanced manufacturing technologies—such as CNC systems, flexible manufacturing systems, and CAD/CAM—as well as modern manufacturing paradigms like manufacturing resource planning, lean production, agile manufacturing, reconfigurable technology, 3D scanning, and rapid prototyping. As a vital technology in the manufacturing sector, 3D optical scanning is playing an increasingly important role.
The XTOM 3D optical scanning and measurement system, showcased by XTOP3D at the fair, has achieved remarkable success in industrial applications. Operating much like a camera, the system offers rapid scanning speeds, capturing over a million measurement points in just a few seconds. By stitching together data from multiple perspectives, it quickly completes a 360-degree scan of industrial components, serving as a powerful tool for industrial design and inspection.
In the realm of industrial inspection, components with complex geometries are prone to deformation or dimensional errors during production. The XTOM system facilitates 3D shape inspection by comparing the scanned 3D model against the original CAD model to perform full-dimensional analysis. It enables the quick, convenient, and accurate identification of discrepancies between the design model and the actual product, precisely detecting data errors in complex shapes and effectively enhancing product quality.
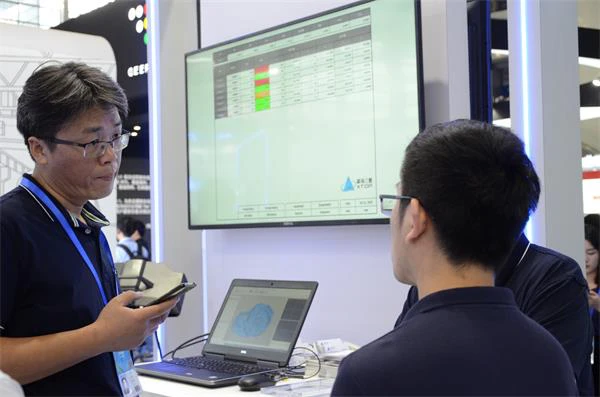
In the field of reverse engineering, products with complex shapes and numerous curved surfaces can be digitally modeled without original design blueprints using XTOM 3D scanning. This technology facilitates 3D CAD design, as well as the design, modification, and manufacturing of molds. XTOM enables engineers to bypass manual dimensional measurement and 2D drafting, moving directly to 3D modeling.
Bent Tube Quality Inspection—A Powerful Tool for Multi-Task, In-Line Inspection
Springback and quality inspection are among the most challenging issues in bent tube production. Solving these problems requires not only the accurate measurement of bending angles but also the acquisition of precise dimensional data regarding the tube's shape. The "Tube Qualify" inspection system, showcased by Xintuo 3D, offers a high-precision, in-line measurement solution for bent tubes and similar flexible tubular components.
The Tube Qualify system provides robust support for quality assurance and data correction during production. It replaces traditional mechanical inspection fixtures, drastically reducing the time required to modify or program tube-bending machines. Capable of high-precision, rapid, and simultaneous multi-task inspection, the system supports reverse engineering from initial prototypes and enables efficient, 100% inspection coverage.
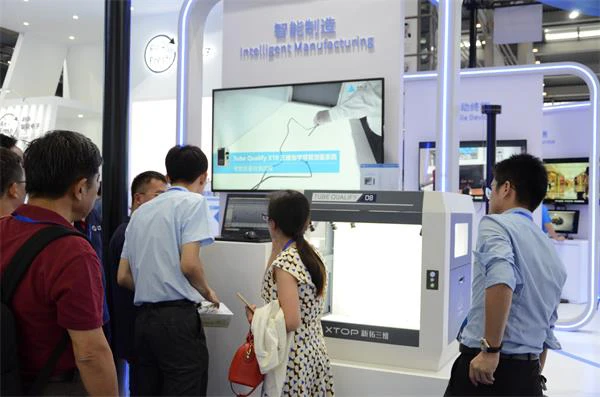
In the automotive parts manufacturing sector—covering components such as exhaust pipes, drain lines, vacuum hoses, brake lines, and hydraulic hoses—irregularly shaped tubing often poses significant challenges during production and installation. Traditional measurement methods, such as using vernier calipers, lack flexibility and fail to provide intuitive results, making it impossible to meet the rigorous measurement standards required for bent-tube production. A lack of precise bending data often leads to dimensional deviations, which ultimately compromise the installation of internal components as well as the vehicle's overall structural design and spatial utilization.
The Tube Qualify tube inspection system offers ease of use and high scanning precision. Suitable for the 3D scanning of various tube sizes and types, it captures accurate 3D data that can be compared against original design specifications to identify deviations, thereby facilitating necessary modifications and corrections. Furthermore, the precise 3D data obtained supports reverse engineering and secondary development of the bent tubes.
According to the technical lead at XTOP3D, the company has brought a full suite of equipment to the exhibition to provide professional visitors with a comprehensive demonstration of its 3D inspection capabilities. Technical staff are on-site to operate the equipment and explain the technology, showcasing XTOP3D’s technical prowess and industry value in the field of industrial 3D inspection. We warmly invite friends from all sectors to visit and experience the technology firsthand.
At this exhibition, XTOP3D’s parent company, Orbbec, has created a booth that embodies both a "high-tech" and "futuristic" aesthetic, centered on the theme "3D Vision: Enabling AI Perception." Through on-site experiences, visitors can gain a tangible understanding of "3D perception" and immerse themselves in a "3D vision" world where AI is omnipresent.
Across exhibition zones dedicated to smart retail, smart security, mobile devices, digital home solutions, smart transportation, intelligent manufacturing, and smart services, Orbbec is showcasing its latest 3D vision products. These include 3D facial-recognition payment terminals, 3D facial-recognition smart locks, smart checkout dining tables, spatial scanners, 3D identity verification kiosks, NetEase interactive projection systems, and facial-recognition ordering kiosks. These exhibits highlight Orbbec’s latest R&D achievements in 3D perception technology and demonstrate the practical application of its solutions across diverse industries.





















