From March 17 to 19, 2025, TCT Asia—the flagship exhibition for the additive manufacturing industry in the Asia-Pacific region—will take place at the National Exhibition and Convention Center (Shanghai). Bringing together over 450 industry-leading companies, the event will showcase comprehensive, end-to-end solutions spanning the entire industry chain, from 3D scanning, engineering software, and additive manufacturing equipment to post-processing.
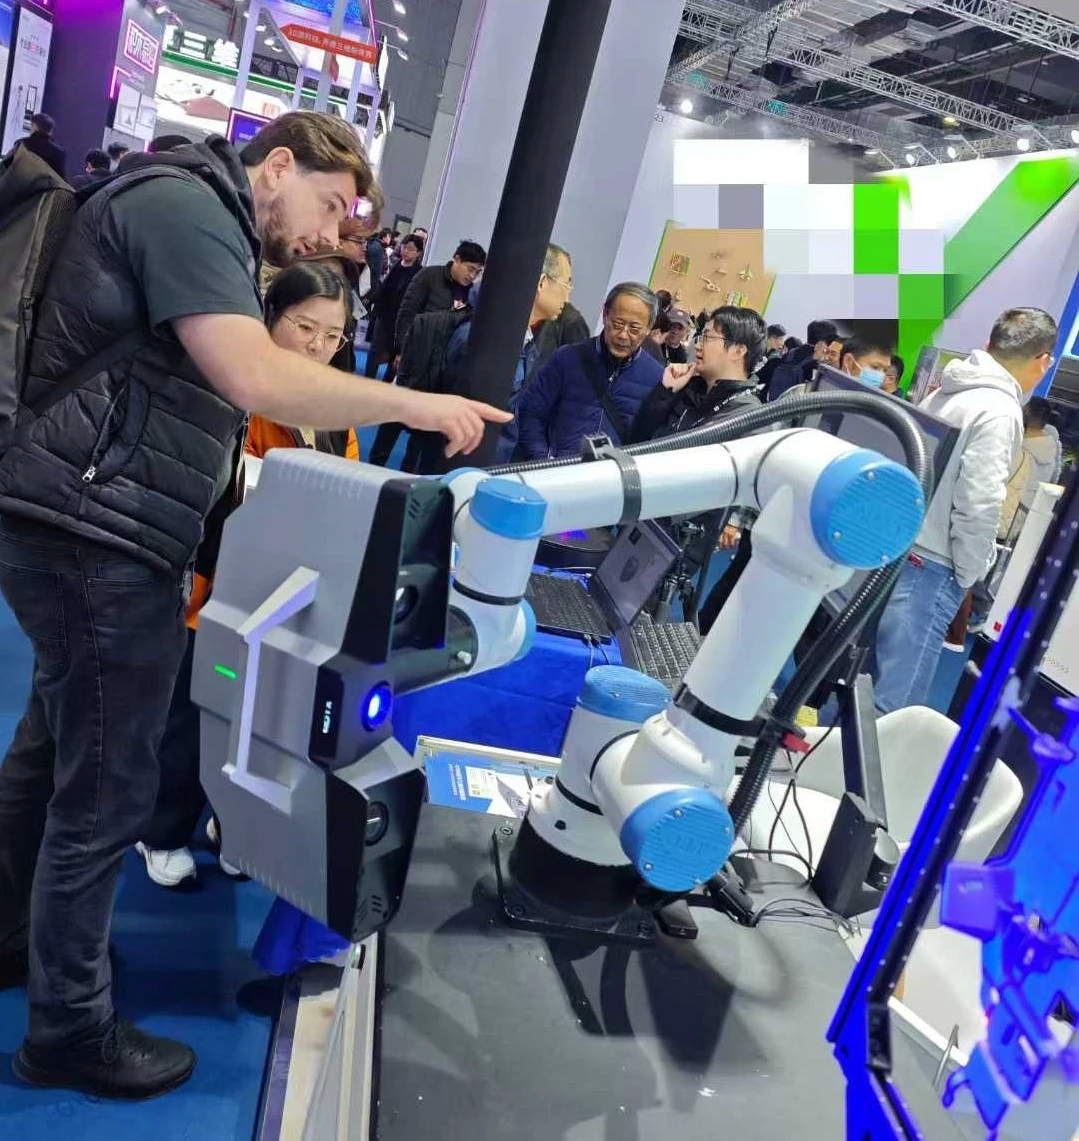
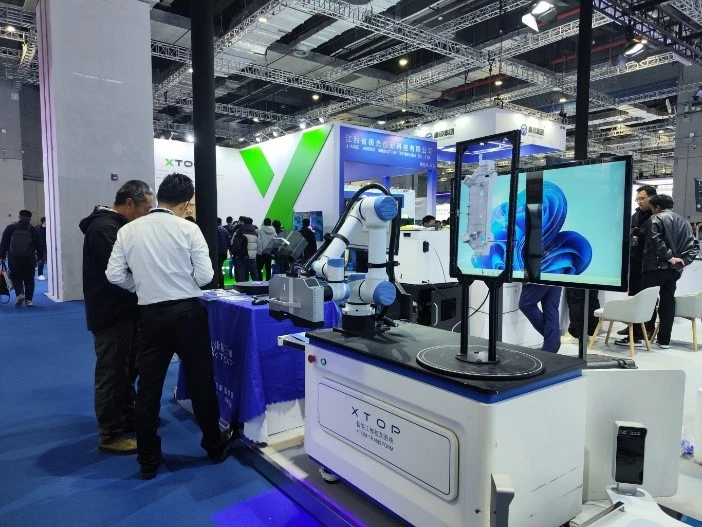
This exhibition brings together industry leaders and cutting-edge achievements in fields such as 3D printing, additive manufacturing, and 3D scanning. As a frontrunner in 3D industrial inspection technology, XTOP3D is showcasing its XTOM industrial-grade blue-light 3D scanner and the XTOM-TransForm-ROB automated 3D scanning and inspection system, delivering comprehensive, professional solutions for applications ranging from industrial inspection and reverse engineering to 3D-printed part analysis, education, and research.
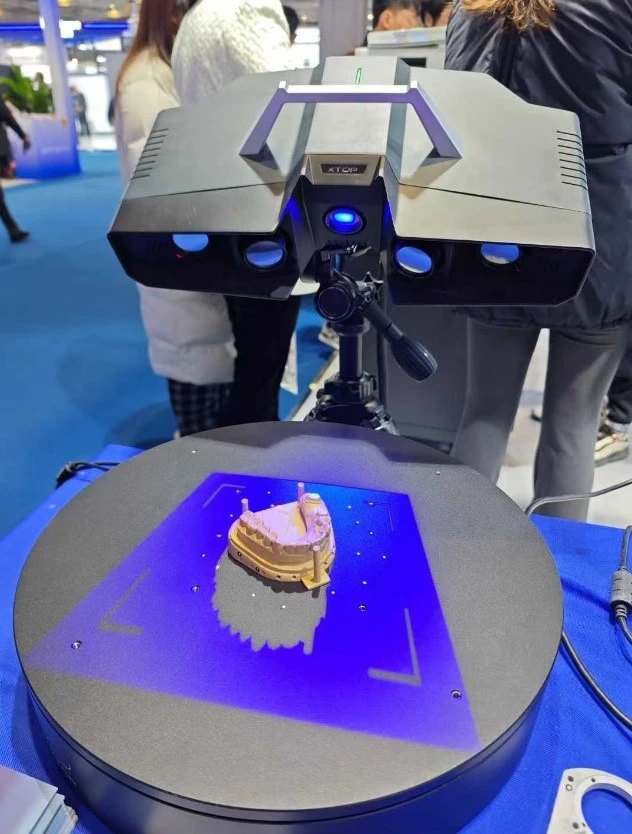
In the fields of 3D printing and additive manufacturing, 3D scanning technology is emerging as an indispensable core capability. Compared to traditional modeling software, 3D scanning offers a faster, more streamlined approach; it accurately captures point cloud data from 3D-printed components and converts them into digital 3D models ready for immediate printing. Furthermore, by leveraging high-precision 3D data capture to compare geometric deviations against original CAD models, it establishes a comprehensive "inspection-optimization-remanufacturing" workflow, thereby overcoming technical bottlenecks inherent in traditional production methods.
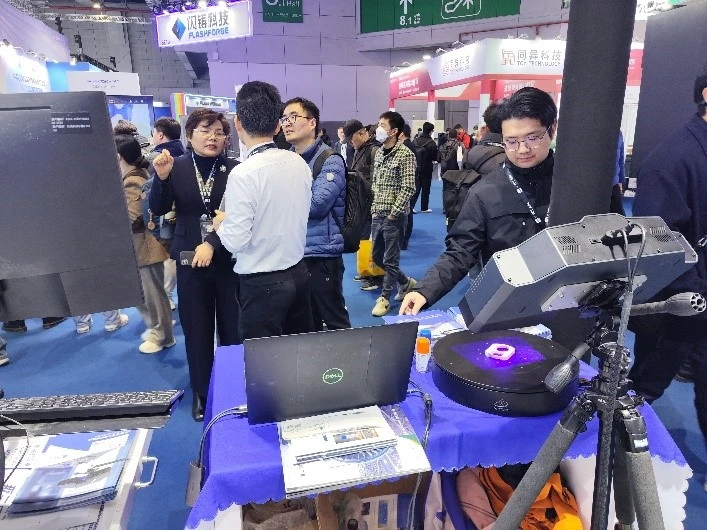
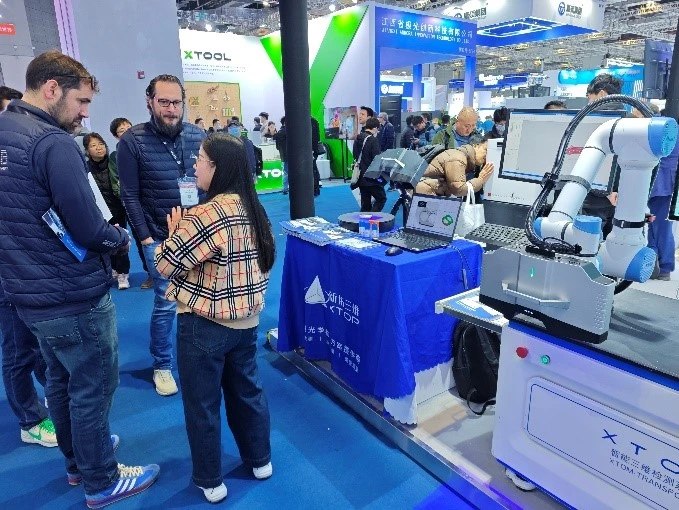
With a fresh new look and a team of technical experts, XTOP3D meticulously curated an industrial blue-light 3D scanning exhibition zone. On-site demonstrations showcased the technology's applications—ranging from the design and prototyping of 3D-printed parts to automated batch inspection—across sectors such as automotive manufacturing, aerospace, 3C injection molding, medical devices, and mold making. The display highlighted key processes including product design, production inspection, and optimization, attracting significant interest and engagement from fellow exhibitors and industry professionals.
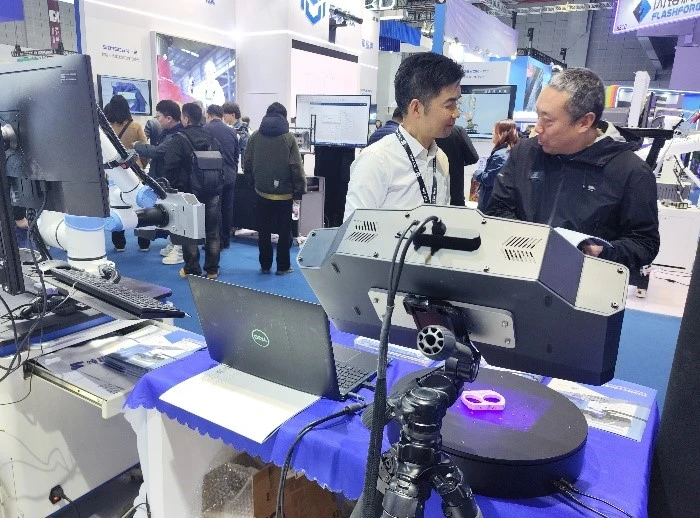
The XTOM industrial-grade blue-light 3D scanner offers multiple measurement fields of view (400mm×300mm, 200mm×150mm, and 100mm×75mm) and supports standard, precision, and monocular deep-hole scanning modes to meet diverse application requirements. It rapidly acquires the overall workpiece profile, precisely captures surface details, and accurately identifies hole locations, enabling the scanning of complex contours and structures.
逆向工程与设计优化
快速建模:蓝光三维扫描可快速获取现有物体(如零件、模具或艺术品)的高精度三维数据,生成STL、OBJ等格式的数字化模型,直接用于3D打印的逆向工程。
修复与改进:对老旧或损坏的零件进行扫描后,通过软件修复缺陷或优化结构(如拓扑优化、轻量化设计),重新生成可打印的模型。
个性化定制:在工业设计、医疗、艺术等领域,通过扫描现有部件或个性化需求对象,快速生成适配的3D打印文件。
三维检测功能
打印件检测:通过对比扫描数据与原始设计模型,检测3D打印成品的尺寸误差、表面缺陷或变形,确保符合公差要求。
过程监控:在打印过程中对关键层或局部区域进行扫描,实时验证打印质量并调整参数(如补偿收缩变形)。
批量生产一致性:在工业级增材制造中,蓝光三维扫描技术可高效检测大批量产品的几何一致性,减少人工抽检成本。
深孔扫描模式,可对凹槽、间隙进行扫描采集;多次测量数据稳定,单幅测量精度达±0.008mm。
XTOM-TransForm-ROB自动化三维扫描检测系统,基于系统的运动控制软件和蓝光三维扫描技术一体化集成,具有示校扫描、自动路径规划扫描、一键式模板检测分析等功能,专为工厂车间自动化质量控制设计,帮助企业实现成本和效率的最佳匹配。
XTOM-TransForm-ROB自动化三维扫描检测系统,全自动化扫描检测,可无人值守;
具备扫描路径规划功能,简便易上手,极大节省人机协调时间,效率快,可用于线边检测和在线检测。
可执行一键式扫描检测,可测量项目多,包括型面偏差、形状尺寸(如直径、距离、角度等)、形位公差尺寸(如位置度、轮廓度、同轴度、圆柱度等)。
Reverse Engineering and Design Optimization
-
Rapid Modeling: Blue-light 3D scanning quickly captures high-precision 3D data from existing objects (such as parts, molds, or artworks) to generate digital models in formats like STL and OBJ, facilitating direct reverse engineering for 3D printing.
-
Repair and Improvement: After scanning worn or damaged parts, software is used to repair defects or optimize structures (e.g., via topology optimization or lightweight design), regenerating a printable model.
-
Personalized Customization: In fields such as industrial design, healthcare, and art, scanning existing components or objects tailored to individual needs allows for the rapid generation of compatible 3D printing files.
3D Inspection Capabilities
-
Printed Part Inspection: By comparing scan data with the original design model, the system detects dimensional errors, surface defects, or deformations in 3D-printed products, ensuring compliance with tolerance requirements.
-
Process Monitoring: Scanning critical layers or specific areas during the printing process enables real-time verification of print quality and parameter adjustment (e.g., compensating for shrinkage or deformation).
-
Batch Production Consistency: In industrial-grade additive manufacturing, blue-light 3D scanning technology efficiently inspects the geometric consistency of mass-produced items, reducing the costs associated with manual spot checks.
-
Deep-hole scanning mode allows for the capture of data from grooves and gaps; measurement data remains stable across multiple scans, with single-shot accuracy reaching ±0.008 mm.
The XTOM-TransForm-ROB automated 3D scanning and inspection system integrates motion control software with blue-light 3D scanning technology. It features capabilities such as teach-in scanning, automatic path planning, and one-click template-based inspection and analysis. Designed specifically for automated quality control on the factory floor, it helps enterprises achieve an optimal balance between cost and efficiency.
The XTOM-TransForm-ROB system offers fully automated scanning and inspection, enabling unattended operation.
It features scan path planning that is simple and easy to use, significantly reducing the time required for human-machine coordination and boosting efficiency; it is suitable for both line-side and in-line inspection.
It supports one-click scanning and inspection, covering a wide range of measurements including surface profile deviations, geometric dimensions (e.g., diameter, distance, angle), and geometric dimensioning and tolerancing (GD&T) parameters (e.g., position, profile, coaxiality, cylindricity).