From October 26 to 29, at the FBC Shanghai Asia Smart Processing and Industrial Components Exhibition held at the Shanghai New International Expo Centre, XTOP3D showcased its "Automated In-Line Tube Bending Solution." Designed for the in-line setup of CNC tube benders used in automotive pipeline manufacturing, this solution enables the rapid adjustment of process parameters and introduces a new paradigm for the automated production of tubes with complex profiles.
The core of this solution is XTOP3D’s proprietary "Tube Qualify X10" tube bending measurement system. By performing digital inspections of tube components, the system calibrates CNC tube bender process parameters; it compares measured values against theoretical specifications to output necessary correction data. This allows for the adjustment and optimization of the bending process, ensuring production quality while enabling quantifiable and traceable data.
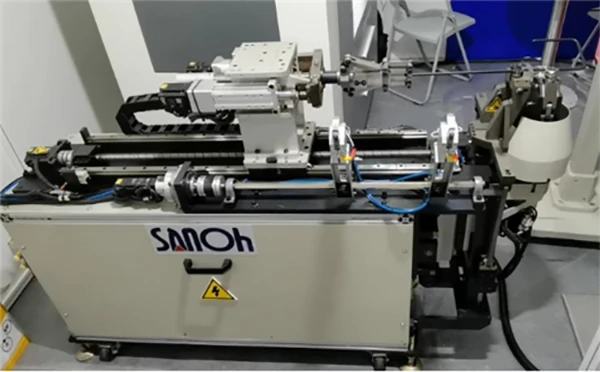
CNC tube bending machines for manufacturing can perform automated bending operations based on design parameters such as bend geometry, curvature, bending angles, and the tube's outer diameter and wall thickness. XTOP3D’s proprietary Tube Qualify X10 tube measurement system can be integrated directly into the CNC bending process to calibrate machine parameters, thereby enabling the efficient mass production of compliant bent tube components.
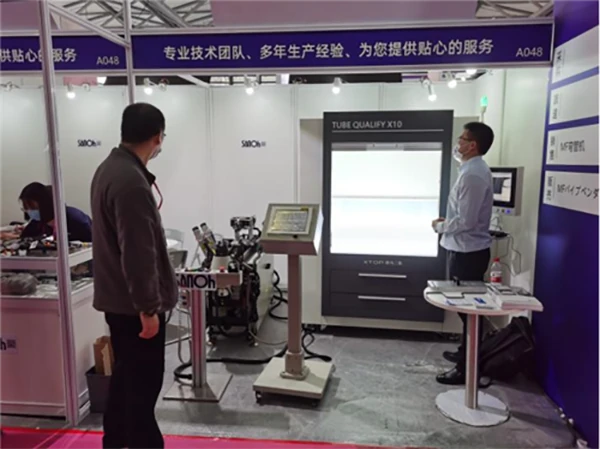
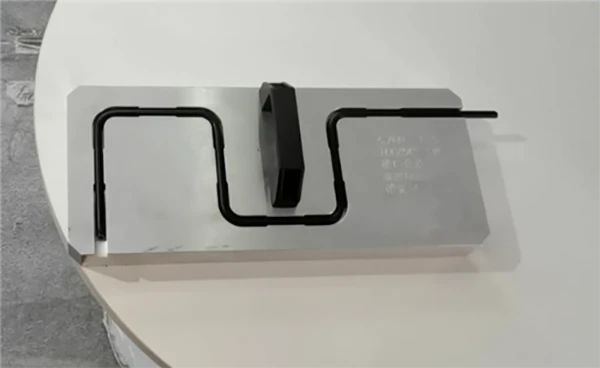
In the past, calibrating CNC tube-bending machine parameters was a challenging task due to the low efficiency and incompleteness of data obtained via traditional inspection fixtures, compounded by the issue of springback. Conventional calibration methods involved testing individual bends, recording initial data, performing a trial bend of the entire tube shape, adjusting the machine settings, and finally finalizing the data for CNC programming. However, for complex tube geometries, the extensive and intricate measurement and calculation required posed significant difficulties in acquiring the necessary data.
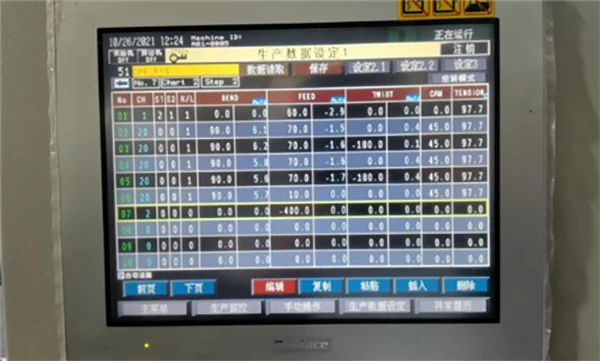
For years, XTOP3D has been dedicated to R&D in the field of in-line tube bending inspection. The Tube Qualify X10 system, showcased at the FBC exhibition in Shanghai, utilizes multiple high-frame-rate, high-resolution industrial cameras to capture precise 3D data of complex tubular parts. This data is rapidly fed back to CNC tube benders for parameter correction, ensuring both high measurement accuracy and speed.
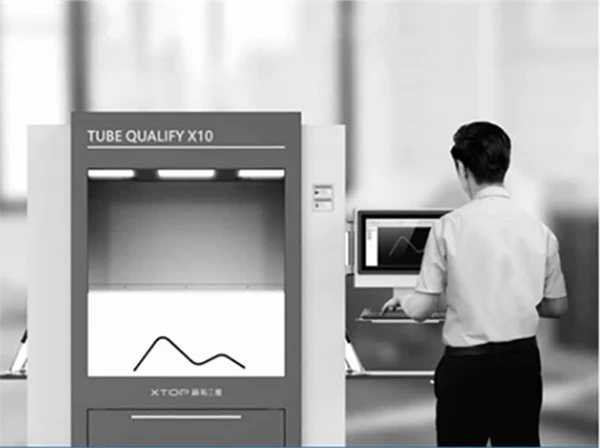
When a CNC tube bender is paired with the Tube Qualify X10 system, quantitative assessment of complex bent parts at every position becomes possible, and multiple bent tubes can be measured simultaneously. Measurement data is fed back to the tube bender in real-time for iterative adjustments, vastly improving the efficiency of machine setup and process iteration—boosting inspection and setup speeds by dozens of times compared to traditional methods—while also reducing material waste during the setup process.
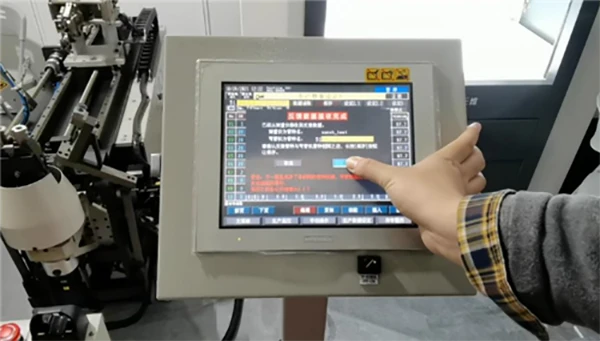
To meet high-standard pipe bending requirements, a CNC pipe bender first processes the workpiece based on initial parameters, with processing errors identified through comparison against a checking fixture. Subsequently, the Tube Qualify X10 system measures the workpiece's 3D data and feeds this information back to the bender to calibrate its parameters; the workpiece is then re-processed and passes inspection on the Tube Qualify X10. The re-processed workpiece successfully passes the check against the fixture, and the fixture's inspection results align with the Tube Qualify X10 data, thereby ensuring the bent parts meet the high specifications required for mass production.
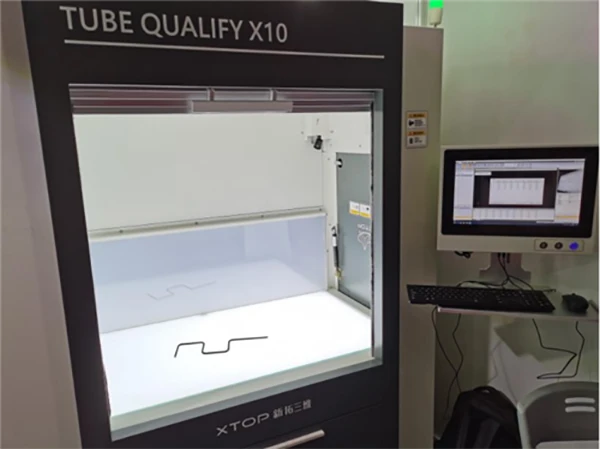
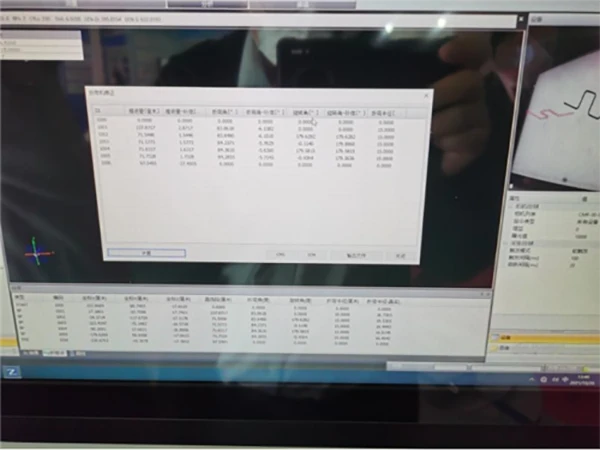
The Tube Qualify X10 tube measurement system integrates inspection, manufacturing guidance, and feature measurement for complex tubular parts. As a mature tube measurement solution, it facilitates online setup for CNC tube benders and enables rapid adjustment of process parameters. It ensures high-standard production control, helping customers boost efficiency, reduce costs, achieve digital manufacturing, and enhance the core competitiveness of their products.





















