Latest Events

XTOP3D releases the latest news and information, providing you with first-hand information about the company.
XTOP 3D, 2019 Guangdong Intelligent Equipment Expo, 3D optical measurement, XTOM-MATRIX, blue light 3D scanner, XTDP, 3D photogrammetry system, Tube Qualify, 3D tube inspection, XTDIC-CONST, 3D full-field strain measurement, digital image correlation

XTOP 3D Invites You to Explore Advanced 3D Optical Measurement at Guangdong Expo 2019

Date:2025-03-20

From May 8 to 11, the 2019 Guangdong International Robot & Intelligent Equipment Expo will kick off at the Guangdong Modern International Exhibition Center (Dongguan, Guangdong). XTOP3D will showcase its latest 3D optical inspection products—including blue-light 3D scanners, 3D optical photogrammetry systems, 3D optical tube inspection systems, and 3D full-field strain measurement systems—offering you optimal industrial inspection solutions. We look forward to meeting you at this major industrial event.


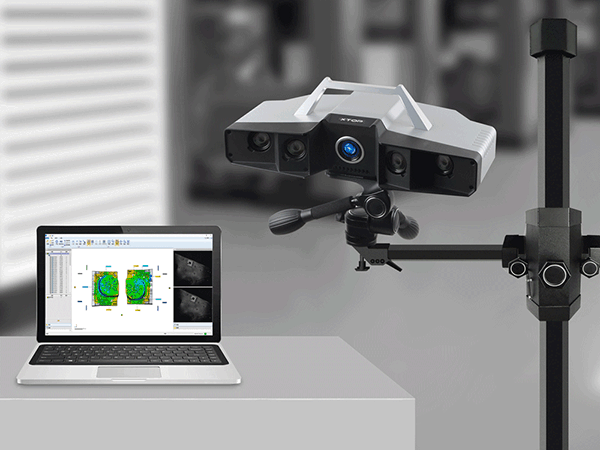
XTOM-MATRIX 3D Scanner

The XTOM-MATRIX is a high-precision optical measurement system developed specifically for 3D digital inspection, suitable for full-field 3D digital inspection of the geometry of objects under test. Characterized by industrial-grade precision and stability, the XTOM-MATRIX delivers highly accurate measurement data even in demanding environments.


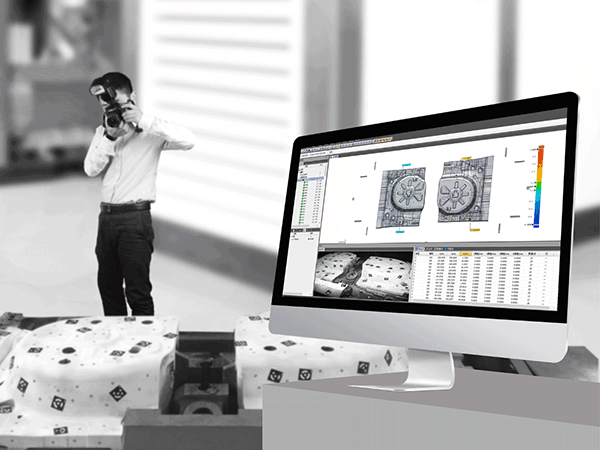
XTDP 3D Optical Photogrammetry System


XTDP is the only domestically developed industrial close-range photogrammetry system in China that achieves an advanced international level. It is designed for measuring the spatial geometric dimensions and analyzing the static deformation of large-scale workpieces, products, production equipment, and testing facilities. As a non-contact measurement solution, the XTDP system offers high precision, rapid measurement speeds, exceptional portability, and strong environmental adaptability.

When measuring large, complex components, the XTDP 3D optical photogrammetry system effectively enhances global measurement stitching and positioning accuracy, achieving precision levels of up to ±0.015 mm/m.


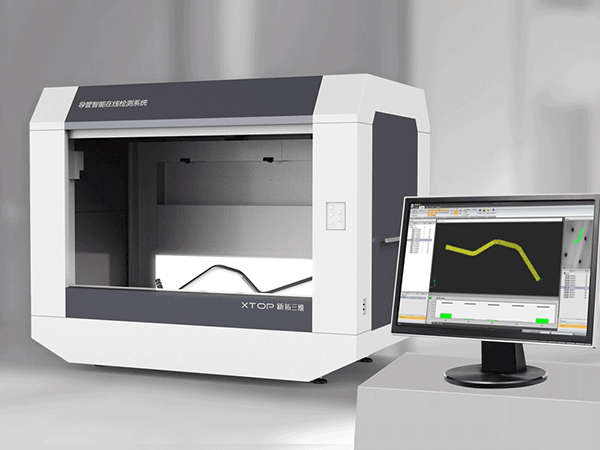
Tube Qualify 3D Optical Tube Measurement System


Tube Qualify is widely used in areas such as the commissioning and calibration of tube bending equipment; optimization and planning of tube bending processes; validation of finite element analysis and automated tube modeling; in-line batch inspection of bent tubes; and reverse engineering.

XTDIC-CONST 3D Full-Field Strain Measurement System


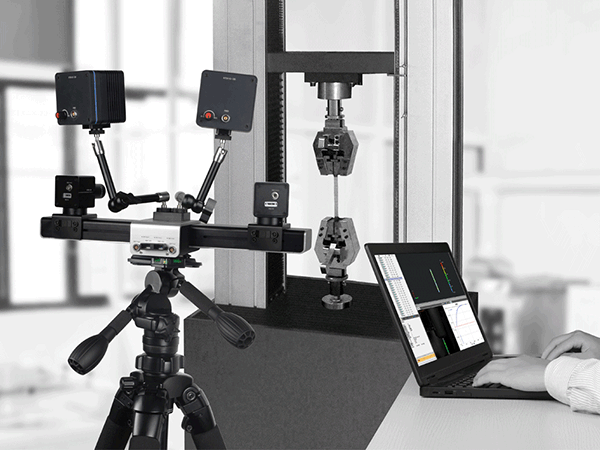
The XTDIC-CONST system integrates Digital Image Correlation (DIC) and binocular stereo vision technologies. By tracking speckle patterns on an object's surface, it measures 3D coordinates, displacement fields, and strain fields during deformation. It is characterized by portability, high speed, high precision, and ease of operation. Representing advanced technology, XTDIC-CONST is the first 3D deformation measurement system in China based on the Digital Image Correlation method and features core algorithms with independent intellectual property rights.



Recommended Information

  • At the China Materials Conference 2026 in Wuhan, XTOP 3D showcased its self-developed XTDIC series of 3D full-field strain measurement products. Addressing the limitations of traditional single-point mechanical testing, the non-contact optical DIC solutions provide high-precision, non-destructive evaluation across diverse conditions—including quasi-static, high-temperature coupling, cyclic fatigue, and high-speed impact—to accelerate new material R&D and reliability verification.
    2026-07-17
  • XTOP3D made a significant appearance at the China-Europe Symposium on Biomaterials (CESB 2026), showcasing its XTDIC 3D full-field strain measurement system and XTOM high-precision 3D scanner to empower innovation in biomaterials and medical devices. Leveraging a portfolio of 3D optical measurement solutions, the company supports a wide range of applications—including mechanical property testing for biomaterials, digital dentistry, high-precision dimensional inspection of implants, and comprehensive testing for deformation, posture, and fatigue—thereby safeguarding product quality across the industry through professional technology.
    2026-07-10
  • XTOP3D participated in the 3rd Symposium on Mechanical Testing Methods and Technologies for Micro-specimens, showcasing its 3D microscopic strain measurement system and demonstrating its applications in areas such as mechanical property testing of materials at the mesoscale, as well as thermal (warpage and CTE measurement) and mechanical deformation analysis of semiconductor devices.
    2026-03-25
  • XTOP3D showcased its XTDIC 3D full-field strain measurement system at the China Materials Conference 2025, demonstrating the system's application in mechanical testing for new material R&D. The system supports a wide range of tests—including tension, compression, bending, torsion, and shear—and accommodates static, quasi-static, and dynamic strain, vibration, and high-speed deformation measurements, as well as testing in extreme high- and low-temperature environments. It also features connectivity modules for various testing machines to meet diverse experimental requirements.
    2026-03-25
  • XTOP3D has been invited to exhibit at the Chinese Congress of Theoretical and Applied Mechanics 2025, where it will showcase the XTDIC 3D full-field strain measurement system and its applications in areas such as static load testing, dynamic fatigue testing, and 3D deformation and strain measurement. DIC technology provides researchers with reliable experimental data for studying the mechanical properties of various materials and structures.
    2026-03-25
  • This article highlights the application of XTOP3D’s XTDIC-SPARK 3D high-speed measurement system in explosion mechanics and high-strain-rate impact testing. It focuses on three typical application scenarios: Analysis of transient deformation and displacement curves during high-speed armor-piercing projectile impact; Full-field strain monitoring with high spatiotemporal resolution during Hopkinson Bar impact tests; Quantitative analysis of transient crack evolution and propagation behavior in materials during high-speed compression tests. Key technical breakthroughs include achieving sub-pixel measurement accuracy under conditions of ultra-high speeds, short time windows, and severe deformation, as well as overcoming challenges related to the acquisition of specialized speckle patterns.
    2026-03-25












