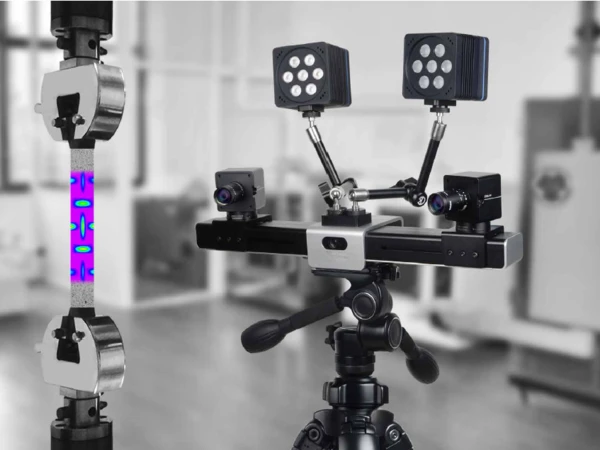
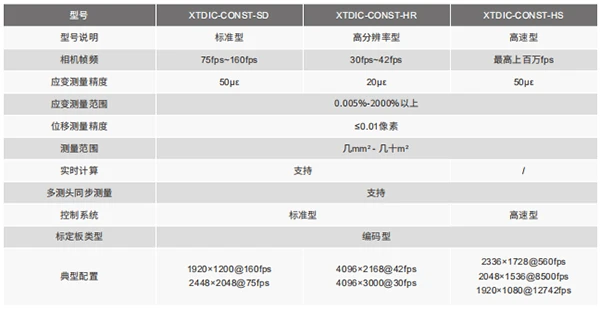
Developed and manufactured by XTOP3D, the DIC-3D non-contact 3D optical strain measurement system employs a non-contact measurement method and offers multiple operating modes. It meets diverse requirements regarding testing rates, resolution, and measurement ranges; unaffected by material type, it is suitable for static or dynamic experiments on a wide variety of materials.
Features
Real-time measurement, calculation, and output
It enables real-time full-field strain calculation and result display, eliminating the need for post-processing. 3D full-field strain calculations are performed in real-time alongside image acquisition. The system supports both online and offline processing modes and allows for the real-time output of calculation results via protocols such as UDP.
Non-contact full-field measurement
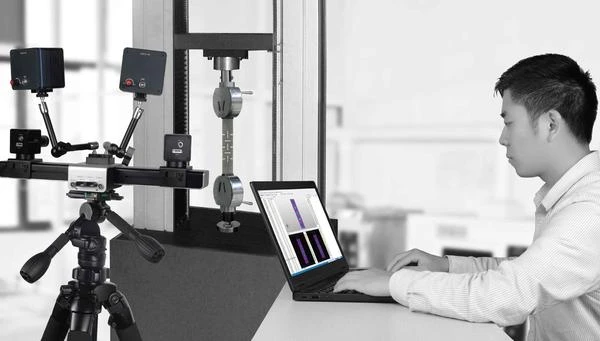
Measurements are not limited to single points; full-field deformation can be observed without the need to attach strain gauges. Measurement is achieved simply by applying speckle paint to the surface of the object.
data
Applications
Materials Research
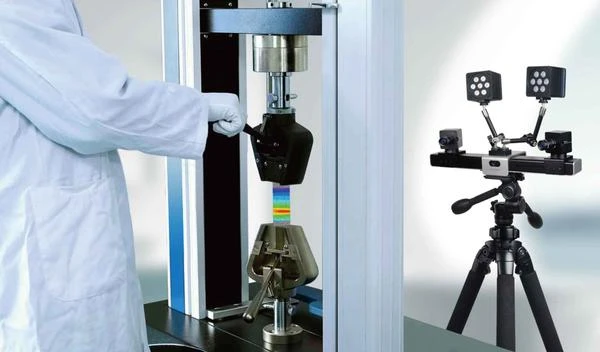
The DIC-3D non-contact optical strain measurement system enables the analysis of material mechanical properties and behavior across a wide range of complex testing environments. It integrates seamlessly with existing test rigs and testing machines, utilizing non-contact measurement heads to measure full-field 3D strain and deformation in both soft and hard materials under mechanical and thermal loading. Capable of replacing traditional extensometers and strain gauges, it facilitates real-time 3D surface deformation analysis.
-
Full-field strain distribution
-
Stress-strain curve
-
Young's modulus
-
Poisson's ratio
-
n-value & r-value
-
Tensile test
-
Shear test
-
Three-point/four-point bending test
-
Fatigue test
Component Testing and Analysis
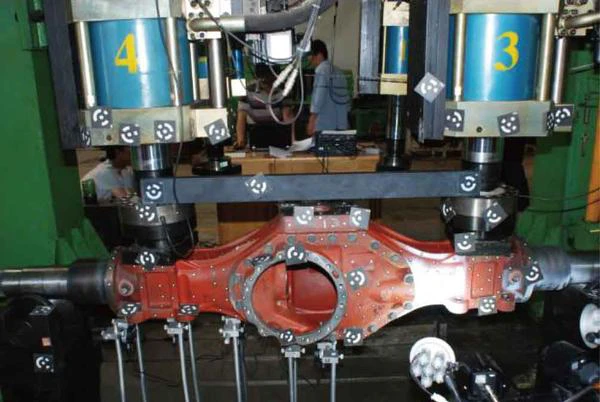
The DIC-3D non-contact optical strain measurement system is not constrained by the geometry or material of the component; testing remains unaffected even when the component is under operational conditions.
This system integrates easily with standard or custom test rigs to measure dynamic deformation—evaluating factors such as twisting, bending, displacement, velocity, and acceleration—and to analyze operational safety risks, service life, creep, aging, and surface changes. It provides designers with experimental validation to optimize product designs.
-
Strength analysis
-
Vibration analysis
-
Durability analysis
-
Crash testing
Validation through Finite Element Analysis and Simulation
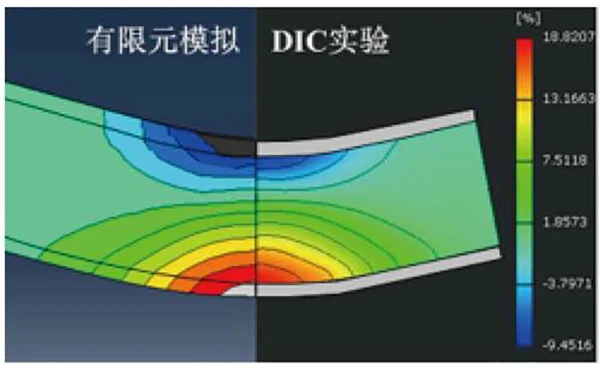
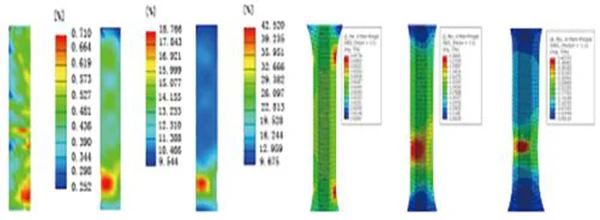
During product design and manufacturing, manufacturers are increasingly utilizing finite element analysis (FEA) software to conduct simulations, thereby optimizing and improving both product performance and manufacturing processes. The DIC-3D non-contact 3D optical strain measurement system enables the comparison and analysis of actual test results against theoretical data from FEA software; this effectively refines simulation tools and processes, builds a valuable data repository for projects, and helps manufacturers accelerate their time-to-market.
-
Compare simulation data with actual measurement results (strain, displacement, etc.)
-
Determine material properties and input them into the software as parameters for realistic simulation
-
Validate via digital simulation





















