"With social and economic development, the direction of manufacturing transformation—exemplified by Industry 4.0 and intelligent manufacturing—has become clear. Traditional mass-production models are set to be phased out; instead, capabilities such as high-mix/low-volume production, lean manufacturing, and rapid delivery will become the core competencies for manufacturers to secure and expand their markets."
On January 19, during a keynote speech at the "Hard Tech · Creating the Future: 2020 Industrial Innovation Forum," Lu Gang, Deputy General Manager and Head of the Product Department at XTOP3D, stated: "While high-mix/low-volume production enables manufacturers to respond more flexibly to volatile market conditions, it also presents new challenges regarding shop-floor scheduling, production efficiency, and product quality. The old practice of relying on spot checks of critical dimensions and core components before proceeding to mass production is no longer viable; comprehensive inspection and in-line inspection are becoming the new standard."
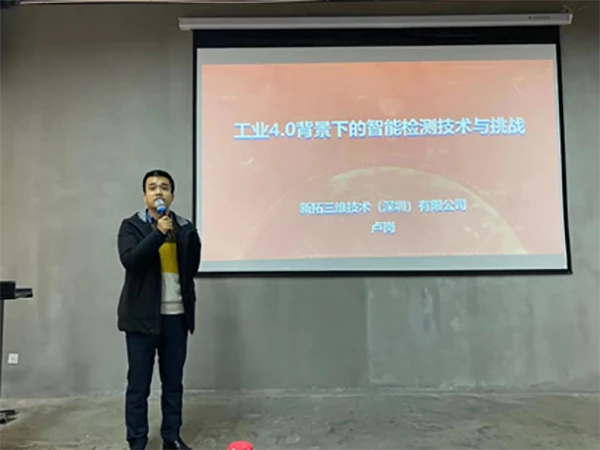
Lu Gang, Deputy General Manager and Head of the Product Department at XTOP3D
In his speech, Lu Gang stated, "3D vision technology can detect dimensional deviations in products or objects, facilitating process and quality control. Driven by the accelerating pace of industrial upgrading, demand for 3D vision inspection is rising across sectors such as aerospace, automotive, 3C electronics, mold making, shipbuilding, and machinery manufacturing. Against the backdrop of Industry 4.0 and intelligent manufacturing, 3D inspection is poised to become the mainstream solution for industrial applications."
Today's users demand 3D inspection solutions that offer high speed, high precision, and cost-effectiveness. XTOP3D remains dedicated to meeting these market needs by providing high-quality, high-value products. Our competitive edge is built upon over a decade of technical expertise, extensive validation through real-world industrial applications, and a track record of collaboration with Fortune 500 companies.
Lu Gang noted that we are currently experiencing the fourth technological revolution. While the previous three industrial revolutions brought unprecedented prosperity, they also exacted a heavy environmental toll and drastically intensified the conflict between humanity and nature. Today, the deep integration of information technology and industrial technology—interconnecting resources, information, goods, and human capital, and intertwining information, software, and automation—is driving a fundamental transformation in industrial value models under Industry 4.0.
Driven by intelligent manufacturing, Industry 4.0 propels the manufacturing sector toward an intelligent transformation. It achieves deep integration among humans, machines, and services, enabling smart factories and intelligent production processes where equipment dynamically adapts to personalized requirements. Additionally, Lu Gang highlighted that 3D visual inspection constitutes a crucial component of the Industry 4.0 ecosystem.
3D inspection equipment serves as a tool for controlling production processes, and the development of key technologies for such equipment represents a form of "hard tech" with high technical barriers to entry. In his presentation, Lu Gang noted that XTOP3D is dedicated to developing products based on optical principles; the company's products rival those of major international players in performance and have a proven track record in diverse applications. Furthermore, XTOP3D holds a competitive edge in terms of cost-performance ratio, localized service, and rapid response capabilities.
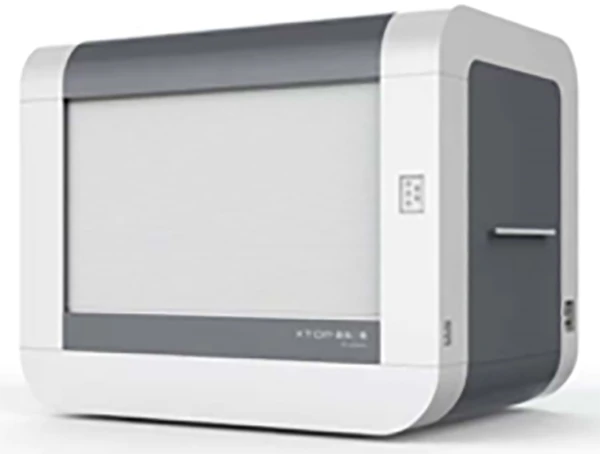
The XTOM 3D Optical Scanning and Measurement System: Engineered for 3D Inspection
The XTOM measurement system, independently developed by XTOP3D, features an industrial camera with a resolution of up to 9 megapixels. It delivers measurement accuracy of 0.005 mm and a point cloud spacing of 0.06 mm, enabling the faithful reconstruction of a workpiece's 3D profile. Capable of performing rapid, high-precision measurements on objects ranging from the size of a coin to massive structures spanning tens of meters, this system is purpose-built for 3D inspection.
XTOM has achieved impressive results in 5G-enabled applications. In the field of industrial inspection, the system captures 3D models of components and transmits the data directly to the cloud via 5G networks for immediate tolerance comparison and real-time feedback to the factory. This not only enables in-line component inspection but also—leveraging the high efficiency of 5G networks—provides the technical foundation for full-scale product inspection.
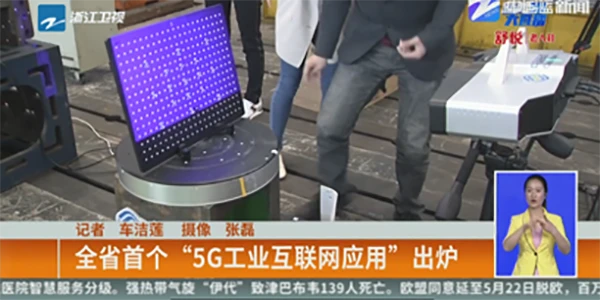
Tube Qualify 3D Optical Tube Measurement System: A New Choice for Tube Inspection
Bent tube components—used to change the direction of piping—find widespread application across industries such as automotive manufacturing, aerospace, heavy energy equipment, rail transportation, and HVAC piping. Due to material properties and processing conditions, these parts are prone to deformation and springback; consequently, inspection during the manufacturing process is essential to optimize and adjust processing parameters. Tube Qualify offers a brand-new solution for tube measurement.
The Tube Qualify system can scan and generate a 3D model of a bent tube in under two seconds and is capable of measuring multiple tubes simultaneously. Inspection data is transmitted in real-time to the tube-bending machine to adjust process parameters and ensure quality, while the data can also facilitate reverse engineering and guide product redesign. Already adopted and endorsed by companies such as Sanoh (Japan) and Shenyang Aircraft Corporation (SAC), the system utilizes a non-contact measurement process that delivers superior accuracy, speed, and safety, ensuring consistent results regardless of the operator.
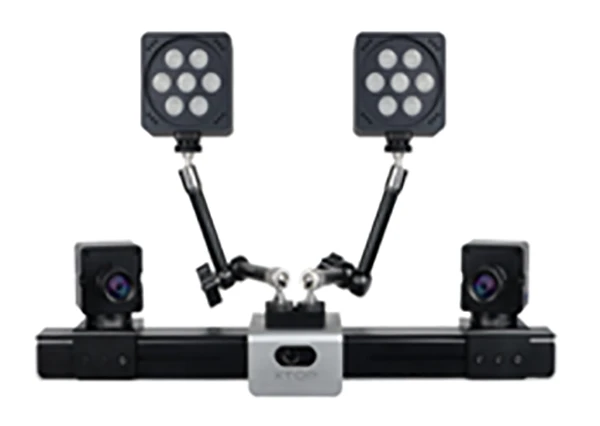
The XTDIC Full-Field Strain and Deformation Measurement and Analysis System is a powerful tool for materials analysis.
Measuring material deformation is crucial for understanding mechanical properties and plasticity. Real-time monitoring of parameter changes under dynamic loads enables the analysis of structural vibration responses and characteristics. Measuring structural parameters—primarily displacement, velocity, and acceleration—serves as a vital method for investigating structural performance.
The XTDIC system is widely used to test the mechanical properties of complex materials, measuring strain and deformation under conditions such as high temperatures, tension, impact, and high-speed loading, thereby providing data for subsequent performance analysis. In the realm of damage and failure detection, XTDIC is capable of analyzing complex materials like rock and coal; furthermore, when coupled with an optical microscope, it meets the requirements for nanometer-scale precision in micromechanical measurements.
In his concluding remarks, Lu Gang emphasized that core technologies are of vital national importance; without mastering them, one is essentially building a house on another’s foundation or planting crops in another’s yard. Dependence on others for critical core technologies has become a bottleneck hindering the transformation and upgrading of my country's manufacturing sector. Only by breaking down barriers, steadfastly pursuing the R&D of key core technologies, and enhancing self-sufficiency in critical equipment and machinery can the industry achieve a breakthrough in its transformation and upgrading—ensuring that industrial development takes deep root and flourishes.





















