3D profile scanners are primarily used for the 3D scanning and quality inspection of precision components. Capable of achieving an accuracy of up to 0.003 mm, they can measure dimensional deviations and detect issues such as collisions or defects—for instance, identifying missing functional protrusions on cast parts like gears, quantifying the deviation, and providing timely feedback for adjustments.
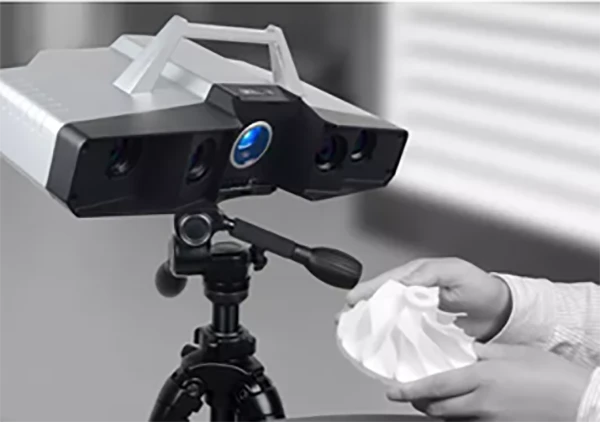
Compared to 2D inspection, 3D profile scanners incorporate an additional dimension—height—resulting in more reliable and stable data. Furthermore, 3D inspection is unaffected by external factors such as color or lighting conditions; it offers high precision and rapid scanning capabilities. When paired with dedicated 3D analysis software, it enables the quick generation of comprehensive inspection reports featuring both text and imagery.
In the field of plastic component applications—whether involving injection molding, blow molding, or thermoforming—3D profile scanners help optimize processes ranging from prototyping and mold construction to first-article inspection, assembly analysis, and load testing, effectively saving time. Unlike contact measurement techniques, 3D scanning is highly efficient and rapid, making it ideal for inspecting plastic parts with complex geometries, free-form surfaces, or materials that are soft, easily deformed, or prone to wear.
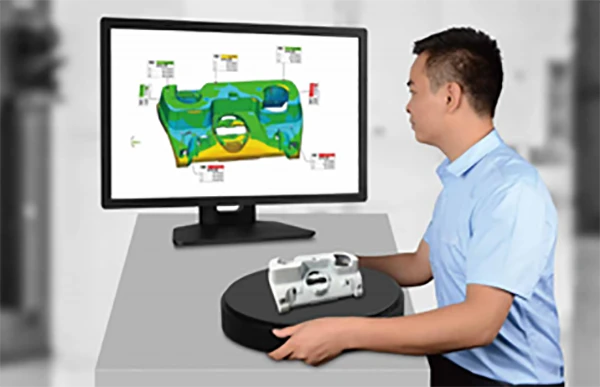
In the mobile phone industry, 3D profile scanners can detect dimensional deviations in components ranging from mid-frames to foldable screens. This capability helps optimize quality control across various stages, including prototype and mold construction, First Article Inspection (FAI), and assembly analysis. In the transmission sector, these scanners are used to inspect adhesive layers—critical for assembly processes involving gluing, such as housing assembly—by providing real-time inspection.
Today, industries such as automotive manufacturing, semiconductors, and electronics rely heavily on 3D measurement and require rapid inspection capabilities; the limitations of 2D vision systems often fail to meet these industrial demands. Ultra-high-precision 3D measuring instruments have gained widespread market acceptance. Acting like the "eyes" of a robot, they perform flexible inspections on a wide range of components and provide real-time feedback.
With fewer workers now engaged in manual machine tool processing—and quality inspectors making up the largest segment of the workforce—machine-based inspection offers the solution to reducing the inefficiencies associated with manual checks. 3D profile scanners can be integrated with robots to enable automated measurement, effectively equipping smart manufacturing systems with "automated eyes." This allows for high-precision, automated measurement of mass-produced parts, replacing manual inspection on a larger scale and realizing the goal of fully automated inspection.





















