Latest Events

XTOP3D releases the latest news and information, providing you with first-hand information about the company.
white light 3d scanner, 3d scanning technology, non-contact 3d measurement, optical 3d scanning, xtom-matrix, structured light 3d scanner, 3d inspection automotive, reverse engineering scanner, high precision 3d scanner, portable 3d scanning, industr

Technical Advantages and Industry Applications of White Light 3D Scanners

Date:2025-04-02

Both white-light and blue-light 3D scanners are structured-light systems that operate by projecting a light pattern onto the surface of the object being measured. The key difference is that blue light offers superior resistance to interference; it effectively filters out ambient light, thereby enhancing scan quality and efficiency. Additionally, blue light utilizes a cold LED source, which lowers the scanner's operating temperature and indirectly extends its service life. For these reasons, the XTOP3D XTOM-MATRIX 3D scanner is equipped with a blue LED light source. However, since the fundamental operating principles of white-light and blue-light scanners are essentially the same, white-light scanners remain a highly recommended option.
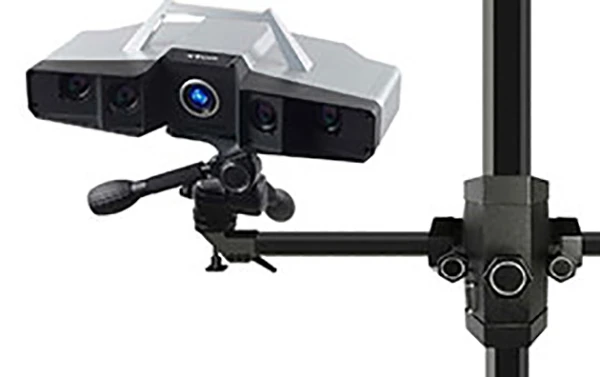

Technical Advantage 1 of White Light Scanners – Non-contact Measurement:

Contact measurement methods are unsuitable for soft, fragile, or thin-walled components, as well as fur products. Non-contact measurement enables the rapid acquisition of data for computer modeling of the scanned surfaces. It is ideal for small, complex parts and can be integrated into various automated systems to achieve automated, non-contact measurement.

Technical Advantage 2 of White Light Scanners – High Scanning Speed:
The XTOM-MATRIX 3D scanner captures a single scan in less than one second, allowing the 3D scanning of a complex component to be completed within minutes.

Technical Advantage 3 of White Light Scanners – High Precision
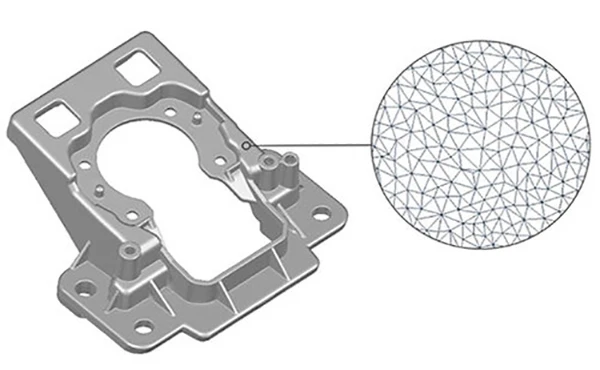
With every measurement, the white-light 3D scanner captures full-field 3D point cloud data and high-precision mesh data. Equipped with an industrial-grade camera boasting up to 9 megapixels, it delivers exceptional resolution for capturing fine details. XTOP3D’s XTOM-MATRIX supports various automated alignment methods—such as global alignment using markers and feature-based alignment—ensuring both high alignment accuracy and measurement efficiency.

White light scanner technology advantage 4 – Portability
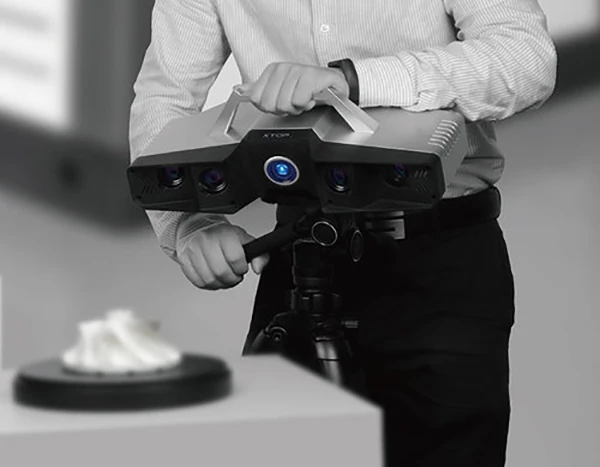

Compared to CMMs (Coordinate Measuring Machines) or other measuring equipment, white-light 3D scanners feature flexible and reliable components; they can be quickly calibrated when moved to a new location and do not impose strict requirements on the operating environment.


Applications of White-Light 3D Scanners

White-light 3D scanners are utilized throughout the various design and production stages of industrial manufacturing. In the automotive industry, for instance, they play a role at every step: during the vehicle design and R&D phase, they enable reverse engineering of the vehicle's exterior; during component production, they facilitate quality inspections of product shapes—and even the molds used to make them—to enhance product quality; and during the assembly process, they allow for effective simulation to improve assembly efficiency. Beyond the automotive sector, white-light 3D scanners are also widely used in mold making, casting, injection molding, and consumer electronics.



Recommended Information

  • At the China Materials Conference 2026 in Wuhan, XTOP 3D showcased its self-developed XTDIC series of 3D full-field strain measurement products. Addressing the limitations of traditional single-point mechanical testing, the non-contact optical DIC solutions provide high-precision, non-destructive evaluation across diverse conditions—including quasi-static, high-temperature coupling, cyclic fatigue, and high-speed impact—to accelerate new material R&D and reliability verification.
    2026-07-17
  • XTOP3D made a significant appearance at the China-Europe Symposium on Biomaterials (CESB 2026), showcasing its XTDIC 3D full-field strain measurement system and XTOM high-precision 3D scanner to empower innovation in biomaterials and medical devices. Leveraging a portfolio of 3D optical measurement solutions, the company supports a wide range of applications—including mechanical property testing for biomaterials, digital dentistry, high-precision dimensional inspection of implants, and comprehensive testing for deformation, posture, and fatigue—thereby safeguarding product quality across the industry through professional technology.
    2026-07-10
  • XTOP3D participated in the 3rd Symposium on Mechanical Testing Methods and Technologies for Micro-specimens, showcasing its 3D microscopic strain measurement system and demonstrating its applications in areas such as mechanical property testing of materials at the mesoscale, as well as thermal (warpage and CTE measurement) and mechanical deformation analysis of semiconductor devices.
    2026-03-25
  • XTOP3D showcased its XTDIC 3D full-field strain measurement system at the China Materials Conference 2025, demonstrating the system's application in mechanical testing for new material R&D. The system supports a wide range of tests—including tension, compression, bending, torsion, and shear—and accommodates static, quasi-static, and dynamic strain, vibration, and high-speed deformation measurements, as well as testing in extreme high- and low-temperature environments. It also features connectivity modules for various testing machines to meet diverse experimental requirements.
    2026-03-25
  • XTOP3D has been invited to exhibit at the Chinese Congress of Theoretical and Applied Mechanics 2025, where it will showcase the XTDIC 3D full-field strain measurement system and its applications in areas such as static load testing, dynamic fatigue testing, and 3D deformation and strain measurement. DIC technology provides researchers with reliable experimental data for studying the mechanical properties of various materials and structures.
    2026-03-25
  • This article highlights the application of XTOP3D’s XTDIC-SPARK 3D high-speed measurement system in explosion mechanics and high-strain-rate impact testing. It focuses on three typical application scenarios: Analysis of transient deformation and displacement curves during high-speed armor-piercing projectile impact; Full-field strain monitoring with high spatiotemporal resolution during Hopkinson Bar impact tests; Quantitative analysis of transient crack evolution and propagation behavior in materials during high-speed compression tests. Key technical breakthroughs include achieving sub-pixel measurement accuracy under conditions of ultra-high speeds, short time windows, and severe deformation, as well as overcoming challenges related to the acquisition of specialized speckle patterns.
    2026-03-25












