Applications

Applications cover aerospace, automotive manufacturing, electronics manufacturing, energy and heavy industry, biomedicine, geotechnical engineering, materials testing and other industries.
Photographic Industrial blue light 3D scanner, high-precision 3D scanner, 3d full-field strain measurement, non-contact strain measurement, digital image correlation method (DIC technology), video extensometer, 3D bent tube inspection system

3D deformation measurement

3D industrial inspection

Tube inspection

  • automated 3D inspection, automated 3D measurement system, 3D scanning system, batch quality control, inline 3D measurement, XTOM-TRANSFORM, XTOP 3D, 3D metrology, automated quality control, complex surface inspection, automated 3D scanner, precision
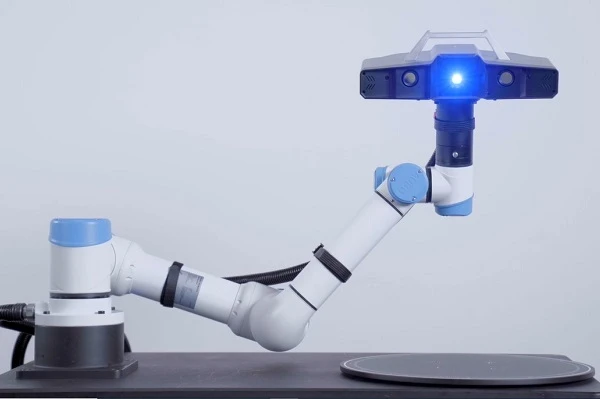
    The XTOM-TRANSFORM automated 3D inspection system performs automatic scanning and compares results against original CAD data to identify deviations. It enables statistical analysis of geometric tolerances, overall deviations, cross-sectional deviations, and curve deviations, while generating comprehensive inspection reports. The system automatically archives measurement data and feature point information, facilitating traceability and analysis for potential component quality issues; it is suitable for quality assurance in high-throughput production environments, as well as for mold development and mass production.
    2026-03-26
  • automated 3d scanning system, robotic 3d inspection, automated 3d measurement, blue light 3d scanner, robot-guided 3d scanning, inline 3d inspection, shop-floor 3d scanning, mobile automated 3d scanner, automotive parts 3d inspection, turbine blade 3
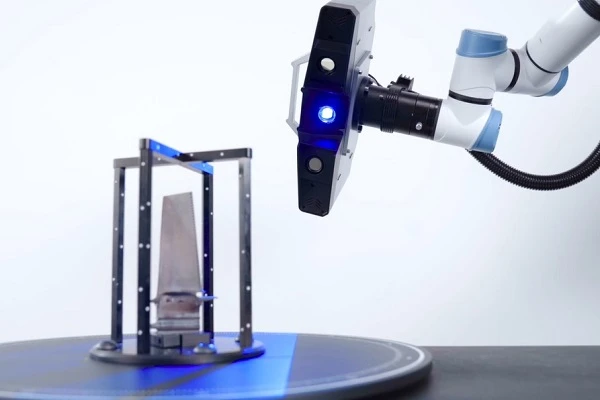
    On standardized production lines, manual inspections are difficult to guarantee in terms of efficiency and repeatability, necessitating the use of automated 3D scanning and inspection methods. The XTOM-TransForm-ROB automated 3D inspection system meets these requirements, integrating data acquisition, inspection, and analysis. While ensuring measurement accuracy, it significantly improves scanning and inspection efficiency.
    2025-03-27
  • automated 3d measurement system, automated 3d inspection, automotive parts quality control, blue light 3d scanning, 3d dimensional inspection, xtom transform rob, robot 3d scanning, automotive metrology solutions, automotive casting inspection, aeros
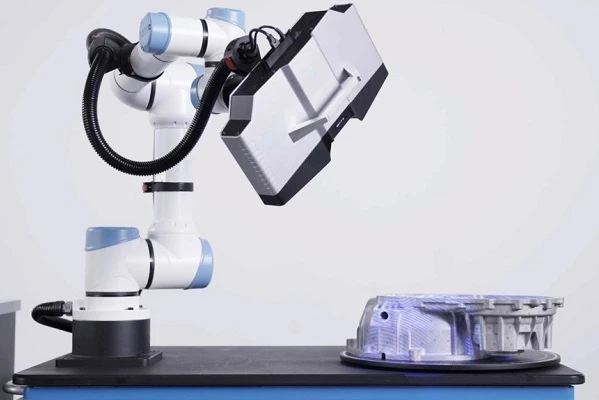
    The XTOP3D XTOM-TRANSFORM-ROB mobile automated 3D measurement system has been successfully implemented in the automotive manufacturing industry. It can be used to accurately measure the critical dimensions of various automotive parts, such as the surface, contour, and hole position. This helps manufacturers reduce scrap, production waste, and rework, and accelerate the development and time-to-market of new products.
    2025-03-27
  • Automated 3D scanning,Automated 3D inspection,Automotive parts inspection,Automobile front longitudinal beam,Welding assemblies inspection,Stamping parts measurement,Blue light 3D scanner,Automobile stamping inspection,XTOM-TransForm,3D dimensional i
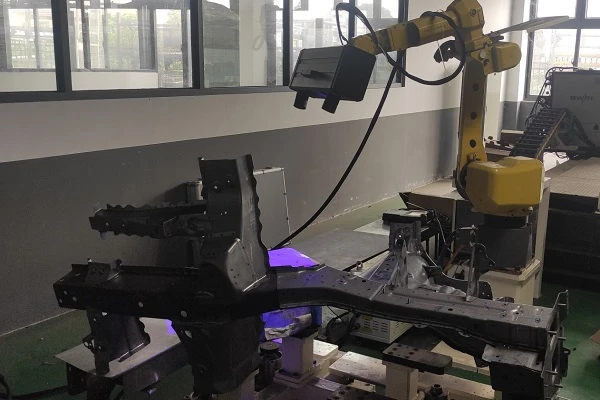
    The XTOP3D XTOM-TransForm automated 3D scanning and inspection system automatically scans and measures the entire front longitudinal beam weld assembly and sheet metal stampings of a vehicle, providing comprehensive product inspections with accurate, reliable, and traceable measurement results. Automated 3D inspection significantly improves product inspection efficiency and ensures quality control in production.
    2025-03-27