I. Challenges in Smartwatch Housing Inspection
As the core structural component of the device, the smartwatch housing is typically manufactured via integral molding using aluminum alloy or high-strength plastic. It integrates a multitude of tiny holes, button slots, curved surfaces, assembly alignment posts, and sealing steps, making it a notoriously difficult workpiece to inspect in precision 3C manufacturing and a long-standing challenge for mass-production quality control.Smartwatch cases combine micro-holes, button slots, sealing steps, locating posts and complex freeform surfaces within a compact structure, making full-dimensional inspection difficult for conventional CMMs and line laser scanners. The XTOM blue light 3D scanner captures dense, full-field 3D data with 6 μm repeatability and a scan time of less than one second, enabling CAD comparison, deviation mapping, GD&T analysis and cross-sectional profile inspection for both product development and mass production quality control.
Insufficient detail capture and loss of micro-features: Line-laser measurement involves line-by-line scanning that yields low point-cloud density; fine steps and sidewall profiles are often lost, resulting in poor repeatability of dimensional measurements.
Complex structure and dense micro-features: The inner and outer walls are densely populated with irregular slots, alignment posts, threaded holes, side-button recesses, screen-bonding reference surfaces, and high-curvature freeform surfaces—areas that traditional inspection methods often fail to cover comprehensively.
Inability to fully quantify housing warpage and deformation: Machined or injection-molded housings are prone to global warpage and localized surface irregularities. Coordinate Measuring Machines (CMMs) can only capture discrete points, lacking the complete, full-field 3D data needed to accurately guide the optimization of molds and machining processes.
Low inspection efficiency incompatible with full-inspection requirements: Comprehensive dimensional inspection of a single unit using a CMM is time-consuming, while line-laser scanning lacks sufficient detail; consequently, achieving high-precision, high-efficiency, full-dimensional inspection remains difficult to implement in practice.
II. Blue-light 3D scanning inspection solution overcomes challenges in casing inspection
The XTOP3D XTOM blue-light 3D scanning inspection system utilizes 460nm industrial blue-light phase-shift technology to achieve non-contact, full-field 3D data acquisition, effectively overcoming the difficulties associated with inspecting smartwatch casings.
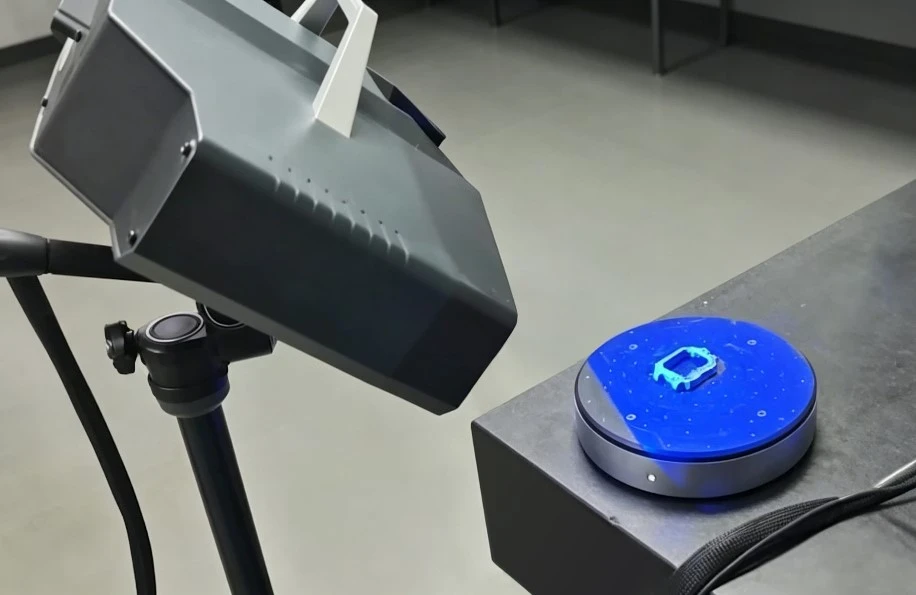
1. Core Hardware Configuration
Scanning Probe: XTOM blue-light 3D scanner (snapshot type); features metrology-grade repeatability of 6μm and a single-frame scan time of less than 1 second; offers significantly higher point cloud density than line-laser devices, resulting in superior detail reproduction.
Optical Light Source: 460nm blue-light grating; combined with a nano-scale powder imaging agent, it drastically reduces data loss on reflective workpieces and accurately captures every detail.
Supporting Fixture: High-precision motorized rotary indexing table; enables automatic 360° rotation of the workpiece, allowing for complete 3D data acquisition through multi-angle scanning.
3D Inspection Software: X-Inspect professional 3D inspection software; PTB-certified for metrology; supports deviation color maps, GD&T (Geometric Dimensioning and Tolerancing), and batch analysis/reporting of cross-sectional profiles.
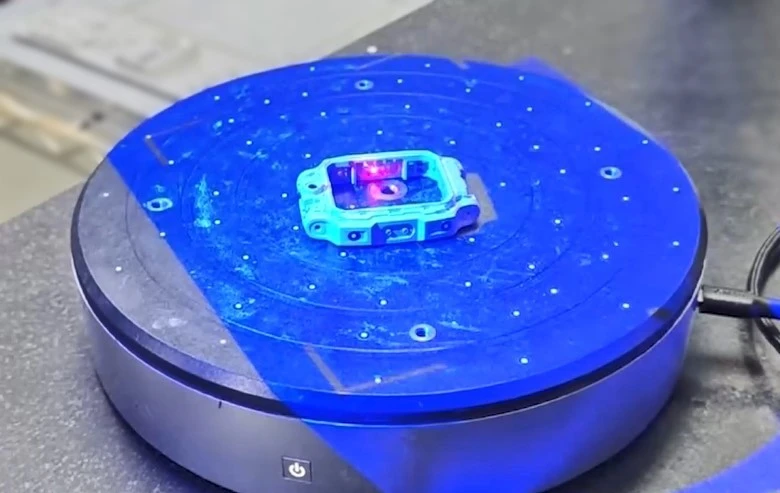
III. Results of 3D Inspection for Smartwatch Casings
The component inspected was an injection-molded smartwatch casing. An XTOM blue-light 3D scanner was used to capture high-quality 3D data, which was then imported into inspection software to perform global deviation color mapping, GD&T (Geometric Dimensioning and Tolerancing) analysis, and cross-sectional profile tolerance verification.
(I) Global Deviation Color Mapping
The scanned point cloud was automatically aligned with the product's CAD model to generate a color-coded deviation map. The color scale range was set to ±0.100 mm, with red and yellow indicating positive protrusions, and blue and purple indicating depressions or warping.
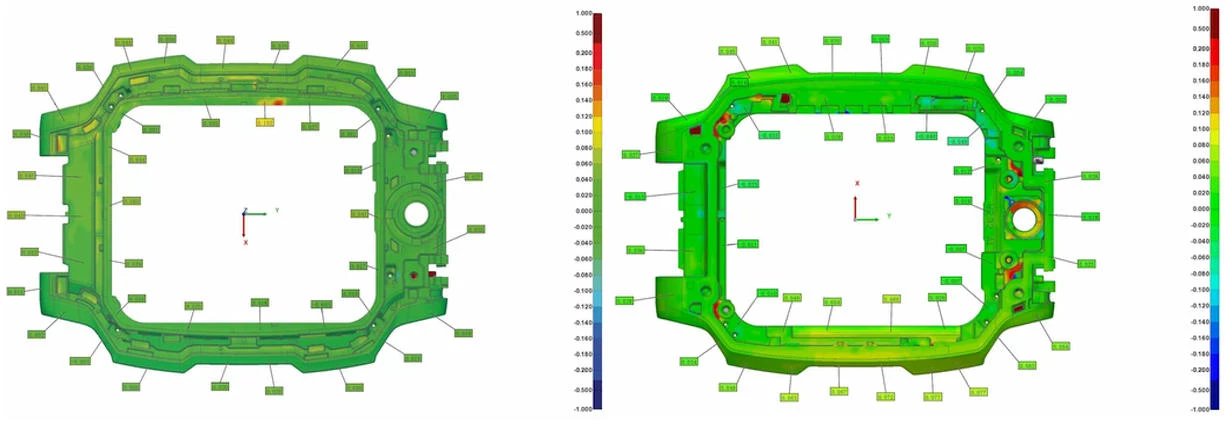
Deviation color map of the housing (front/back sides)
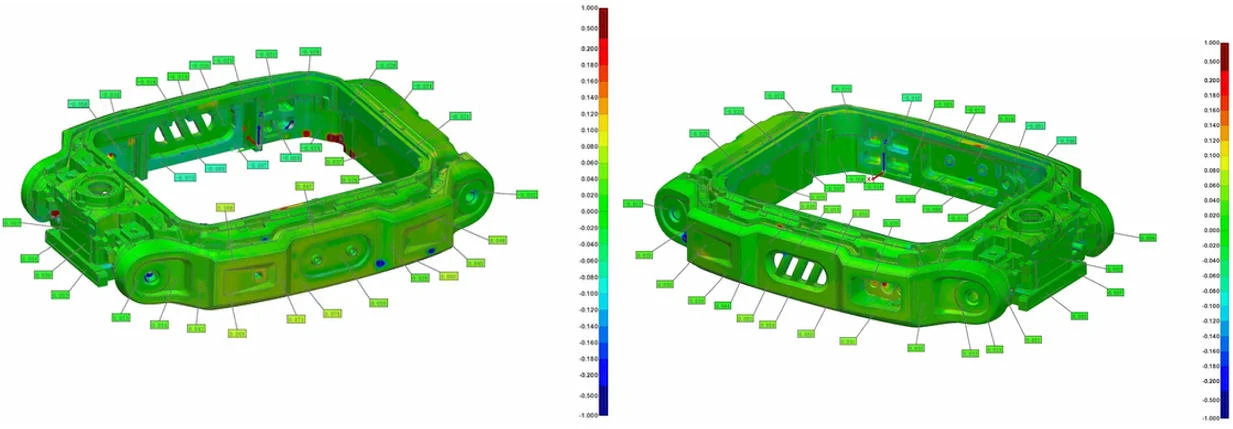
Casing lateral tilt deviation contour map
1. The front screen bonding surface appears predominantly green, with global shrinkage deviations consistently within the ±0.03mm tolerance range; the flatness meets the requirements for screen bonding and assembly.
2. Small, localized red/yellow zones appear at the housing corners and button mounting slots; these indicate localized shrinkage-induced protrusions caused by uneven plastic thickness and variations in cooling rates.
3. There are no large-scale blue-purple depressions along the housing sides or in the internal cavity snap-fit areas, indicating good overall consistency in the injection molding process.
Inspection Value: Provides a visualization of deformation distribution across the entire part, directly pinpointing areas with injection molding shrinkage defects, thereby shortening the cycle time for optimizing mold cooling channels and injection holding pressure parameters.
(II) GD&T Analysis
3D inspection software analyzes assembly features—such as the housing's locating posts, mounting through-holes, and side datum steps—to precisely output data on dimensions, tolerances, and positional accuracy. The corresponding measurement diagram is shown below:
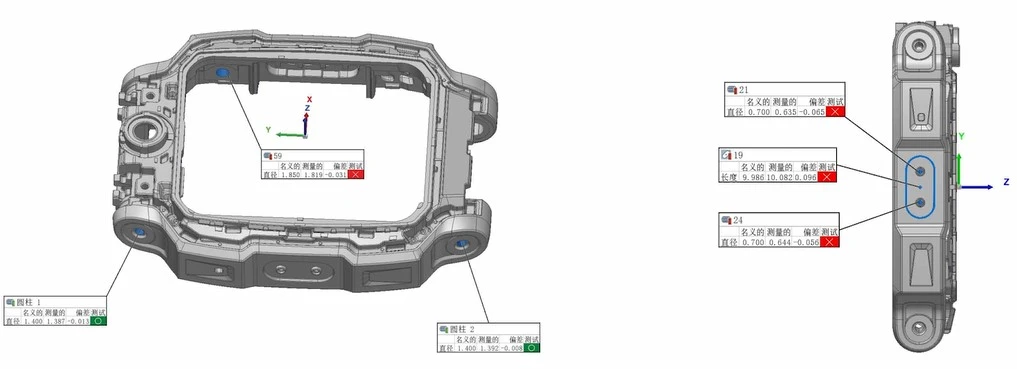
Measurement of hole diameter and positional accuracy
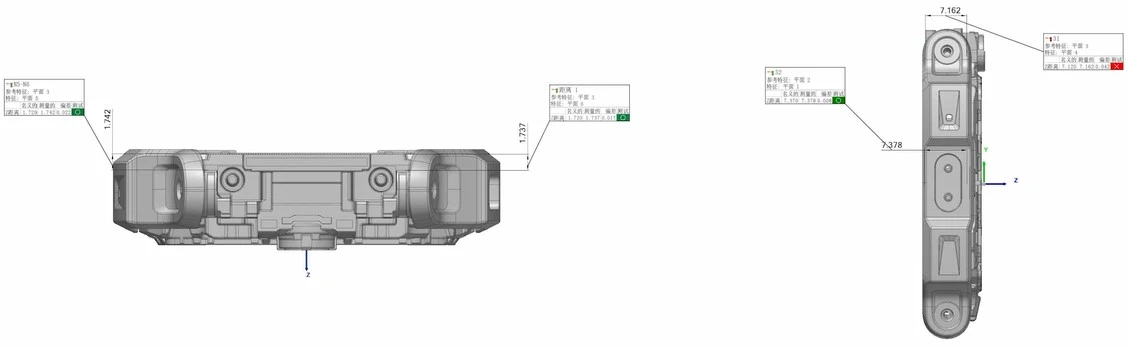
Deviation Annotation for Critical Assembly Areas of the Housing
1. Positioning/assembly post: Nominal diameter φ0.700 mm; measured range 0.695–0.705 mm (tolerance ±0.005 mm); dimensions meet assembly requirements.
2. Housing mounting through-hole: Nominal φ1.950 mm; measured range 1.943–1.957 mm; hole position deviation <0.02 mm; meets assembly alignment requirements.
3. Assembly datum heights on both sides: Measured at 7.378 mm and 7.162 mm respectively; the height difference allows for the control of step height variations during final assembly.
4. Flatness of the screen bonding surface (global): A reference plane is fitted based on hundreds of globally collected data points; flatness error ≤0.02 mm; ensures the prevention of screen warping or light leakage issues during bonding.
(III) Inspection of cross-sectional profile tolerances for internal cavities and button slots
For deep cavities, snap-fits, and button slots—areas difficult for line lasers to cover—cross-sectional profiles are extracted to quantify deviations in profile, slot depth, and sidewall perpendicularity:
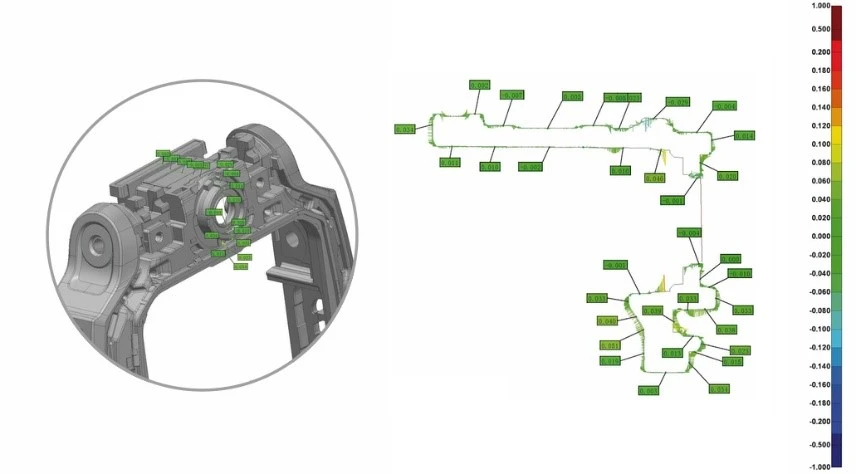
Cross-sectional profile deviation plot
1. For key slots and internal cavity snap-fits, profile deviations are tightly controlled within ±0.04 mm, eliminating the risk of assembly binding caused by localized out-of-tolerance conditions;
2. Cross-sectional heat maps accurately visualize sidewall draft angles and step heights, enabling a comprehensive analysis of the internal cavity's cross-sectional data in a single step;
3. Cross-sectional profile values are generated, providing intuitive data to support the optimization of injection mold cavities and slider structures.
IV. Application Value
R&D and Pilot Production: Precisely quantify global shrinkage, warpage, and molding deviations in plastic housings; rapidly identify defects related to mold cooling, injection holding pressure, and wall thickness design; and shorten the mold modification cycle.
Mass Production Quality Control: Enable full-dimensional inspection of plastic housings, digitize data archiving, facilitate quality traceability, and ensure high assembly yields.
Flexible Production Compatibility: Accommodate plastic smartwatch housings of various sizes without the need for custom-made fixtures, supporting flexible manufacturing across multiple injection molding models.
V. Summary of Case Application
In the quality inspection sector for precision smart wearable casings, the XTOM blue-light 3D scanner—featuring non-contact operation, micron-level metrological accuracy, ultra-high-density point cloud detail, and 360° full-field area scanning—effectively addresses industry pain points such as incomplete coverage, loss of detail, and low efficiency associated with line-laser and CMM inspection methods.
By utilizing color-coded deviation maps, GD&T analysis, and cross-sectional profile verification, the system comprehensively quantifies the global deformation and critical assembly dimensions of watch casings, providing a standardized 3D data solution for new product R&D and mass-production quality control in the 3C smart wearable industry.





















