Applications

Applications cover aerospace, automotive manufacturing, electronics manufacturing, energy and heavy industry, biomedicine, geotechnical engineering, materials testing and other industries.
Photographic Industrial blue light 3D scanner, high-precision 3D scanner, 3d full-field strain measurement, non-contact strain measurement, digital image correlation method (DIC technology), video extensometer, 3D bent tube inspection system

3D deformation measurement

3D industrial inspection

Tube inspection

  • 3D photogrammetry, geotechnical deformation monitoring, similar material model test, optical photogrammetry system, non-contact displacement measurement, full-field strain measurement, XTDP, XTOP3D, geotechnical engineering, structural displacement t
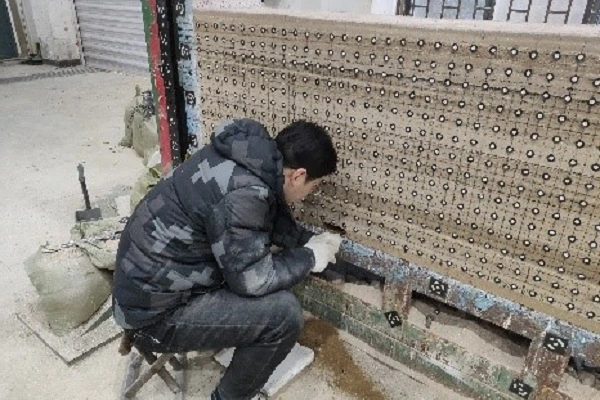
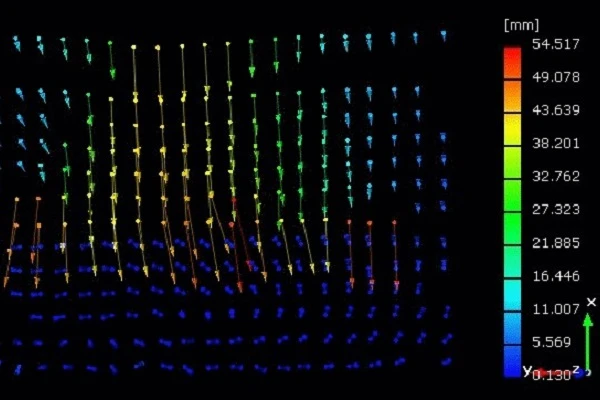
    The XTOP3D XTDP 3D optical photogrammetry system, based on industrial close-range photogrammetry technology, uses internal and external camera parameter calibration and pattern recognition technology to track image feature points, enabling full-field displacement measurement of structures. This computer vision-based, non-contact displacement measurement solves the challenges of multi-point displacement and limited range testing. It also offers simple installation, high test frequency, and minimal interference with the measured object caused by contact.
    2025-03-27
  • 3D photogrammetry,close-range photogrammetry,similar material model,deformation measurement,static deformation monitoring,non-contact displacement measurement,XTDP system,mining simulation experiment,strata movement monitoring,scaled model test,geote
    Similarity simulation experiments are one of the primary methods for studying indoor mining models. Traditional observation methods rely primarily on physical or mechanical measurements, which suffer from drawbacks such as cumbersome installation of observation devices or sensors, high workload, and limited sampling points. The XTDP 3D optical photogrammetry system, incorporated into similarity model observations, provides a convenient measurement method for similarity model experiments in mining.
    2025-03-27
  • 3D photogrammetry, 3D static deformation measurement
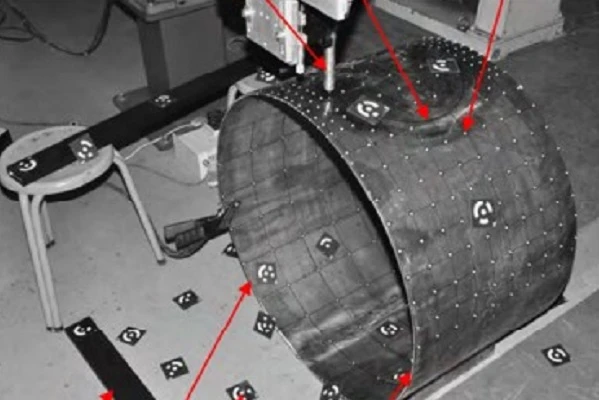
    The XTOP3D XTDP 3D optical photogrammetry system, based on the principles of close-range industrial photogrammetry, takes multi-angle photos of cylindrical parts with markers attached to their surfaces. It can calculate the 3D coordinates and displacements of the markers before and after welding, and analyze the full-field 3D static deformation of cylindrical parts during welding.
    2025-03-27
  • 3d photogrammetry,industrial photogrammetry system,large-scale 3d measurement,optical coordinate measurement,metrology for large components,close-range photogrammetry,high-precision optical measurement,XTOP3D photogrammetry,3d inspection heavy indust
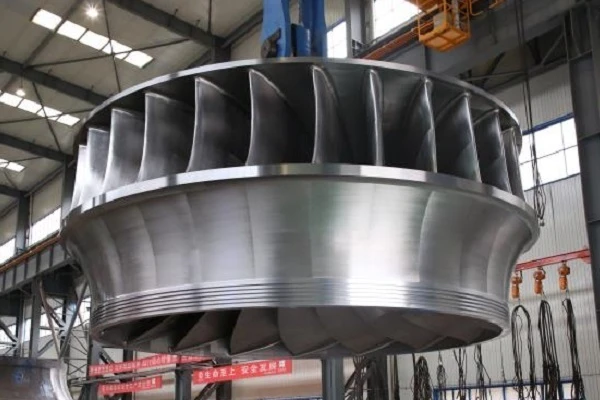
    The use of 3D photogrammetry technology + high-precision 3D scanners can effectively help hydropower equipment service providers complete 3D inspection of large turbines, detect dimensional deviations of blades, ensure that blades meet production and assembly standards, significantly improve the efficiency and accuracy of quality control of large-scale hydropower equipment, and greatly enhance the production efficiency of the energy equipment industry.
    2025-04-21
  • 3D photogrammetry, 3D scanning technology, dimensional inspection, large forgings, large castings, industrial 3D scanner, large scale 3D measurement, optical photogrammetry, forging quality control, casting inspection solution, XTOP3D case study, 3D
    XTDP 3D optical photogrammetry + XTOM high-precision 3D scanner is used to measure large forgings and castings, determine machining allowances and partial machining dimensions, perform full-size measurements of products, and ensure comprehensive product quality.
    2025-04-21
  • 3D scanning for subway body, photogrammetry rail transit, subway car body 3D inspection, XTOM blue light 3D scanner, railway reverse engineering, optical photogrammetry system, dimensional deviation analysis, 3D inspection rail transit, subway body r
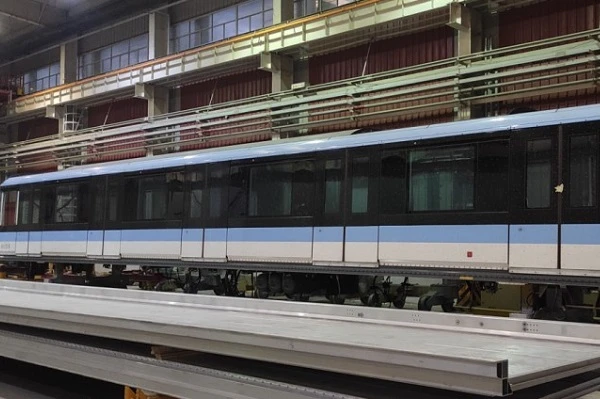
    Given the massive dimensions of the subway car body, the scanning process employed a measurement strategy combining an XTOM blue-light 3D scanner with global photogrammetry. Global photogrammetry was first used to capture spatial reference points on the car body, followed by the use of the XTOM blue-light 3D scanner to acquire 3D data for areas with complex contours, ultimately generating a complete 3D data model of the car body.
    2025-04-21
  • large-scale 3D scanning, 3D photogrammetry, yacht reverse engineering, shipbuilding 3D modeling, hull dimensional inspection, industrial 3D scanner, optical metrology ship repair, CAD-to-part comparison marine, marine reverse engineering, 3D optical
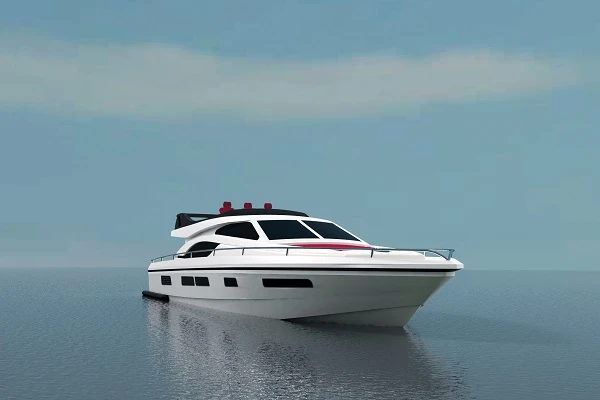
    The XTOM 3D optical scanner is specifically developed and manufactured for industrial 3D scanning, facilitating full-process, full-field digital workflows for industrial inspection. Featuring high-precision detail measurement capabilities and industrial-grade stability, the XTOM scanner is suitable for high-precision data acquisition in a wide range of demanding industrial environments.
    2025-04-21
  • 3D scanning shipbuilding, 3D photogrammetry, ship repair 3D modeling, XTOM 3D scanner, industrial 3D inspection, reverse engineering marine, hull deformation measurement, CAD comparison shipbuilding, quality control shipyard, optical 3D scanner, larg
    The XTOM 3D optical scanner is specifically developed and manufactured for industrial 3D scanning, facilitating full-process, full-field digital workflows for industrial inspection. Featuring high-precision detail measurement capabilities and industrial-grade stability, the XTOM scanner is suitable for high-precision data acquisition in a wide range of demanding industrial environments.
    2025-04-21