Applications

Applications cover aerospace, automotive manufacturing, electronics manufacturing, energy and heavy industry, biomedicine, geotechnical engineering, materials testing and other industries.
Photographic Industrial blue light 3D scanner, high-precision 3D scanner, 3d full-field strain measurement, non-contact strain measurement, digital image correlation method (DIC technology), video extensometer, 3D bent tube inspection system

3D deformation measurement

3D industrial inspection

Tube inspection

  • 3D micro strain measurement, DIC system, Micro DIC, digital image correlation, electronic components testing, thermal deformation measurement, thermal cycling test, XTDIC-MICRO, thermal warpage analysis, XTOP3D, semiconductor thermal testing, 3D defo
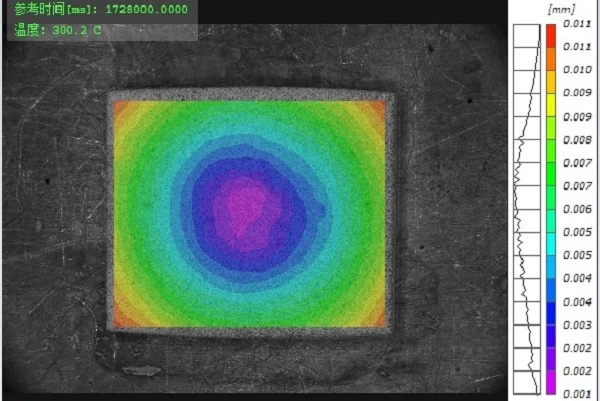
    The XTOP3D XTDIC-MICRO 3D microscopic strain measurement system utilizes microscopic DIC technology to measure the deformation of miniature electronic components under high and low-temperature conditions (25°C–300°C). By analyzing regions of strain concentration and maximum strain data, the system helps prevent failures caused by issues such as mismatched thermal expansion/contraction properties, mismatches in the temperature coefficients of internal leads and die coatings, and chip cracking.
    2026-03-26
  • Chip thermal warpage, DIC measurement, semiconductor thermal deformation, 3D strain measurement, digital image correlation, XTDIC-MICRO, micro-scale deformation testing, CTE measurement, semiconductor packaging failure analysis, thermal stress test
    XTOP3D’s full-field deformation measurement DIC technology captures baseline contour data to track the displacement of corresponding points under varying thermal loads, enabling the calculation and analysis of strain data. It allows for the simultaneous analysis of chip warpage and the evaluation of soldering processes, as well as the detection of strain concentrations across different materials in cross-sections; furthermore, by measuring the Coefficient of Thermal Expansion (CTE), it facilitates the diagnosis of CTE mismatch issues contributing to thermal warpage in chips.
    2025-03-05
  • micro-DIC testing, micro-scale material testing, 3D micro-strain measurement, digital image correlation microscope, in-situ tensile testing, semiconductor thermal warpage measurement, PCB thermal deformation DIC, carbon fiber micro-testing, biomechan
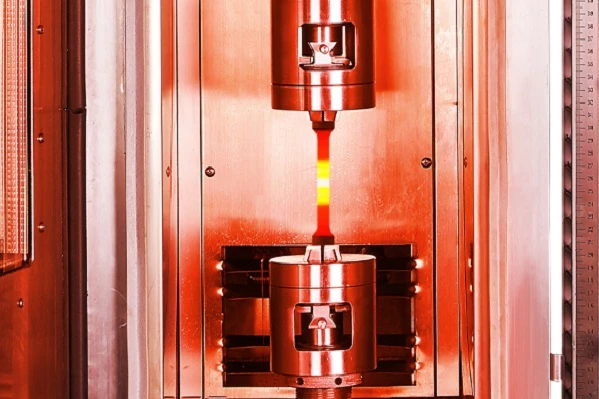
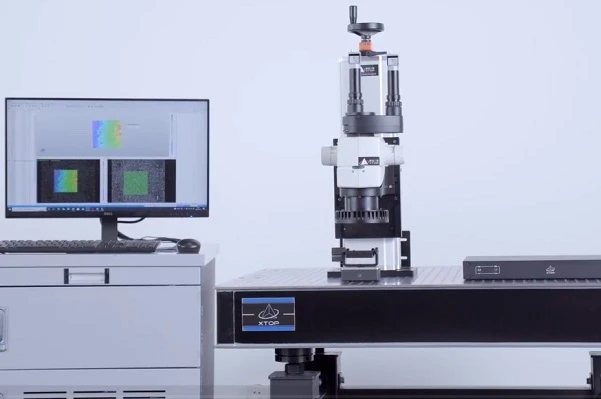
    The XTOP3D XTDIC-Micro microscopic strain measurement system can be integrated with in-situ testing machines to measure surface topography, deformation, and strain in micro-scale materials. By combining DIC technology with a binocular stereo microscope, the system enables high-magnification deformation measurement, making it suitable for analyzing strain in materials such as composite fibers, microelectronics, micro-components, and biomaterials.
    2025-03-07
  • Micro-DIC, Digital Image Correlation, monocrystalline silicon CTE, thermal expansion measurement, thermal warpage measurement, XTDIC-MICRO, microstrain measurement system, coefficient of thermal expansion test, non-contact strain gauge, semiconductor
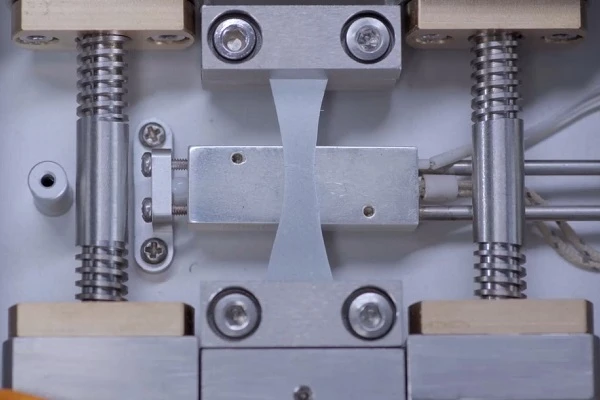
    The thermal warpage experiment utilized the XTOP3D XTDIC-MICRO microscopic strain measurement system and a temperature controller (with a precision of ±0.1°C). A measurement platform for chip thermal warpage was established based on microscopic DIC technology to conduct tests on typical stacked structures, enabling real-time observation of the thermal warpage of multilayer boards during heating.
    2025-03-07
  • micro-DIC, thermal warpage measurement, semiconductor deformation testing, advanced packaging inspection, 3D microstrain measurement, digital image correlation, chip thermal warpage, PCB thermal deformation, XTDIC-MICRO, IC packaging reliability, non
    In the experimental observation of structural thermal warpage, the primary focus is measuring the out-of-plane displacement caused by the warpage. The XTOP3D XTDIC-MICRO 3D microscopic strain measurement system—which integrates Digital Image Correlation (DIC) technology with a stereo microscope—can be used to measure surface deformation, strain, and warpage in chip specimens subjected to applied loads and varying temperatures. By utilizing the stereo microscope alongside software designed for complex distortion correction, high-magnification measurements can be achieved, making the system suitable for measuring Z-axis displacement and warpage in chips.
    2025-03-07