Applications

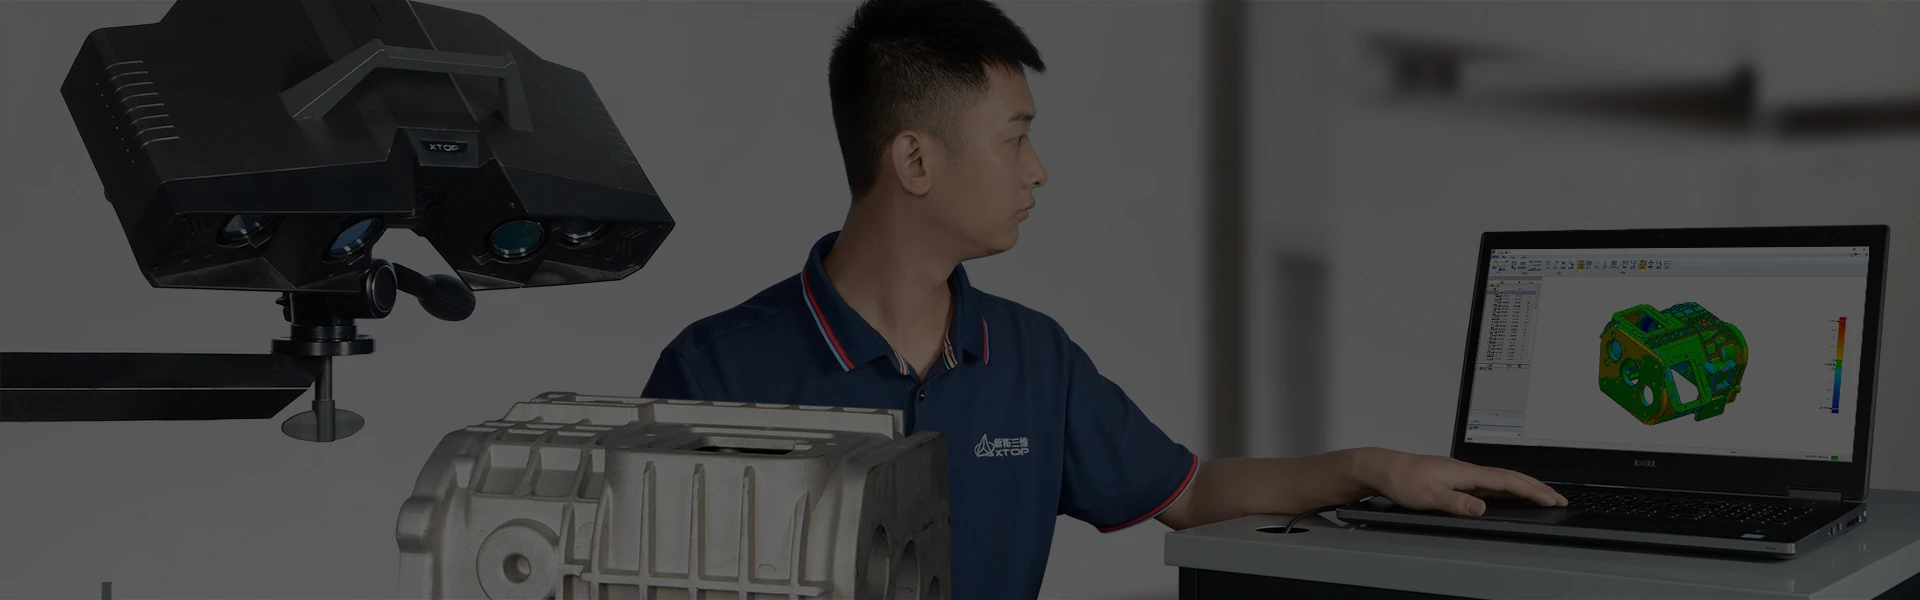
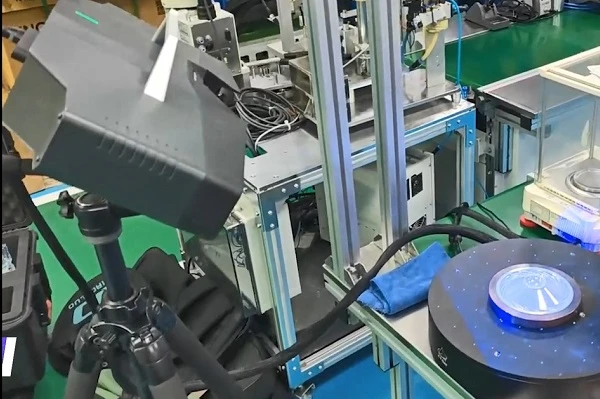
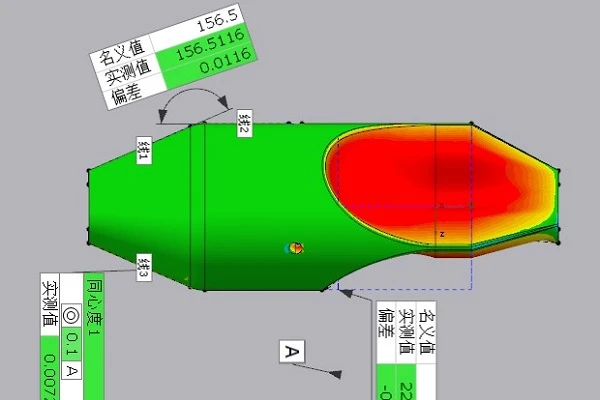
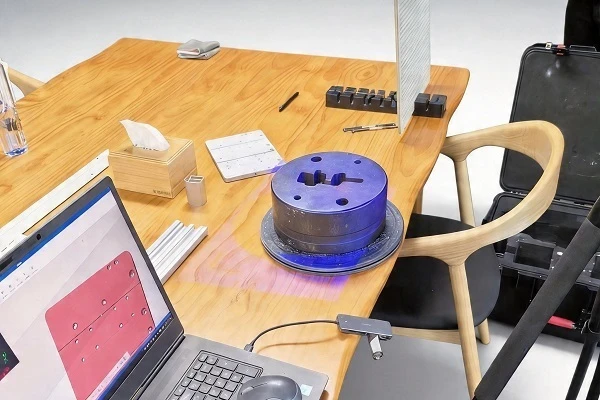
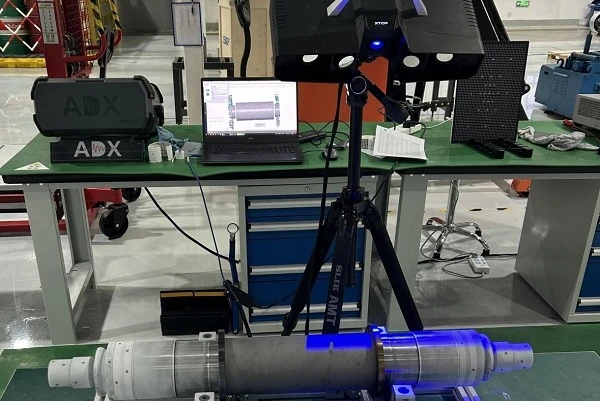
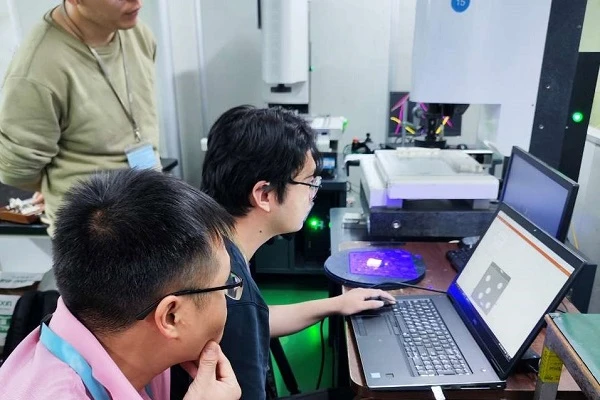
Applications cover aerospace, automotive manufacturing, electronics manufacturing, energy and heavy industry, biomedicine, geotechnical engineering, materials testing and other industries.
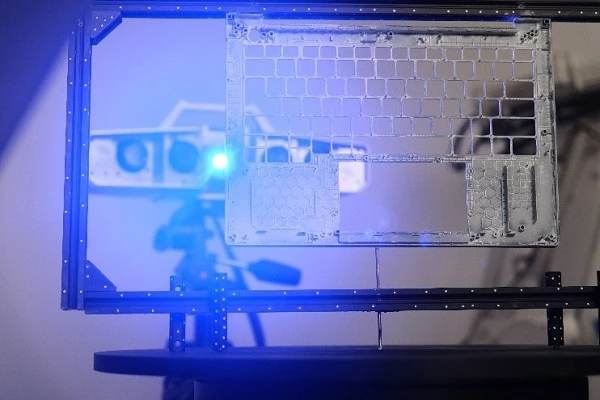
Photographic Industrial blue light 3D scanner, high-precision 3D scanner, 3d full-field strain measurement, non-contact strain measurement, digital image correlation method (DIC technology), video extensometer, 3D bent tube inspection system
  • blue light 3D scanner, medical device 3D inspection, medical injection molding inspection, core mold 3D scanning, 3D dimensional measurement, medical quality control, 3D metrology, XTOM 3D scanner, XTOP3D
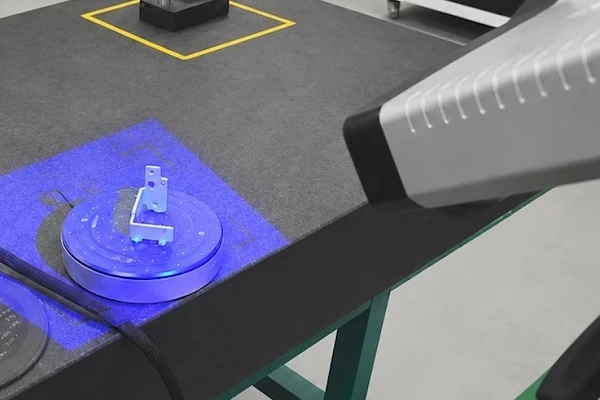
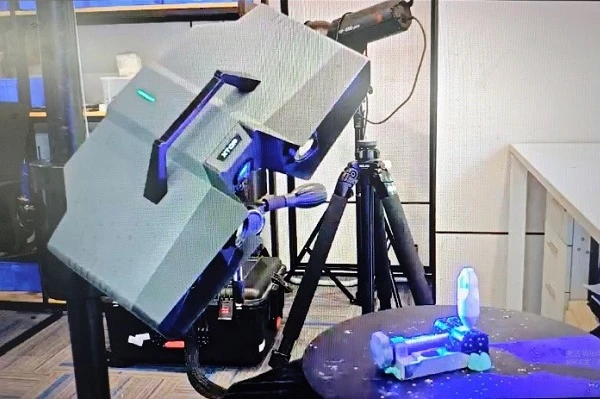
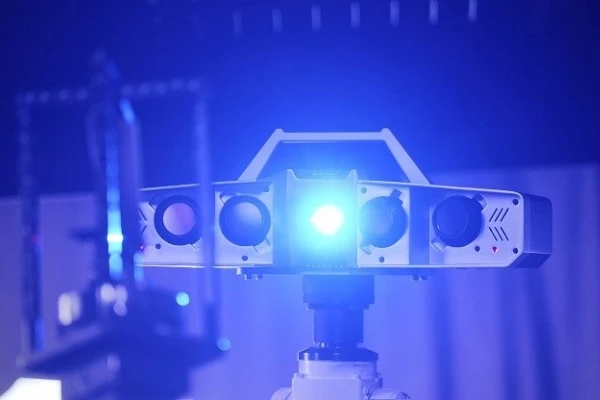
    The XTOP3D XTOM blue-light 3D scanner establishes a robust digital quality control defense for medical manufacturing. Targeting the complex curved surfaces and microporous structures of precision devices—such as artificial joints and surgical guides—the XTOM delivers metrology-grade accuracy of ≤0.01 mm. It rapidly captures full-field 3D data in industrial environments, enabling surface deviation analysis for cores and molds as well as critical dimension comparisons, thereby ensuring data traceability and quantifiable quality for high-precision, customized medical devices.
    2026-05-12
  • high-precision blue-light 3D scanner,XTOM-MATRIX 12M,precision parts 3d inspection, automated 3D measurement,optical metrology solutions,XTOP3D

    The XTOP3D XTOM-12M Blue-Light 3D Scanner! It delivers ultra-high precision of 6μm and a single-scan time of ≤1 second. By utilizing a hybrid scanning approach—combining binocular vision with multiple field-of-view sizes—it overcomes the challenges of measuring complex structures, while high-density point clouds precisely capture even the finest details. Generate complete 3D data with a single click; inspecting complex parts becomes as simple as taking a photo, elevating industrial 3D quality inspection to new heights!
    2026-03-26
  • blue light 3D scanner, 3D inspection, virtual assembly, precision parts measurement, XTOM 3D scanner, full-field 3D measurement, non-contact measurement, XTOP3D
    The XTOP3D XTOM blue-light 3D scanner precisely captures the intricate features of workpieces, generating accurate 3D models and dimensional data. Leveraging this high-precision data, the system provides essential information and scientific guidance for the virtual assembly of precision components; it enables the early detection and avoidance of assembly interference, ensures assembly accuracy and efficiency, and empowers precision manufacturing to enhance quality and productivity.
    2026-03-26
  • Blue light 3D scanner, Automotive glass inspection, 3D scanning technology,Full-size 3D inspection for car glass, Non-contact 3D measurement, Curved surface 3D inspection,GD&T analysis, Point cloud, Quality control, CAD model alignment
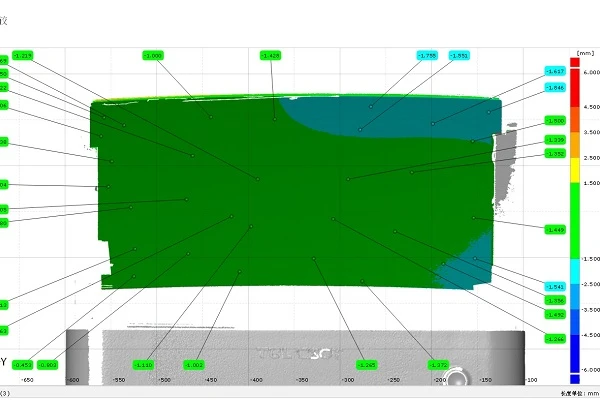
    The XTOP3D XTOM blue-light 3D scanner utilizes non-contact, micron-level precision 3D scanning to perform rapid, full-dimensional inspection of curved automotive glass surfaces; it accurately monitors deviations in surface contours and hole positions, thereby comprehensively enhancing assembly precision and overall vehicle safety and quality.
    2026-03-26
  • 3D scanner for plastic parts,Injection molding 3D inspection,Blue light 3D scanner,3D deviation analysis software,Plastic parts quality control,Non-contact 3D metrology,XTOM 3D scanner case study
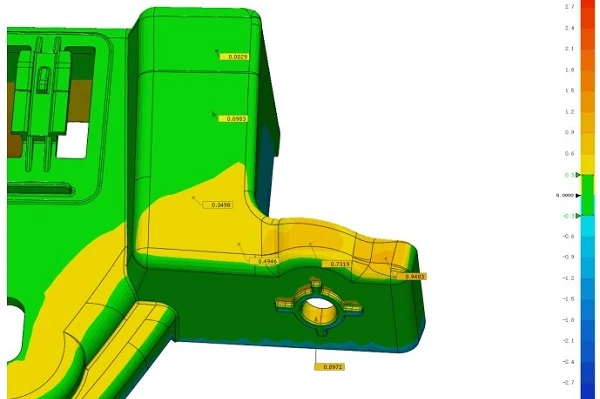
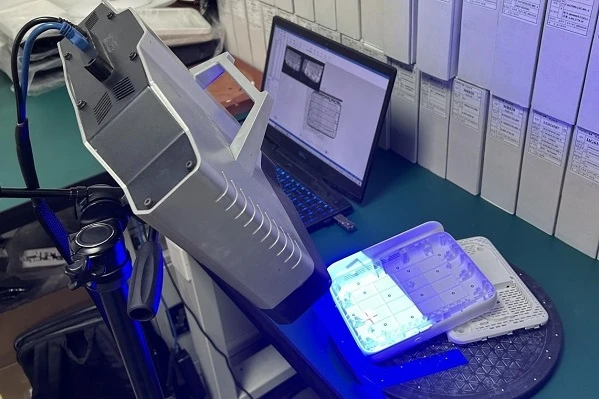
    Small 3C injection-molded parts require strict tolerances regarding mating surfaces, mounting hole locations, dimensions, positional accuracy, and profiles. The XTOP3D XTOM blue-light 3D scanner, equipped with a small-to-medium field-of-view (approx. 100–300 mm) measuring head, precisely captures intricate features; combined with 3D inspection software to analyze dimensional deviations, it enables rapid pass/fail assessment based on preset standards.
    2026-03-26
  • automotive camshaft inspection, blue light 3d scanner, 3d scanning technology, full size 3d inspection, XTOM 3d scanner, GD&T analysis, automotive quality control, 3d measurement system

    The XTOP3D XTOM blue-light 3D scanner is utilized for the 3D inspection of automotive engine camshafts. By comprehensively capturing the workpiece's surface geometry, it enables the analysis of critical dimensional data—such as cam profile deviation, journal roundness, keyway position, and phase angle error—thereby supporting rapid decision-making for quality analysis and process adjustments.
    2026-03-26
  • Industrial 3D scanner, 3D mold inspection, blue light 3D scanner, XTOM.Traceable quality control, full-size 3D inspection, high-density point cloud, GD&T analysis.
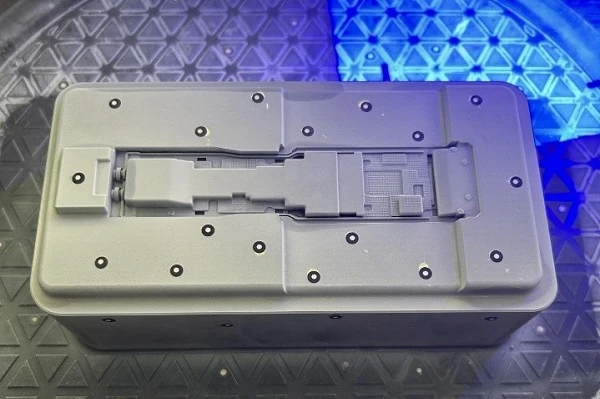
    The XTOP3D XTOM industrial-grade blue-light 3D scanner is designed for the full-scale 3D inspection of injection molds. It intuitively visualizes dimensional accuracy and form deviations—such as gate position offsets or anomalies in surface curvature—while enabling the comprehensive recording and linking of dimensional quality data, thereby helping customers establish a traceable quality inspection process.
    2026-03-26
  • Blue light 3D scanner, 3D inspection, smartphone frame inspection, waterproof groove measurement, GD&T inspection
    The XTOP3D XTOM blue-light 3D scanner is used for the full-dimensional 3D inspection of injection-molded mobile phone mid-frames. It enables the timely detection of issues such as adhesive breaks, misalignment, and insufficient or excessive adhesive application, thereby preventing defective parts from entering subsequent assembly stages and ensuring compliance with design specifications, as well as the waterproofing performance and reliability of the mid-frame's adhesive groove structure.
    2026-03-26
  • 3D scanning oil paintings,art digital reproduction,blue light 3D scanner,3D printed art replicas,capture brushstroke texture,3D XTOM 3D scanner
    The XTOP3D XTOM blue-light 3D scanner is used to scan the contours of oil paintings. It captures intricate, high-precision textures—such as heavy brushstrokes and layers of transparent glazes—and generates high-quality 3D mesh models. By seamlessly integrating with 3D printing workflows, it ensures high consistency in the mass production of oil painting reproductions.
    2026-03-26
  • Blue light 3D scanner, 3D scanner for consumer electronics,3C electronics inspection, Dimensional inspection, GD&T analysis,Non-contact 3D measurement,Smartphone parts inspection, Injection molded parts 3D scanning, Earphone casing inspection
    The XTOP3D XTOM blue-light 3D scanner efficiently captures complete 3D digital models of precision 3C electronic components with diverse geometries. By rapidly comparing these models against CAD designs, it provides a visual representation of full-dimensional deviations, precisely identifying areas that are too thick or too thin. It also performs radius and surface analysis to help detect manufacturing discrepancies, thereby optimizing production processes and quality inspection workflows.
    2026-03-26
  • Blue light 3D scanner,3D inspection,Injection molded parts,Full-dimensional 3D measurement,Router enclosure inspection,Non-contact 3D scanning,Dimensional deviation analysis
    The XTOP3D XTOM blue-light 3D scanner is designed for the 3D dimensional inspection of injection-molded parts used in 3C communication devices. Precise inspection data facilitates a closed-loop feedback mechanism between dimensional deviations and process parameters (such as mold temperature and holding pressure optimization), preventing the accumulation of errors during manufacturing, effectively enhancing inspection accuracy and efficiency, and enabling the comprehensive integration and digital analysis of inspection data.
    2026-03-26
  • XTOM-12M, blue light 3D scanner, micron-level 3D scanner, precision manufacturing measurement, non-contact 3D inspection, GD&T analysis, injection molding 3D inspection, XTOP 3D
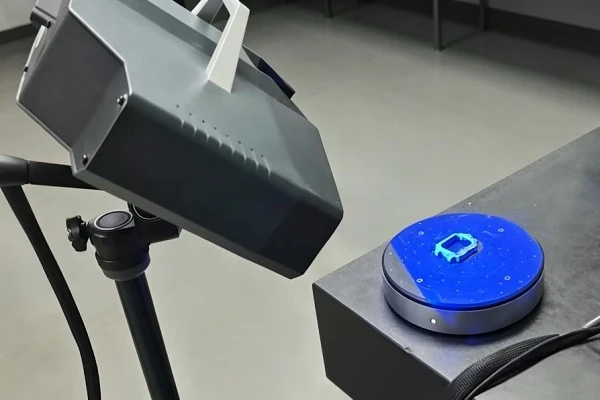
    The XTOP3D XTOM-12M blue-light 3D scanner boasts exceptional capability in capturing fine details, achieving micron-level accuracy in single-scan measurements. By integrating multi-scan stitching technology, it maintains strict control over overall accuracy when scanning small-to-medium-sized workpieces with complex contours, thereby ensuring the precision and reliability of the measurement data.
    2026-03-26
  • industrial 3D scanner, blue light 3D scanner, precision casting inspection, XTOM scanner, casting quality control, reverse engineering, 3D measurement, XTOP3D
    The XTOP3D XTOM industrial-grade blue-light 3D scanner efficiently performs full-field 3D scanning of complex, precision castings. It enables non-contact measurement and adapts to a wide range of environments and objects. Ideal for the full-field 3D inspection of small-to-medium precision castings, it supports diverse inspection requirements, including GD&T verification, material thickness analysis, and assembly analysis.
    2026-03-26
  • blue light 3D scanner, automotive lamp 3D measurement, car light 3D measurement, 3D scanning automotive parts, full-size 3D inspection, non-contact 3D measurement, automotive structural parts inspection, XTOM 3D scanner, injection molding 3D inspecti
    The XTOP3D XTOM blue-light 3D scanner delivers high-quality detail reproduction and features an excellent curvature sampling algorithm. It is capable of scanning workpieces with complex free-form surfaces, hole locations, and intricate features. Inspection data can be archived in real-time, facilitating data traceability and analysis, thereby establishing a digital quality management system.
    2026-03-26
  • blue light 3d scanner, 3d scanner for electronics, 3c precision parts inspection, xtom 3d scanner, 3d quality control, 3d inspection system, reverse engineering electronics, full-size 3d inspection, injection molding inspection, xtop3d
    Leveraging advantages such as high precision, non-contact operation, and full-dimensional inspection, the XTOP3D XTOM blue-light 3D scanning and measurement system has become a vital tool for the 3C manufacturing industry to enhance product quality, optimize production processes, and reduce costs; it is widely used in the R&D, production, and quality control of products such as mobile phones, laptops, headphones, and audio equipment.
    2026-03-26
  • XTOM 3D scanner, automotive molds, high-precision 3D scanning, 3D scanner for automotive, mold manufacturing, automotive quality control, 3D inspection, optical measurement system, XTOP3D, 3D digitizing, mold inspection
    The XTOP3D XTOM high-precision 3D scanning and measurement system is utilized across various stages of mold manufacturing—including quality control, assembly, reverse engineering, and wear analysis. It identifies hole center coordinates, diameters, roundness, and positional accuracy (GD&T), ensuring that hole configurations meet rigorous specifications. By helping to address the three core challenges of the mold industry—precision, efficiency, and cost—it enables the creation of traceable quality records.
    2026-03-26
  • blue light 3D scanner, bra pad 3D inspection, 3D scanning soft materials, XTOM-MATRIX, XTOP3D, underwear manufacturing inspection, non-contact 3D measurement, bra insert design optimization, 3D quality control, reverse engineering soft parts
    The XTOP3D XTOM-MATRIX high-precision blue-light 3D scanner is designed for the 3D inspection of irregular, soft, and curved bra pads. It revolutionizes bra pad design and manufacturing workflows through digitization, thereby enhancing product development efficiency and market competitiveness. Blue-light 3D scanning technology accurately captures the detailed features and overall contours of the pads and analyzes cup surface curvature radii, providing essential support for flexible production and on-demand manufacturing.
    2026-03-26
  • XTOM-MATRIX, high-precision 3D scanner, blue light 3D scanner, rock structure analysis, geotechnical 3D scanning, cross-section roughness analysis, 3D point cloud, rock deformation monitoring, 3D dimension inspection, XTOP3D
    The XTOP3D XTOM-MATRIX high-precision blue-light 3D scanner accurately captures fine surface details of rocks—such as textures, fissures, and undulations. By analyzing 3D data models to assess disturbances and deformations resulting from engineering activities or environmental factors, it facilitates in-depth research into the physical and mechanical properties of rock and soil masses, as well as the patterns of their structural evolution.
    2026-03-26
< 1 2 3 >