I. Project Background and Testing Pain Points
Precision molds for automotive components—such as injection-molded parts, die-castings, wheel bearings, and powder metallurgy products—feature complex cavities with numerous free-form surfaces, deep slots, parting lines, locating holes, and micro-ribs. Machining precision directly determines part consistency, assembly clearances, and overall vehicle quality. Traditional inspection methods using CMMs or calipers have significant limitations:
1. They capture only a limited number of discrete points, leading to measurement blind spots in areas like curved surfaces, undercuts, and narrow slots, making it difficult to detect localized, minute dimensional deviations;
2. Inspecting a single mold takes hours; the efficiency of mold trials, modifications, and wear re-inspections during mass production is extremely low, thereby extending the mold development cycle;
3. Contact probes risk scratching the polished mold cavities and cannot provide a comprehensive map of full-field dimensional deviations; relying on manual grinding and repeated trials results in high costs;
4. Cavity wear and surface deformation resulting from long-term service cannot be quantified, making it difficult to establish a standardized system for managing mold service life.
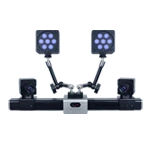
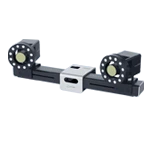
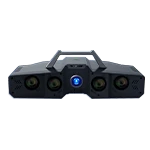
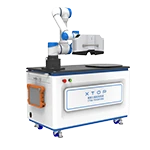
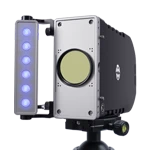
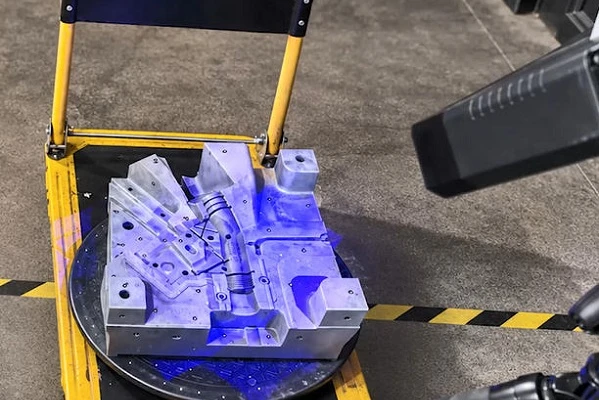
This project utilizes the XTOP3D XTOM blue-light 3D scanner to perform non-contact, full-surface, micron-level 3D digital inspection on a wide range of automotive precision molds. This enables a fully digital quality control workflow covering mold machining verification, trial debugging, and periodic wear re-inspection.
二、Inspect Equipment and Procedures
1、Core Equipment Specifications
Utilizing the XTOM series blue-light 3D scanner, the system employs narrowband blue-light fringe projection to resist ambient workshop light interference. The equipment is portable and tripod-mounted, eliminating the need for a dedicated laboratory; inspections can be conducted directly at mold machining stations or mold-testing workshops. A single scan generates a high-density point cloud with micron-level accuracy, faithfully capturing intricate cavity features. It supports data export in mainstream 3D formats such as STL and IGS, and integrates with professional 3D inspection software to perform CAD-to-part comparison, deviation analysis, and report generation.
2、Standardized inspect process
1. After cleaning, the mold is placed on a rotary table for direct scanning—eliminating the need for extensive developer spray; the system captures images continuously from multiple angles and automatically stitches them into a complete 3D mesh model of the mold.
2. The scanned point cloud model is imported into inspection software and precisely aligned with the original CAD design model.
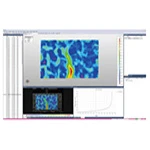
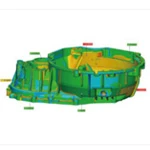
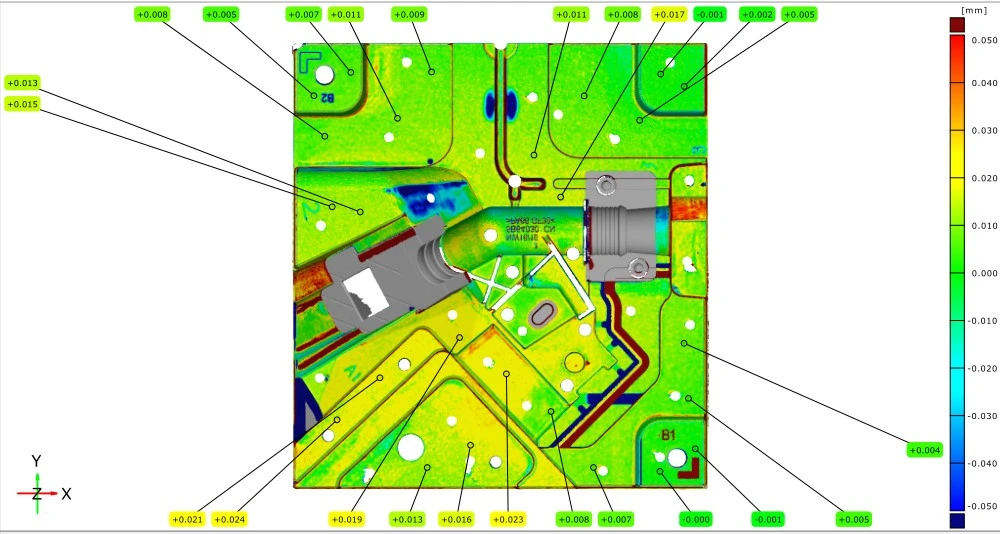
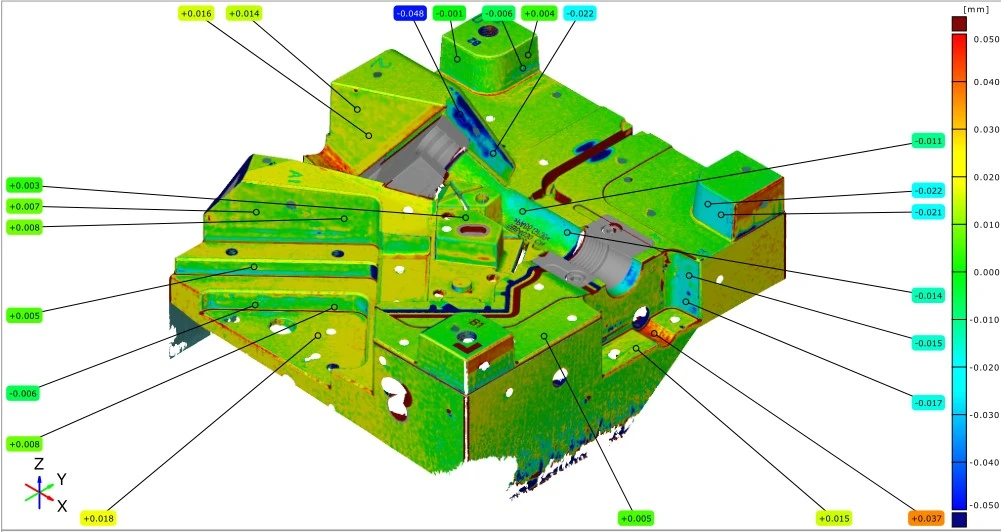
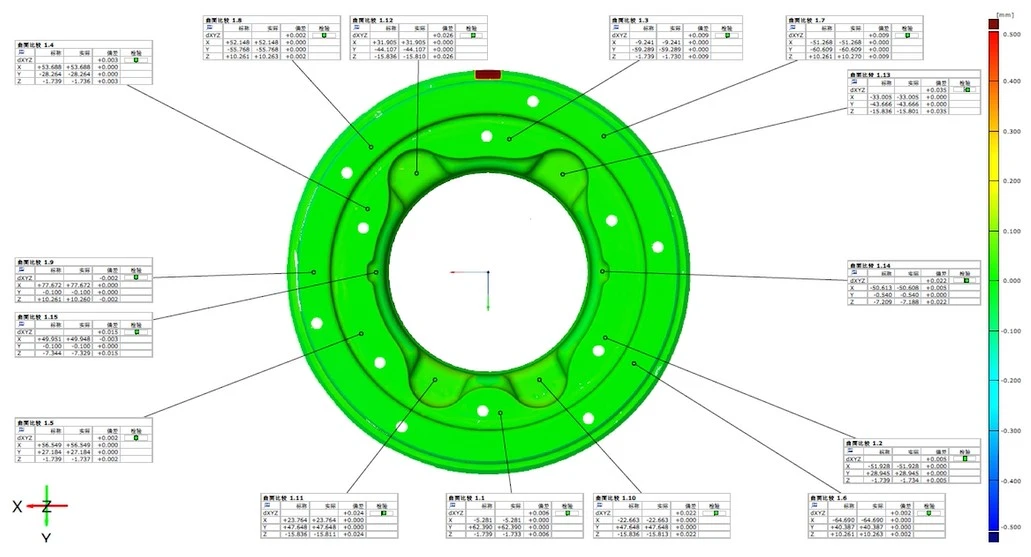
3. Global dimensional deviations are automatically calculated to generate a color-coded deviation map, clearly highlighting areas and values that fall outside tolerance limits.
4. Specialized geometric dimensioning and tolerancing (GD&T) inspections—such as cross-section analysis, hole position, flatness, thickness, and draft angles—are performed as needed; standardized, annotated inspection reports are automatically generated to guide toolmakers in making precise mold adjustments.
III. Case Studies on the Practical Application of Precision Automotive Mold Measurement
Case Study 1: Full-Surface Deviation Inspection of Automotive Component Molds
Full-field 3D scanning is applied to molds for automotive exterior components and structural parts, comprehensively capturing concave and convex cavities, cooling channels, and locating datums. Color-coded maps intuitively distinguish between positive and negative deviations, precisely identifying areas of machining overcut or insufficient stock. This approach replaces traditional segmented, single-point measurement—increasing single-inspection efficiency by over 80%—and captures complete data on overall mold deformation, providing a quantitative basis for initial mold spotting and fitting.
Case Study 2: Dimensional Quality Control for Automotive Metal Die-Casting Molds
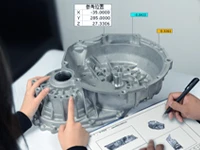
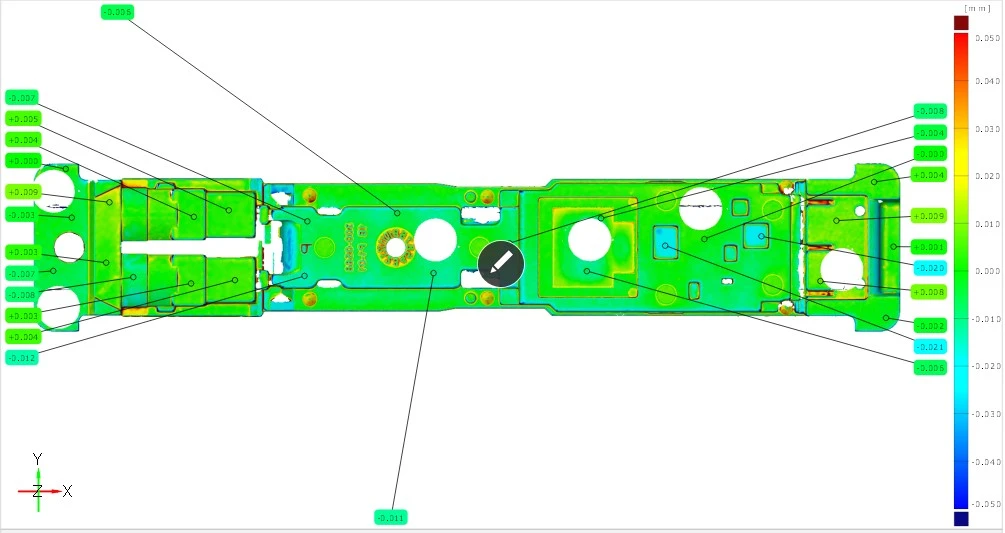
Metallurgical molds often feature slender ribs and a high density of mounting holes, making it difficult to simultaneously control hole spacing and curved surface profiles using traditional methods. Blue-light 3D scanning technology enables the comprehensive capture of all cavity features, automatically annotates XYZ coordinate deviations for each hole, and generates global dimensioning reports. This allows for the rapid identification of machining misalignments and cavity shrinkage issues, significantly reducing the number of trial press runs and minimizing material and labor waste during mold testing.
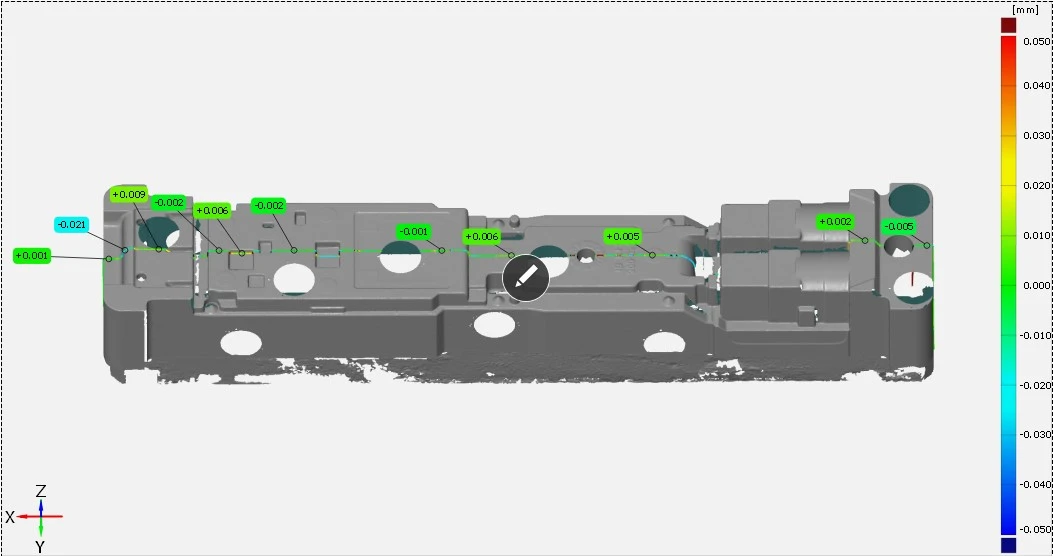
Case Study 3: Inspection of Micro-cavities in Precision Automotive Injection Molds
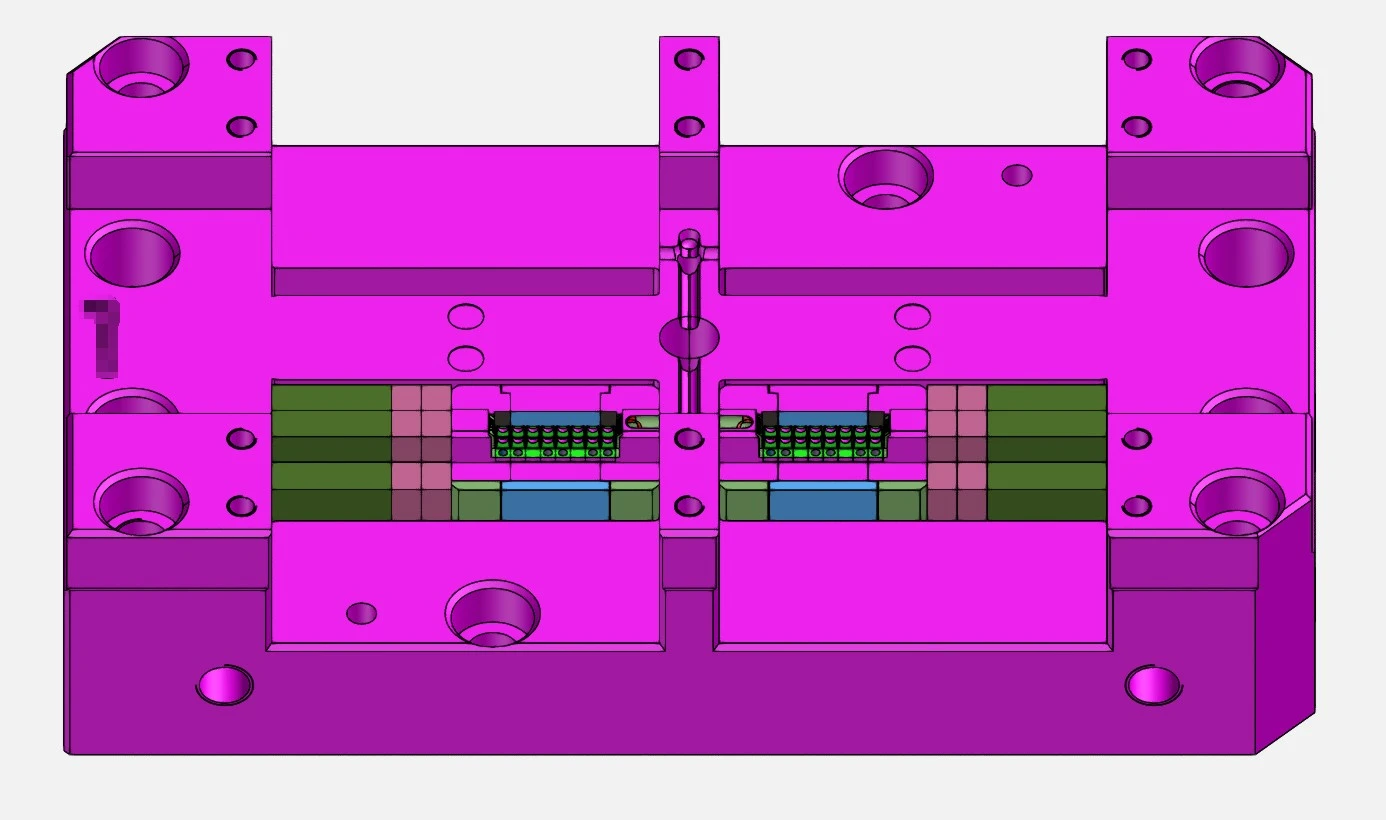
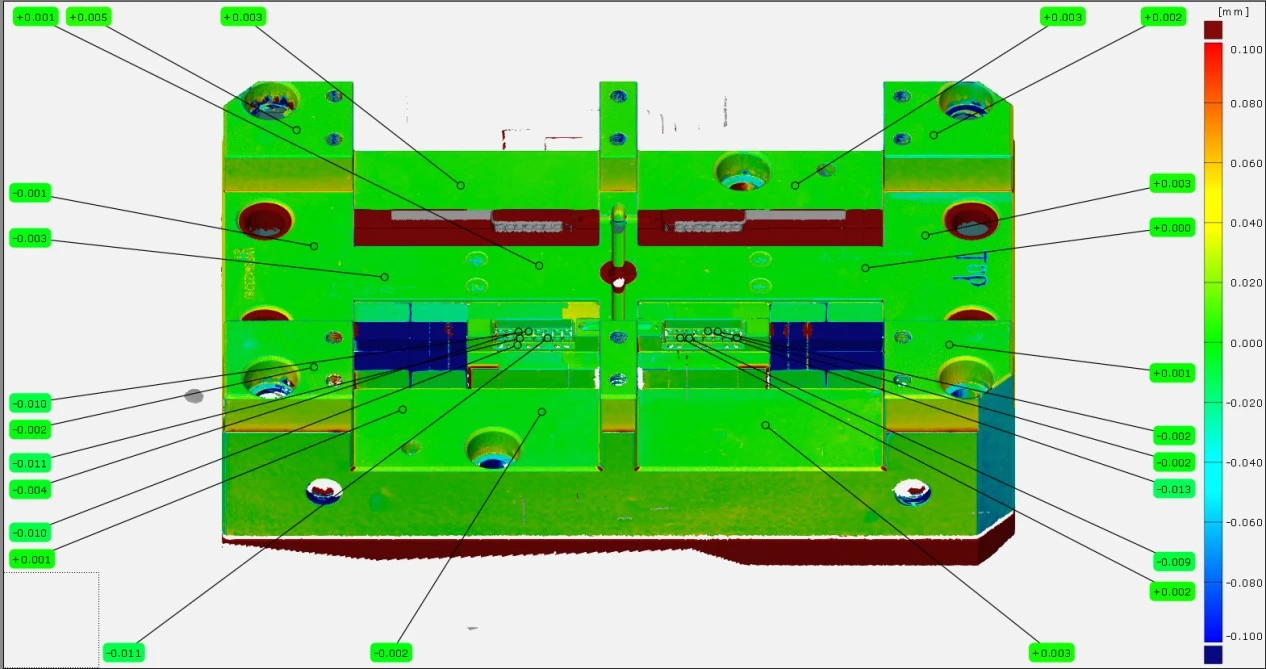
Injection molds for connectors and small interior components feature intricate details such as micro-grooves, thin ribs, and gate structures, making them highly susceptible to localized machining deviations. The XTOM blue-light 3D scanner clearly captures these micron-level features and supports batch analysis of wall thickness and draft angles. Color maps clearly visualize symmetry discrepancies between cavity sides, enabling rapid optimization of electrode machining parameters to ensure flash-free molded parts and compliance with assembly fit specifications.
Case Study 4: Wear Detection for Automotive Wheel Hub Bearing Molds
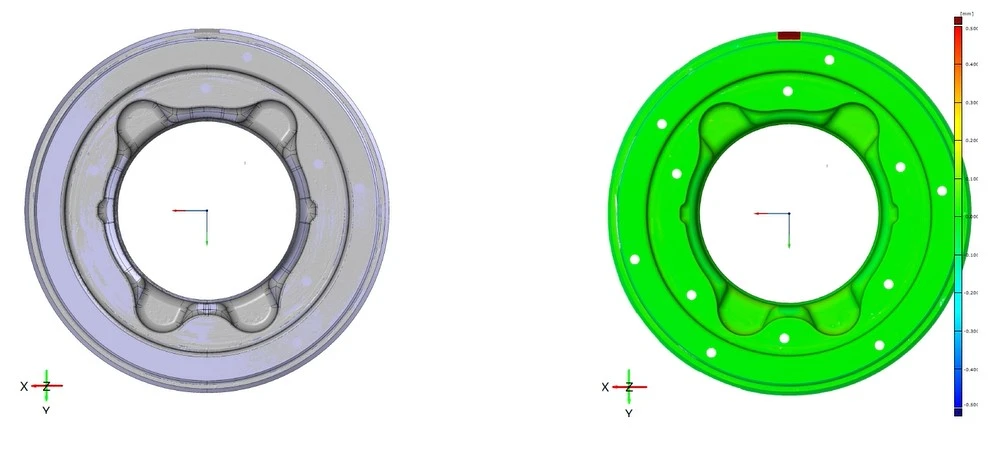
Prolonged stamping operations with wheel hub molds often lead to localized cavity wear and parting line misalignment. By periodically performing high-precision 3D scanning and comparing the results against the original CAD data, one can quantify wear depth and distribution, as well as visualize dimensional degradation trends in curved surfaces and mounting holes. This information enables the establishment of optimal mold grinding and repair schedules, thereby extending the mold's service life and ensuring consistent compliance with form and position tolerances for the wheel hub products.
IV. Summary of the Solution's Application Value
1. Comprehensive, zero-blind-spot surface inspection: High-density point clouds cover all mold surfaces, deep cavities, and tiny ribs, eliminating measurement blind spots and visualizing minute dimensional deviations;
2. Significantly improved inspection efficiency: A complete scan and analysis of a single mold takes only minutes, shortening mold development and rework cycles;
3. Non-destructive inspection for mold protection: Non-contact blue-light scanning prevents scratches on polished cavities and fine textures, making it suitable for both new mold trials and periodic re-inspection of production molds;
4. Data-driven precision rework: With color-coded deviation maps and quantitative dimensional reports, toolmakers can precisely locate areas requiring grinding, thereby reducing repeated trials and lowering production costs;
5. Full-lifecycle digital archiving: Scanned models, deviation data, and inspection reports are archived centrally, enabling quality traceability across the entire process—from machining and service to repair—and establishing a standardized mold quality control system.
V. Expansion of Industry Scope
The XTOM blue-light 3D scanner is suitable for the 3D inspection of molds used in automotive injection molding, die-casting, stamping, wheel hubs, battery structural components, and precision interior inserts.
Its applications in the dimensional inspection of "Three Electric" systems (battery, motor, and control systems) for new energy vehicles cover the 3D inspection of battery trays, individual cells, battery packs, and battery modules, as well as dimensional assessment of hairpin stators. It provides mature, field-proven solutions for digital dimensional inspection of precision automotive molds and components across mold workshops, precision molding enterprises, and new energy battery manufacturing plants.