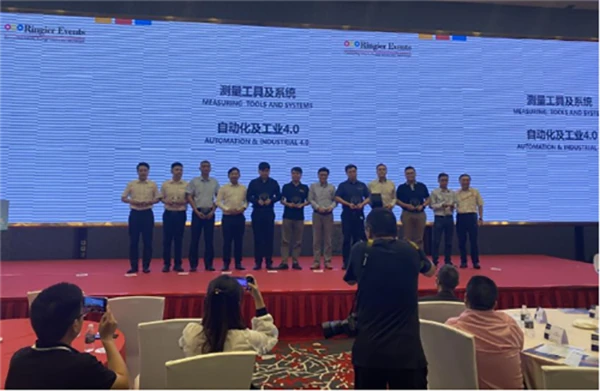
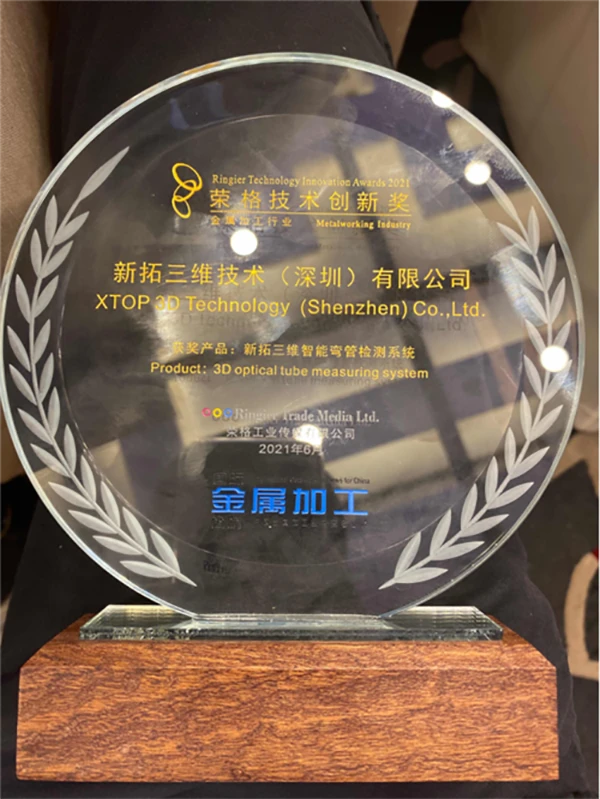
On June 24, the award ceremony for the "2021 Ringier Technology Innovation Awards – Metalworking Industry" was held in Shanghai. The "Tube Qualify" intelligent tube bending inspection system, independently developed by XTOP3D, won the award.
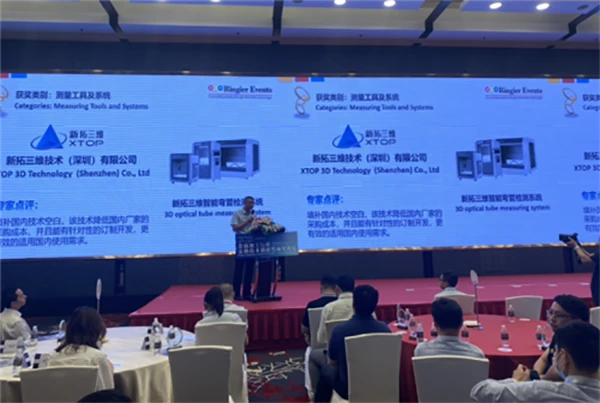
For years, the Ringier Technology Innovation Awards have been dedicated to recognizing companies that drive the progress and development of the metalworking industry through technological innovations—whether by enhancing product performance or introducing transformative changes to the sector. In recent years, XTOP3D has consistently invested in product innovation, remaining at the forefront of the industry by overcoming technical challenges and leading the way in sectoral advancement.
Technological Innovation Driven by R&D Excellence
As a leading provider of 3D optical measurement solutions, XTOP3D regards technological innovation as its core competitive strength. The product that earned XTOP3D the Ringier Technology Innovation Award—the Tube Qualify intelligent bent-tube inspection system—is the result of over a decade of dedicated technical exploration and development. It has broken the foreign monopoly on intelligent bent-tube inspection technology by achieving breakthroughs in core areas such as image recognition, stereo vision, photogrammetry, and 3D reconstruction, thereby fundamentally enhancing the inspection accuracy and efficiency for complex tubular components. The system delivers outstanding measurement efficiency and stability, along with superior performance for in-line, integrated inspection.
Furthermore, the Tube Qualify system utilizes a multi-camera self-calibration method to rapidly determine both internal and external camera parameters, thereby improving the accuracy of 3D reconstruction for bent tubes. It can generate a 3D digital model of a bent tube within two seconds and simultaneously measure multiple complex bent tubes. Key performance metrics surpass those of industry giants in the international optical measurement sector, enabling the bent-tube manufacturing industry to move away from reliance on traditional inspection methods and enhancing both product quality and market competitiveness.
An Innovative Solution Tailored for Tube Inspection
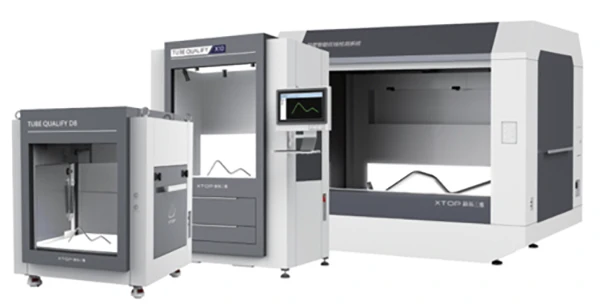
Inspection technology is a cornerstone of modern industry and a key factor in ensuring product quality. The Tube Qualify intelligent tube inspection system utilizes high-performance, high-resolution industrial cameras and proprietary, specialized inspection software to digitize tube parameters and perform reverse measurement—capturing XTZ and YBC data to facilitate analysis and redesign. It enables comparisons with CAD design parameters to accurately identify manufacturing deviations and generates illustrated inspection reports for easy review, analysis, and archiving.
Regarding process calibration, the system performs in-line inspections after tube fabrication. Results are automatically transmitted to the CNC tube bender; by comparing theoretical values with actual measurements, the system outputs necessary correction data for adjustments and optimization. This ensures manufacturing quality, minimizes unnecessary trial-and-error and material waste, makes machine setup predictable, and significantly reduces downtime.
Customer Acclaim Highlights Brand Value
The commercial application of this intelligent tube measurement system enhances quality control in tube manufacturing and drastically improves inspection efficiency for complex components. Since its launch, the system—comprising both hardware and software—has been deployed in mass production environments to inspect oil, gas, and water piping for the automotive, shipbuilding, and nuclear power sectors. The inspected components have been successfully utilized by world-renowned automotive manufacturers.
XTOP3D consistently views technological innovation as the driving force behind its growth. By anticipating industry trends and addressing the practical needs of users in tube manufacturing, quality inspection, and reverse engineering, the company drives independent innovation. It delivers robust solutions for modern tube production and continuously creates value for its customers.
Winning the Ringier Technology Innovation Award serves as further industry recognition of XTOP3D’s commitment to innovation and the practical value of its products in industrial applications. XTOP3D remains dedicated to its original mission, forging ahead while steadfastly upholding its core values: "Customer First, Mission Accomplished, Integrity and Honesty, and Innovation for Mutual Success."





















