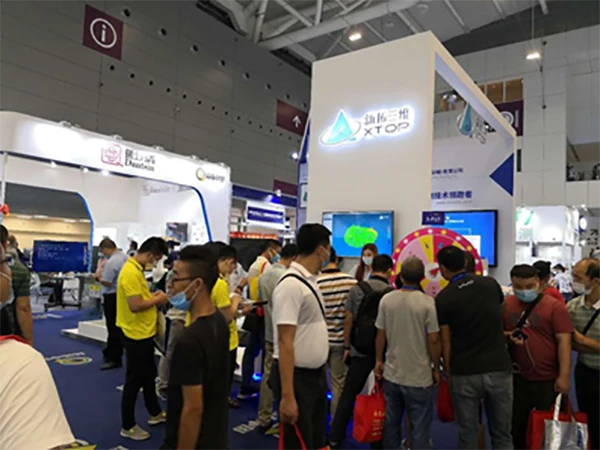
From September 1 to 4, 2020, ITES Shenzhen International Industrial Manufacturing Technology Exhibition (the 21st SIMM Shenzhen Machinery Exhibition) was grandly held at the Shenzhen World Exhibition & Convention Center (New Venue). At booth 3-F17 in Hall 3, XTOP3D showcased a range of 3D digital inspection products and application solutions. XTOP3D has consistently dedicated itself to helping customers maximize value through 3D digital inspection solutions, enabling high-quality and highly efficient manufacturing.
Automated inspection drives the digital transformation of quality control in production workshops.
At this exhibition, XTOP3D showcased its automated inspection solution, XTOM-TRANSFORM—a 3D optical measurement system that combines mobility with high safety standards. It captures product contour data through automated scanning and performs 3D inspections and assessments of contours, dimensions, hole positions, and more. Designed to operate alongside industrial robots featuring digital motion capabilities, the versatile and powerful XTOM-TRANSFORM is perfectly suited for a wide range of sectors, including the automotive, foundry, power and energy, and plastic component industries.
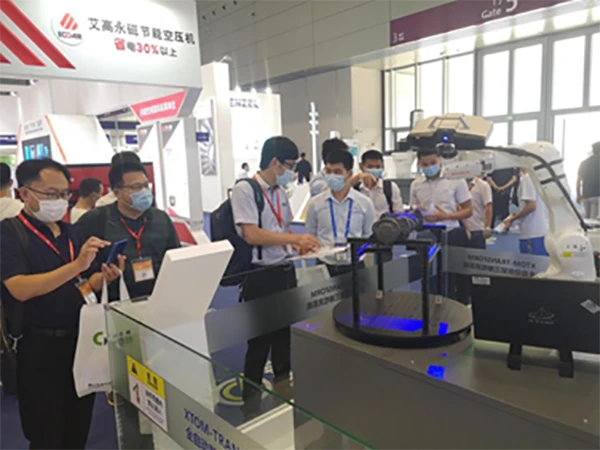
Interactive Scanning Planning: The XTOM-TRANSFORM system enables the simultaneous input of CAD datasets and associated measurement plans. By streamlining the workflow—from scanning planning and measurement plan acquisition to the generation of measurement reports—it facilitates efficient quality control for smart factory production lines through a series of automated inspection processes.
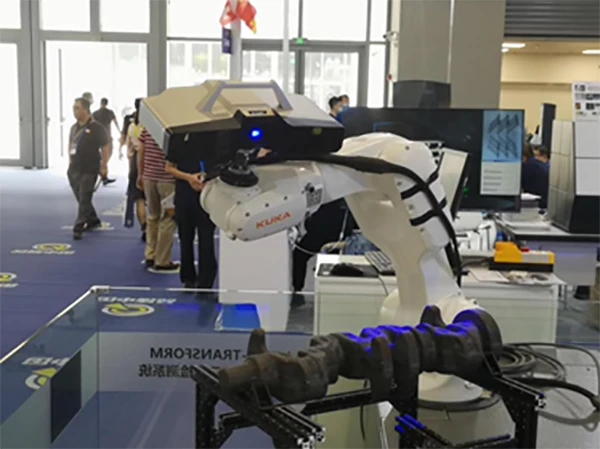
Robot Path Generation: By calculating the probe positions required to inspect specific elements and CAD surfaces, the system optimizes paths based on cycle time and collision avoidance. This automates the calibration process, ensures high-quality manufacturing, and guarantees high scanning efficiency.
Quality Inspection and Evaluation: The robot moves to various measurement positions to scan and collect data. By comparing actual measurements against the CAD model, the system generates comprehensive inspection reports featuring both graphics and text. This automated measurement workflow helps users build highly efficient, automated smart factories.
A highly efficient 3D measurement solution—from inspection to reverse engineering
The XTOM 3D optical measurement system showcased at the booth is another highlight. Utilizing fringe projection scanning technology and fully automatic data stitching, it offers high efficiency, precision, and resolution. It is particularly well-suited for the reverse engineering of complex free-form surfaces, serving as a powerful tool for product structural R&D, copy-design applications, and quality inspection.
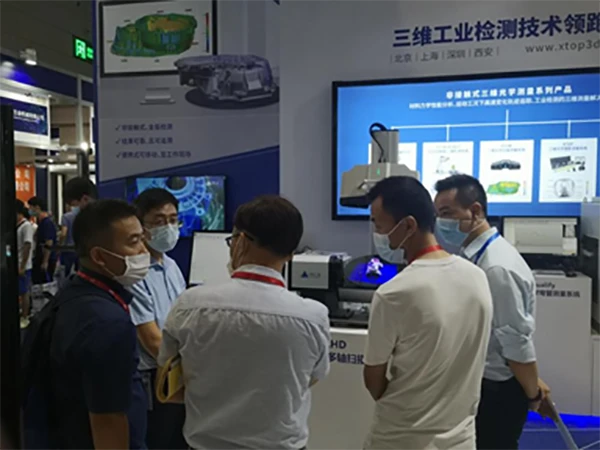
Quality Inspection: Rapidly perform 3D inspection on products featuring complex external contours and numerous free-form surfaces, or conduct digital analysis based on 3D digital models.
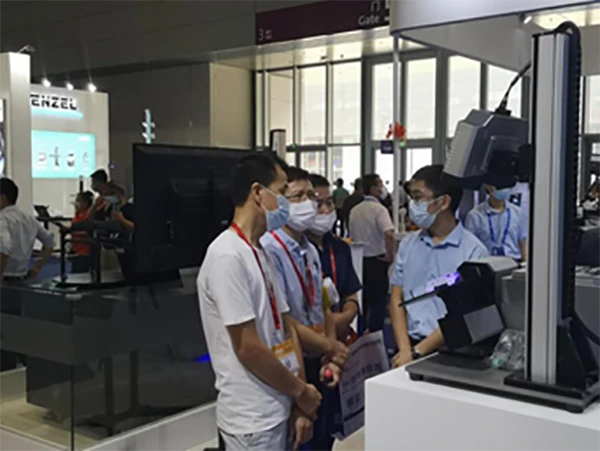
Reverse Engineering: In scenarios where a physical workpiece exists but technical drawings are unavailable, the XTOM system can generate 3D CAD models through scanning, enabling design based on shape replication or modification.
A Hassle-Free Strain Measurement Solution: From Material Testing to Structural Mechanics
The XTDIC 3D optical strain measurement system showcased by XTOP3D is widely used in fields such as material mechanics, structural mechanics, and fatigue and reliability testing. It provides full-field measurements of 3D shape, displacement, and strain during mechanical testing, helping enterprises, research institutions, and universities optimize R&D processes and improve cost-efficiency.
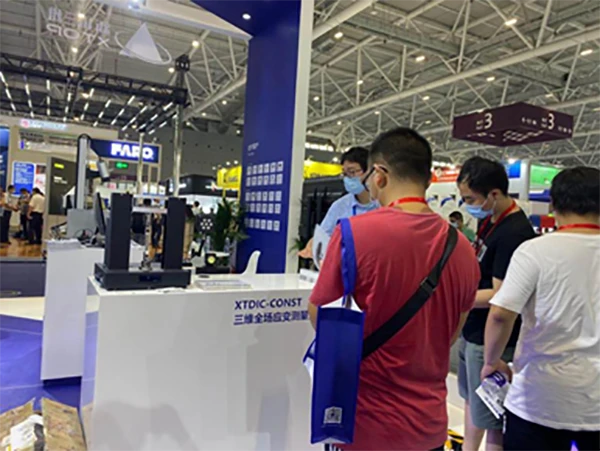
Material Tensile Property Testing: At the exhibition, the XTDIC system is showcased alongside a tensile testing machine. Live demonstrations of material tensile tests are conducted, capturing images during the loading process for computational analysis. This yields tensile property data essential for material specifications, R&D, and quality assurance.
Material and Structural Fatigue Testing: Deformation and fatigue are common causes of mechanical structural failure. The XTDIC system measures material deformation and the progression of structural fatigue under load. By analyzing the relationship between deformation and external loads at various stages, it provides authentic data and visual results for studying structural load-bearing capacity.
An Expert in Comprehensive Tube Bending Measurement: Helping Users Reduce Costs and Boost Efficiency
XTOP3D possesses extensive experience in the field of tube bending measurement. We provide customers with reliable, end-to-end 3D inspection solutions for bent tubes, helping enterprises optimize production and inspection processes while enhancing cost-efficiency.
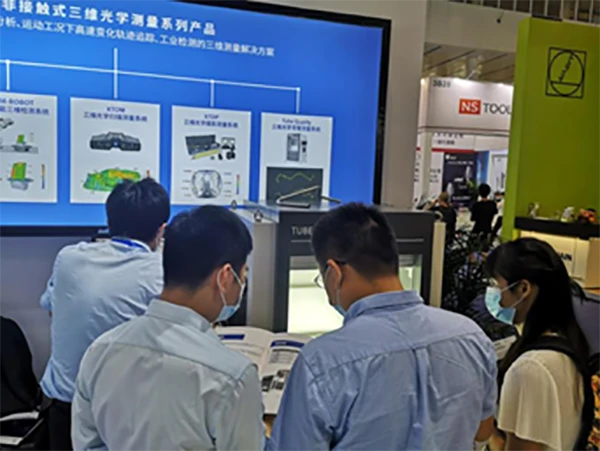
Piping components are widely used in industrial manufacturing and are ubiquitous in sectors such as aerospace, automotive, and electronics. In the bent-tube inspection showcase area, visitors can witness the complete measurement process using XTOP3D Tube Qualify; simply by placing a component in the designated inspection zone, a 3D model of the piping can be reconstructed within two seconds. This rapid measurement capability ensures high-precision data acquisition even for components with complex profiles and multiple bend angles. Furthermore, the system can be integrated with CNC tube benders and robotic arms to enable automated production and inspection of bent tubes.
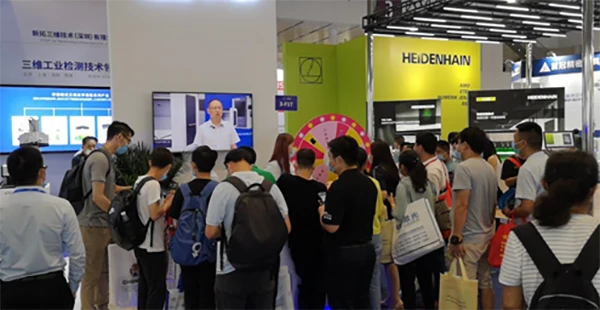
The bustling scene at the XTOP3D booth's lucky draw
As a large-scale, specialized exhibition for manufacturing equipment in South China, SIMM (Shenzhen International Machinery Manufacturing Industry Exhibition) serves as a vital platform for companies to showcase their capabilities and engage in trade and cooperation. At this event, XTOP3D demonstrated its robust technical capabilities and applications, highlighting how its automated 3D optical measurement technology is transforming the industry. Moving forward, XTOP3D remains committed to addressing the precise needs of sectors such as electronics, automotive manufacturing, precision parts production, and mold making. By providing increasingly flexible 3D optical measurement solutions, the company aims to empower clients across diverse industries to achieve significant breakthroughs amidst the wave of digitalization.





















