Molds are tools used for material forming and serve as essential, critical equipment in industrial production. Parts mass-produced using molds offer advantages such as high efficiency, high consistency, low material consumption, and the ability to achieve high precision and complex geometries; indeed, the majority of industrial components rely on molds for their manufacture.
Due to the complexity of molds, quality inspection and reverse engineering have become increasingly challenging, and traditional inspection methods and measuring tools often struggle to meet industry demands. 3D optical measurement technology offers an efficient and viable solution for mold inspection and reverse engineering. XTOP3D showcased its 3D visual inspection solutions at a series of mold exhibitions, providing efficient, user-friendly digital solutions for quality control in industrial manufacturing. The exhibits attracted numerous industry professionals who stopped to view the technology, exchange ideas, and discuss potential collaborations.
The 17th Hebei International Machine Tool and Mold Technology & Equipment Exhibition
The 17th Hebei International Machine Tool and Mold Technology & Equipment Exhibition was held from May 15 to 17 at the Shijiazhuang International Convention and Exhibition Center in Zhengding. The event focused on 5G technological innovation and the transformation of the equipment manufacturing industry from "Made in China" to "Created in China." It established a platform for interaction across the entire upstream and downstream supply chain, facilitating technical exchange and integration—driven by intelligent and digital manufacturing as well as "Internet+" upgrades to traditional industries—to foster close cooperation among domestic and international enterprises.
XTOP3D showcased its proprietary, high-precision, metrology-grade 3D optical measurement equipment, which is capable of rapidly capturing accurate 3D data from samples; the company also offers various equipment models to suit specific inspection requirements.
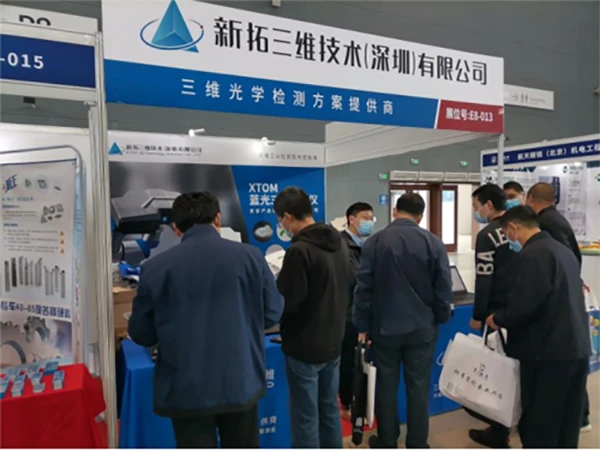
2021 Ningbo International Machine Tool & Mold Exhibition
The 2021 Ningbo Mold Exhibition was held from May 18 to 21 at the Ningbo International Convention and Exhibition Center. The event focused on enterprises across the greater Ningbo area specializing in mold processing, automotive parts, home appliance components, and plastics machinery manufacturing. Exhibits showcased technologies and equipment related to precision molds, plastic molds, die-casting molds, injection molds, mold components, mold making, prototyping, and rapid prototyping. XTOP3D displayed a range of measurement instruments, including the XTOM blue-light 3D scanner and the XTDP 3D optical photogrammetry system. These instruments attracted significant attention from attendees, with many visitors stopping by to view the equipment and make inquiries.
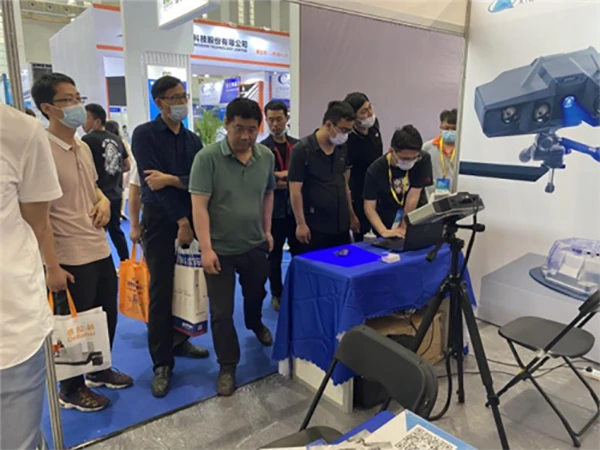
The 17th China Zhengzhou Industrial Equipment Expo
The 17th China Zhengzhou Industrial Equipment Expo took place from May 20 to 23 at the Zhengzhou International Convention and Exhibition Center. Featuring zones dedicated to machine tools, industrial automation, robotics, smart factories, and hardware & electromechanical equipment, the event capitalized on the prime procurement season for enterprises in the first half of the year. With a larger scale, a more professional audience, and highly precise data, it solidified its status as a flagship industrial exhibition for Central and Western China. XTOP3D participated in the expo with its proprietary 3D optical measurement products, showcasing high-efficiency, high-quality inspection solutions—based on non-contact 3D optical measurement technology—for molds, sheet metal, injection-molded parts, castings, and bent tubes, covering a wide range of dimensional inspection applications for various components.
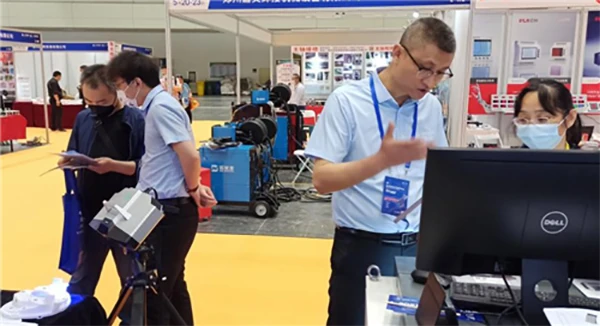
XTOP3D 3D Vision Inspection Solutions
XTOP3D showcased its portfolio of 3D optical measurement solutions, highlighting the application of non-contact measurement technology in intelligent equipment manufacturing. Live demonstrations illustrated how the products rapidly capture high-precision data, helping manufacturers optimize prototype and mold construction, save time on design and inspection, and accelerate product iteration cycles.
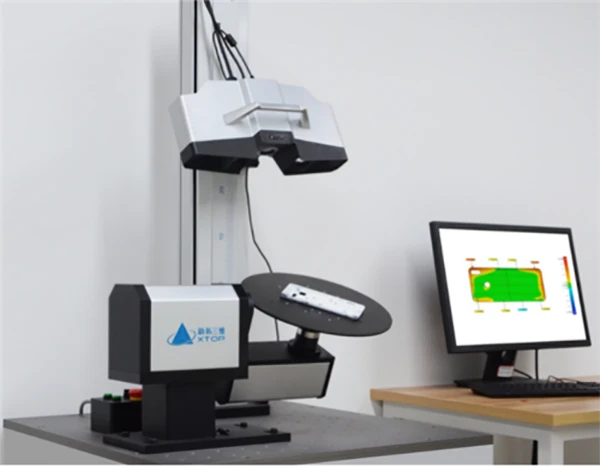
ROT-5M Automated Blue-Light Scanning System
Designed to meet the need for rapid, high-volume inspection, the ROT-5M automated blue-light scanning system supports customizable path planning and inspection analysis. It is equipped with specialized fixtures and application-specific setups to accommodate various workpieces and measurement scenarios, thereby enhancing efficiency and reducing inspection times. The system is ideal for the rapid, automated measurement of small, precision components and 3C digital products.
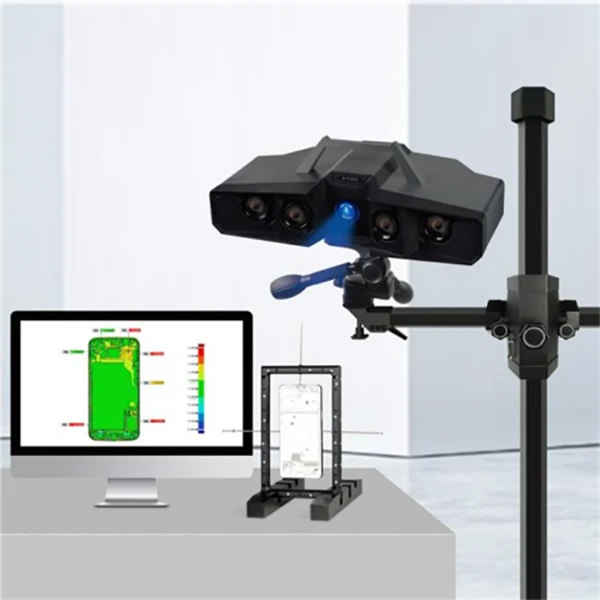
XTOM Blue-Light Industrial 3D Scanner
The XTOM blue-light 3D scanner utilizes a narrowband blue-light source to rapidly capture highly detailed and precise 3D data from workpiece surfaces. It enables rapid full-dimensional and geometric dimensioning and tolerancing (GD&T) inspection of components, identifying missing features or areas of excess material, and facilitates 3D dimensional inspection of parts such as molds. It effectively addresses complex manufacturing scenarios and overcomes challenges that are difficult for precision contact-based inspection equipment to handle.
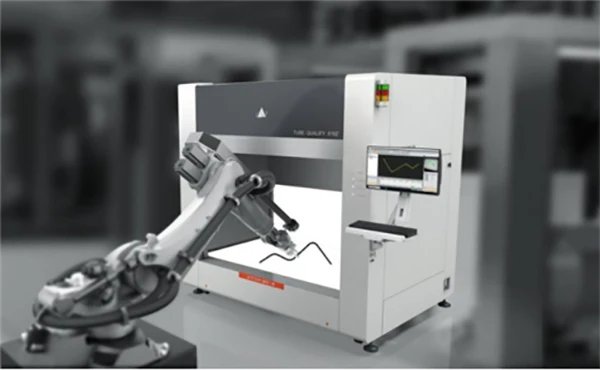
D8 3D Optical Tube Measurement System
The D8 tube measurement system is designed for quality verification during in-line tube production and processing, including the inspection of shapes, bend points, and angles. It also facilitates feedback for bender commissioning and calibration, as well as iterative modeling for the validation of forming performance via finite element analysis. Capable of repeatable calculations and data review, the system delivers accurate and stable 3D reconstruction results, making it ideal for the precision measurement of fluid-carrying conduits—such as oil, air, water, and thermal management lines—across industries including automotive, shipbuilding, and nuclear power.