Latest Events

XTOP3D releases the latest news and information, providing you with first-hand information about the company.
3D scanner, 3D measurement system, geometric dimension measurement, shape measurement, 3D industrial inspection, optical 3D scanning, XTOM-MATRIX, smart manufacturing, industrial 3.D inspection, non-contact 3D measurement

How High-Precision 3D Scanners Achieve Accurate Geometric Dimension and Shape Measurement

Date:2025-04-02

Amid the pandemic, "Made in China" has frequently been a topic of discussion. my country’s manufacturing prowess extends beyond simple production; the country is growing increasingly strong in complex manufacturing and across the full spectrum of manufacturing sectors. Its vast hinterland allows for the relocation of manufacturing activities within the country, thereby extending the industry's lifecycle. However, my country's manufacturing sector faces numerous internal challenges. We still lack sufficient fundamental innovation capabilities, particularly regarding core technologies and fields such as chemistry, physics, and materials science. While we excel in incremental or simpler forms of innovation, we remain relatively weak in complex innovation.


In other words, the more knowledge-intensive a product is—such as lithography machines, semiconductor components, or 3D scanning technology—the greater the reliance on accumulated historical expertise; this is an area where we tend to be relatively weak. Therefore, to achieve greater sophistication and depth in the future, we must dedicate ourselves to fundamental R&D.

Foundational innovation and basic sciences are crucial! Take 3D scanners, for example: they involve technologies such as multi-frequency heterodyne phase-shifting, close-range photogrammetry, digital image correlation, and point cloud and mesh processing. Research in these fields is arduous and demanding, often requiring researchers to toil in obscurity for ten or twenty years; R&D investment requires sustained, long-term accumulation.
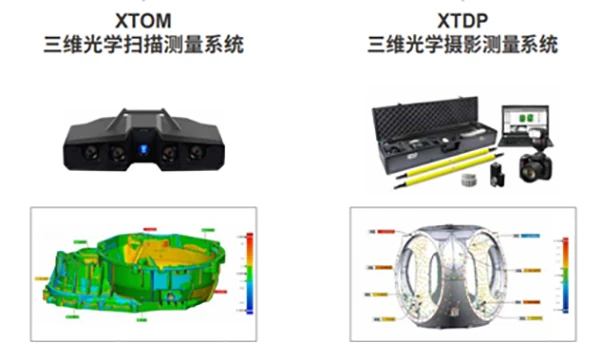


The tireless efforts of experts from research institutes and enterprises provide the foundation for developing high-end 3D scanners; it is through collaboration, interdisciplinary integration, and mutual inspiration that domestically produced 3D scanning equipment has achieved rapid advancement. XTOP3D’s core R&D team originated from the 3D technology group at Xi'an Jiaotong University. The XTOM-MATRIX 3D scanner represents the culmination of years of research and continues to undergo iterative optimization, enabling the delivery of practical, efficient solutions tailored to the specific needs of various industries.

Industries such as 3C electronics, automotive, shipbuilding, and heavy machinery are increasingly adopting new materials, structures, and manufacturing processes, creating an urgent need for rapid, convenient 3D measurement technologies and instruments to support innovative design.
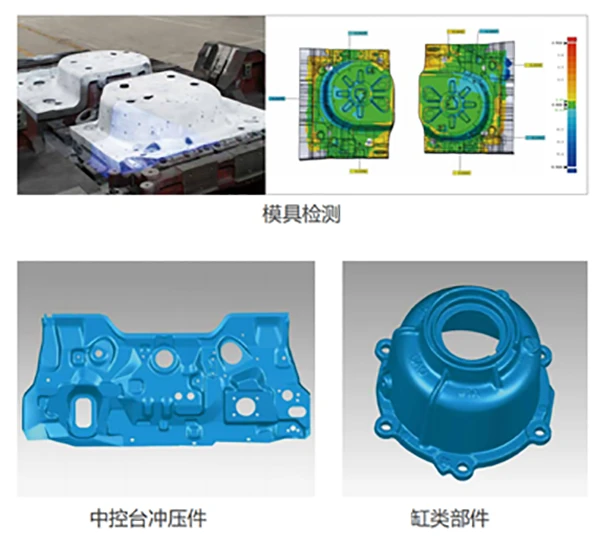

Traditional contact-based inspection equipment and methods suffer from low efficiency, limited measurement ranges, and single-point measurement capabilities; they are cumbersome to install and use, making it difficult to achieve 3D, full-field, real-time inspection. Precision 3D scanning equipment enhances inspection efficiency and aligns with the requirements of Industry 4.0 and smart manufacturing, representing the inevitable future direction of equipment development.


While traditional 3D scanners typically rely on offline measurement, the industry is shifting toward online measurement to meet production needs and boost inspection capabilities—a transition that necessitates equipment miniaturization. Currently, however, the level of 3D online inspection technology remains relatively low.

3D scanners capture point cloud data from an object's surface to measure 3D dimensional tolerances. These systems are portable, fast, highly accurate, and easy to operate; they can measure workpieces even under complex operating conditions and generate precise, visually rich inspection reports.

By integrating 3D scanning technology with 5G, the industry can truly enter the wireless era. This combination enables the machine-to-machine connectivity and "flexible" production required by Industry 4.0, while equipping artificial intelligence with more responsive neural networks.


Recommended Information

  • At the China Materials Conference 2026 in Wuhan, XTOP 3D showcased its self-developed XTDIC series of 3D full-field strain measurement products. Addressing the limitations of traditional single-point mechanical testing, the non-contact optical DIC solutions provide high-precision, non-destructive evaluation across diverse conditions—including quasi-static, high-temperature coupling, cyclic fatigue, and high-speed impact—to accelerate new material R&D and reliability verification.
    2026-07-17
  • XTOP3D made a significant appearance at the China-Europe Symposium on Biomaterials (CESB 2026), showcasing its XTDIC 3D full-field strain measurement system and XTOM high-precision 3D scanner to empower innovation in biomaterials and medical devices. Leveraging a portfolio of 3D optical measurement solutions, the company supports a wide range of applications—including mechanical property testing for biomaterials, digital dentistry, high-precision dimensional inspection of implants, and comprehensive testing for deformation, posture, and fatigue—thereby safeguarding product quality across the industry through professional technology.
    2026-07-10
  • XTOP3D participated in the 3rd Symposium on Mechanical Testing Methods and Technologies for Micro-specimens, showcasing its 3D microscopic strain measurement system and demonstrating its applications in areas such as mechanical property testing of materials at the mesoscale, as well as thermal (warpage and CTE measurement) and mechanical deformation analysis of semiconductor devices.
    2026-03-25
  • XTOP3D showcased its XTDIC 3D full-field strain measurement system at the China Materials Conference 2025, demonstrating the system's application in mechanical testing for new material R&D. The system supports a wide range of tests—including tension, compression, bending, torsion, and shear—and accommodates static, quasi-static, and dynamic strain, vibration, and high-speed deformation measurements, as well as testing in extreme high- and low-temperature environments. It also features connectivity modules for various testing machines to meet diverse experimental requirements.
    2026-03-25
  • XTOP3D has been invited to exhibit at the Chinese Congress of Theoretical and Applied Mechanics 2025, where it will showcase the XTDIC 3D full-field strain measurement system and its applications in areas such as static load testing, dynamic fatigue testing, and 3D deformation and strain measurement. DIC technology provides researchers with reliable experimental data for studying the mechanical properties of various materials and structures.
    2026-03-25
  • This article highlights the application of XTOP3D’s XTDIC-SPARK 3D high-speed measurement system in explosion mechanics and high-strain-rate impact testing. It focuses on three typical application scenarios: Analysis of transient deformation and displacement curves during high-speed armor-piercing projectile impact; Full-field strain monitoring with high spatiotemporal resolution during Hopkinson Bar impact tests; Quantitative analysis of transient crack evolution and propagation behavior in materials during high-speed compression tests. Key technical breakthroughs include achieving sub-pixel measurement accuracy under conditions of ultra-high speeds, short time windows, and severe deformation, as well as overcoming challenges related to the acquisition of specialized speckle patterns.
    2026-03-25













