1. Non-contact Deformation Measurement System: Assessing Concrete Service Life
Reinforced concrete is a common construction material at building sites, but how much do you know about it? What are its primary components, and what is its typical service life? Like any material, it has a finite lifespan; it does not possess the infinite durability that people might hope for. Within the civil engineering and construction industry, domestic research institutions have begun seeking non-contact measurement solutions. XTOP3D’s non-contact deformation measurement system quickly established a leading market position thanks to its superior performance. The following describes a research experiment conducted by a domestic research institute using the XTOP3D DIC-3D non-contact deformation measurement system to study the service life of concrete.

In actual construction, the design service life of reinforced concrete structures is generally around 70 to 80 years—aligning, in other words, with the property rights term for new residential buildings. Similarly, many of my country's renowned dam projects have a finite lifespan, with initial design lives of just 100 years.
Reinforced concrete structures operate in complex environments; engineering designs must account for factors such as harsh weather conditions, internal moisture content, and structural loads. The standard 70-year service life for civil buildings is established to ensure safety throughout that period. Non-contact deformation measuring instruments make it easy to observe the mechanical properties of concrete materials under load.

2. Non-contact Deformation Measurement System – Measuring Full-field Strain in Reinforced Concrete Beams
Structural testing involves subjecting engineering structures or components to loading or other stimuli to measure parameters such as internal forces, deformations, rotation angles, support displacements, frequencies, and amplitudes. These tests serve to verify design specifications and assess safety and reliability, while also acting as a fundamental means of exploring new structural domains and advancing the theory of engineering structures.
A university conducted a loading test on a reinforced concrete beam using a non-contact deformation measurement system to study the strain and deformation of the component. A non-contact measurement and analysis system was employed to capture images during the test, and specialized software was used to analyze the captured data, thereby enabling an assessment of the mechanical properties of the reinforced concrete structure.
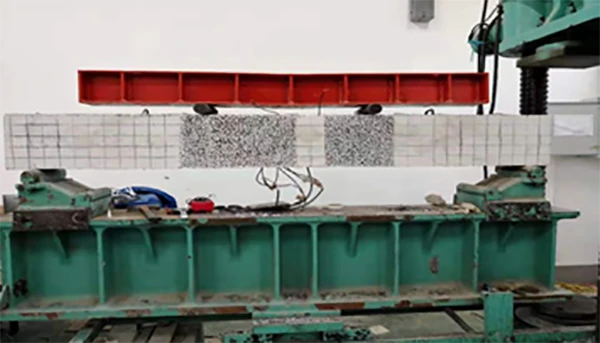
Once the non-contact deformation measurement system and equipment were set up and the measurement position was adjusted and finalized, the testing machine began applying the load; the two cameras performed synchronized data acquisition to capture images throughout the loading process of the reinforced concrete beam specimen.
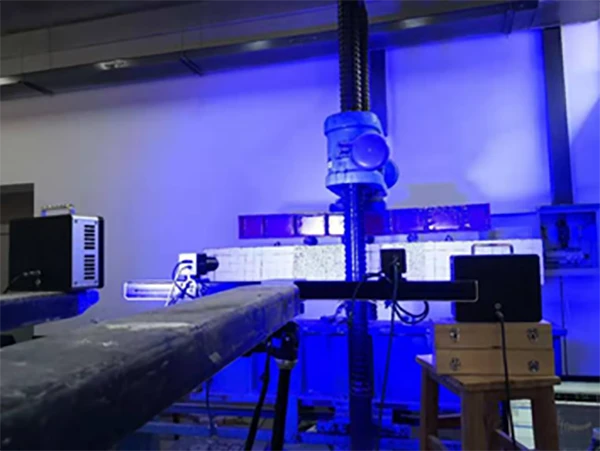
During the strain measurement experiment, images of the reinforced concrete beam specimen were captured throughout the loading process. A non-contact deformation measurement and analysis system was then used to process the data and efficiently perform the necessary calculations.
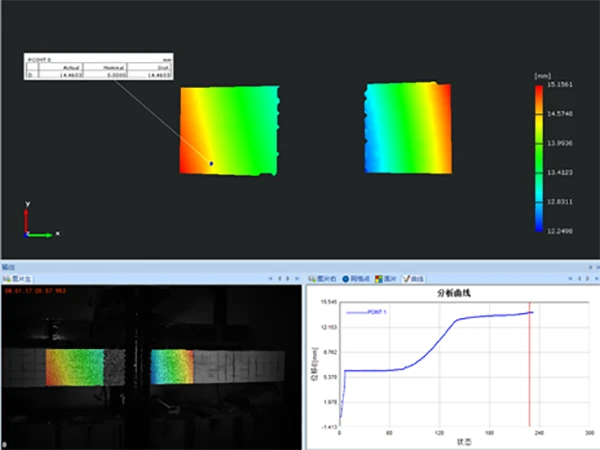

Loading tests were conducted on the selected specimens. The results indicate that the application of force to the center of the structural beam induced bending-like deformation; as the load increased, the displacement and strain values at key points rose correspondingly. Distinct areas of intensified red coloration—indicating the location of cracks—were visible in the strain contour maps, showing how the cracks propagated as loading progressed.
Analysis of the displacement field and key points of the reinforced concrete beam specimen:
Non-contact Deformation Measurement and Analysis Software – Strain Field and Key Point Analysis:
Concrete structures play a pivotal role in construction, directly influencing the quality, safety, and utility of buildings. Consequently, conducting mechanical performance tests on specimens—thereby providing data to inform the design of ductility and hardness—is of immense importance for enhancing the structural integrity, stability, seismic resilience, and service life of reinforced concrete structures.
Loading tests are conducted on reinforced concrete beam specimens, utilizing non-contact deformation measurement and analysis software to determine strain and displacement fields. Key parameters—such as cracking load, the relationship between crack width and load, and failure modes—are identified. The experimental results are then compared with theoretical calculations to assess whether the concrete beam meets engineering design specifications.





















