Tubing components are vital elements of complex electromechanical products in industries such as automotive manufacturing, responsible for transporting fluids—such as fuel and coolant—to various parts of the system. Rapid and precise measurement of bent tubes is crucial for ensuring accurate assembly and stress-free installation.
In the automated production of bent tubes, machine vision inspection is increasingly replacing manual assessment—particularly in areas like process monitoring, finished product inspection, and quality control. By utilizing optical measurement systems, industrial CCD cameras, and image processing technology to inspect quality and generate feedback, this approach ushers tube inspection into the era of Industry 4.0.
Camera Upgrade: Inspection Completed in Under 2 Seconds
XTOP3D’s all-new Tube Qualify measurement system is based on industrial close-range photogrammetry principles. It employs multiple industrial cameras to capture images synchronously, rapidly completing the full inspection process for multiple bent tubes in under two seconds. The system enables rapid measurement without compromising data quality or accuracy and requires no manual intervention, representing a truly automated and intelligent inspection solution.
Tube Qualify offers various models tailored to different tube sizes and utilizes high-resolution industrial cameras (ranging from 3 to 12 megapixels). It can measure multiple bent tubes simultaneously—including intersecting tubes, irregularly shaped tubes, and those with open-end features such as flared ends, nuts, or bulges—allowing for direct inspection and reconstruction; adapters are available to assist with measurement in cases of occlusion.
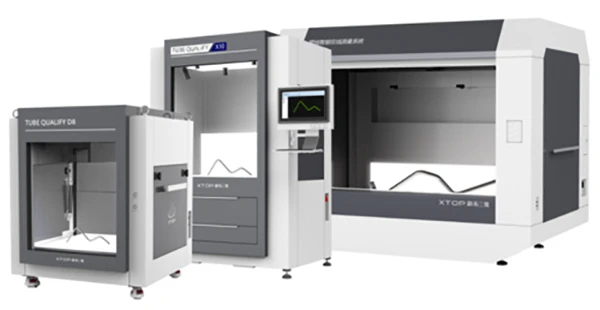
Seamless Integration for Real-Time, In-Line Inspection
The Tube Qualify system offers exceptional capabilities for capturing tube bending features and fine details. Beyond its powerful measurement performance, it integrates seamlessly with automation equipment—such as industrial robots, automatic loading racks, all-electric CNC tube benders, and host control systems—to enable highly efficient, automated in-line inspection of bent tubes.
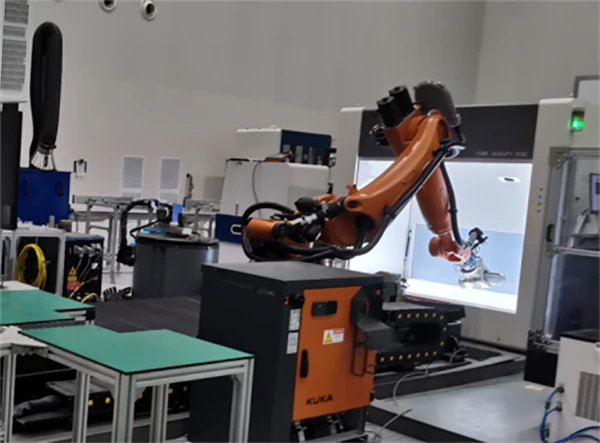
Supported by a proprietary software system developed by New-Top 3D, the solution links data and processes related to bent-tube part manufacturing. It offers customizable data output and enables seamless, rapid interaction with external hardware, facilitating batch quality inspection and providing feedback on YBC data to calibrate tube-bending machines.
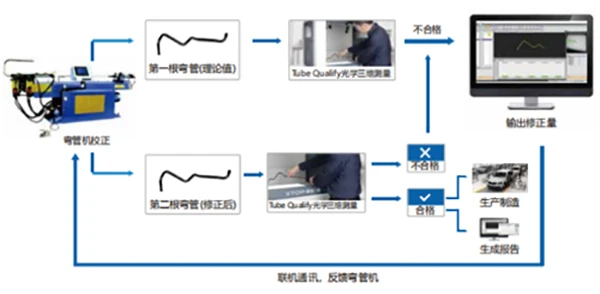
In today's era of rapid technological advancement, assessing the quality of factory products depends not only on processing equipment but, even more crucially, on the sophistication and comprehensiveness of inspection instruments and systems. The integration of visual inspection with robotics has brought about a technological breakthrough—and a paradigm shift—in pipe fitting manufacturing.
The deployment of "Tube Qualify" equipment on production lines will drive the development of automated in-line inspection for the entire pipe-bending production process. This enables a high degree of automation and optimal production conditions, ensuring the highest possible quality for bent pipe components.





















