From August 13 to 16, a grand global industrial equipment showcase kicked off, bringing together world-class manufacturing technologies, machinery applications, and the most influential experts and industry leaders in the field; the 2020 China Western International Equipment Manufacturing Expo (CWIEME 2020) once again electrified the ancient capital of Xi'an!
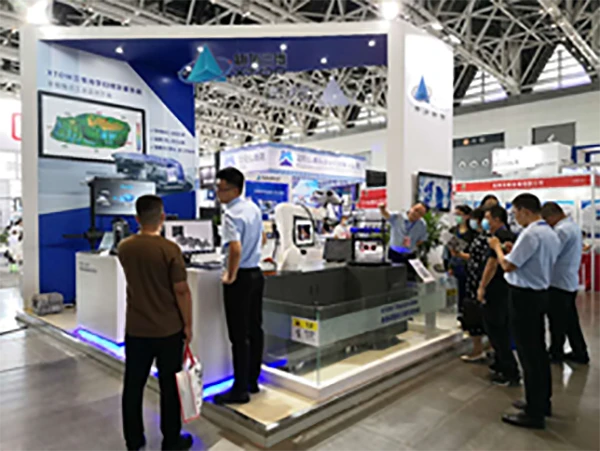
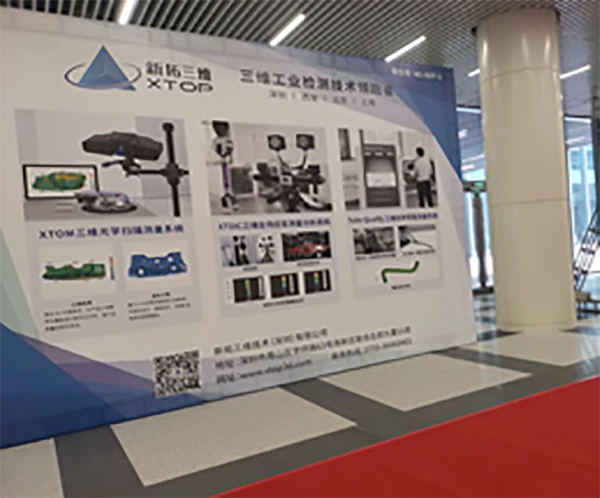
As one of China's top three industrial equipment exhibitions, the event highlights sheet metal processing, metal-cutting machine tools, metrology equipment, intelligent equipment and precision instruments, as well as industrial automation and robotics. What exciting highlights does XTOP3D bring to this equipment manufacturing showcase? Let’s take a look.
Showcasing Cutting-Edge Solutions
For this exhibition, XTOP3D designed and constructed a stunning, high-tech booth. The company is showcasing a range of products and solutions—including fully automated intelligent 3D inspection systems, 3D scanners, blue-light scanners, DIC-based 3D full-field strain measurement systems, and optical 3D measurement systems for bent tubes. These exhibits comprehensively demonstrate how XTOP3D applies 3D digitization technology to facilitate the standardized transfer of data across the entire product lifecycle—spanning product design, process planning, machining, assembly, and maintenance.
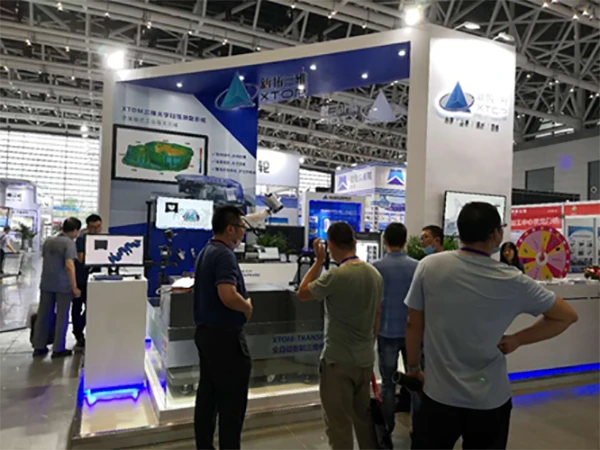
XTOP3D Booth
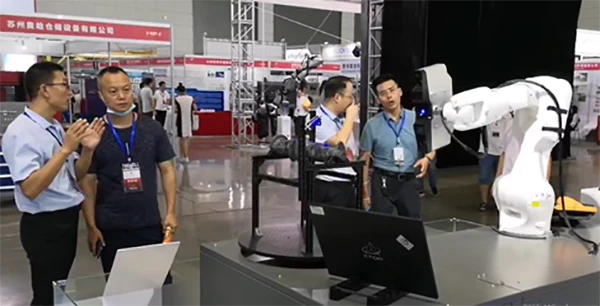
As the centerpiece of the booth, XTOP3D’s new fully automated, intelligent 3D inspection system naturally drew significant attention. Powered by XTOP3D’s proprietary algorithms, the system achieves automated inspection through interactive scan planning and robotic path generation; it also incorporates an anti-collision system designed for shop-floor measurement environments, ensuring high precision, efficiency, and safety throughout the scanning process. Addressing a key area of interest among professional visitors—customization—the system now offers personalized customization services to better align with the specific quality inspection requirements of actual production workflows.
The blue-light scanner, positioned at the center and rear-left of the booth, also drew significant attention, highlighting key capabilities in inspecting components with complex contours—specifically, automotive transmission housings. Through live demonstrations, engineers showcased the inspection process: rapidly scanning the housing to capture precise, full-dimensional 3D data; comparing this against the original design's 3D CAD model to generate a map of actual dimensional deviations; and producing a comprehensive inspection report. This workflow enables the effortless dimensional inspection of automotive transmission housings, which are characterized by highly complex contours and numerous concave and convex surfaces.
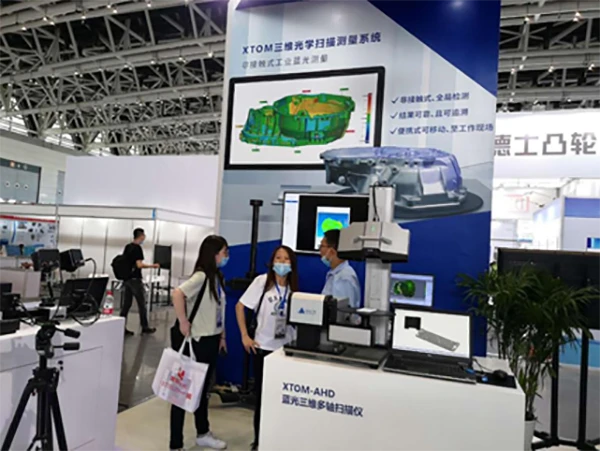
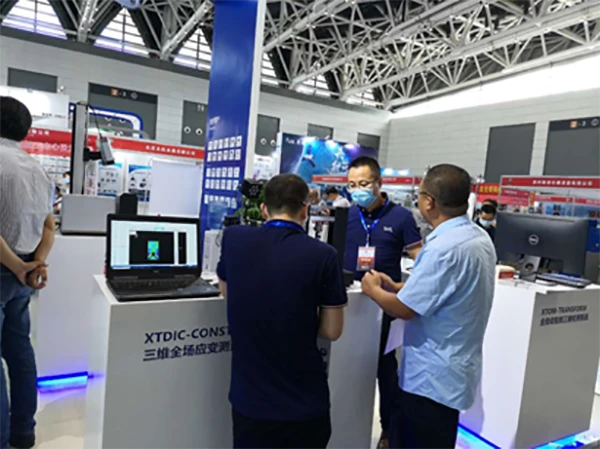
Immediately to the left of the blue-light scanner is the DIC 3D full-field strain measurement setup. This display features innovative DIC strain measurement products and solutions independently developed by XTOP3D; combined with a tensile testing machine, it demonstrates the complete material testing process to visitors. As the tensile testing machine applies a load, the DIC system synchronously captures images until the material specimen fractures. It acquires data reflecting the material's mechanical properties and performs real-time computational analysis, enabling users to monitor the material's resistance to elongation—both within the elastic and plastic ranges—as well as its fracture characteristics. This facilitates better guidance for the research, design, and optimization of composite materials.
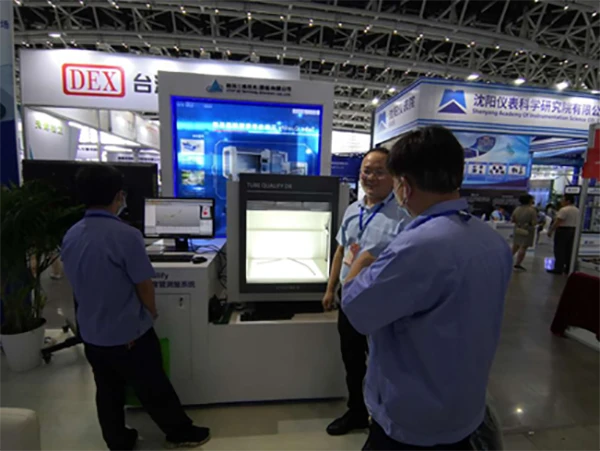
In the demonstration area for bent-tube measurement, XTOP3D technical engineers showcased the complete 3D optical measurement process. Users simply place one or more bent tubes into the designated measurement zone, and the system automatically performs image acquisition and preprocessing, reconstructing a 3D model of the tubing within two seconds; the system is compatible with a wide range of tube types, materials, shapes, and configurations. Furthermore, the system can be integrated with CNC tube benders and robotic arms to enable automated production and inspection, effectively resolving key challenges facing the tube-bending industry—such as efficiency, accuracy, and the measurement of complex geometries—while ensuring comprehensive quality control throughout the production process.
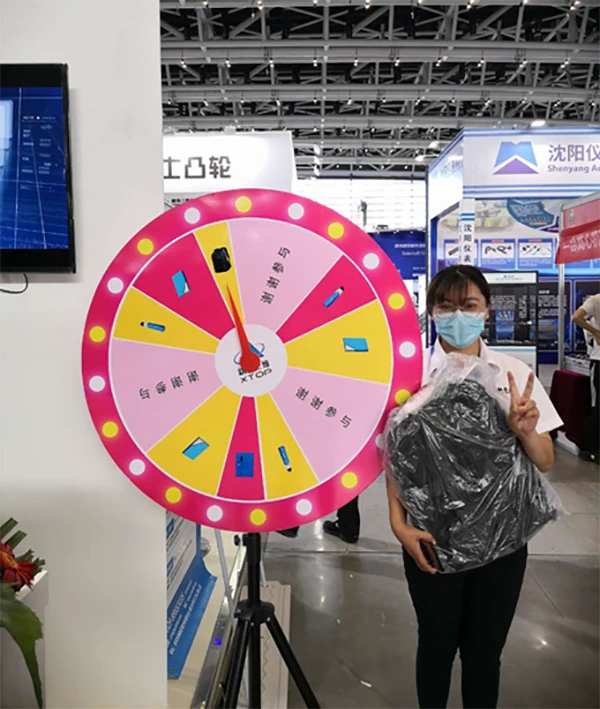
The interactive lucky draw area attracted a large number of exhibition attendees. Visitors could participate by scanning a QR code to follow Xintuo’s official account and providing their contact details, giving them a chance to win a variety of exquisite commemorative gifts.
Without further ado—as firsthand experience is the best way to understand—the excitement continues on Day 3 of CWIEME 2020. We invite you to visit the XTOP3D booth (Hall 2, Booth E07-1) to witness how 3D optical measurement empowers traditional industries.





















