As a key component of the new materials sector, composite materials offer a combination of properties—such as fatigue resistance, radiation resistance, and lightweight characteristics. With falling production costs, their application scope has steadily expanded beyond their traditional stronghold in aerospace; they are transitioning from "elite" materials to mainstream ones and evolving into a strategic emerging industry.
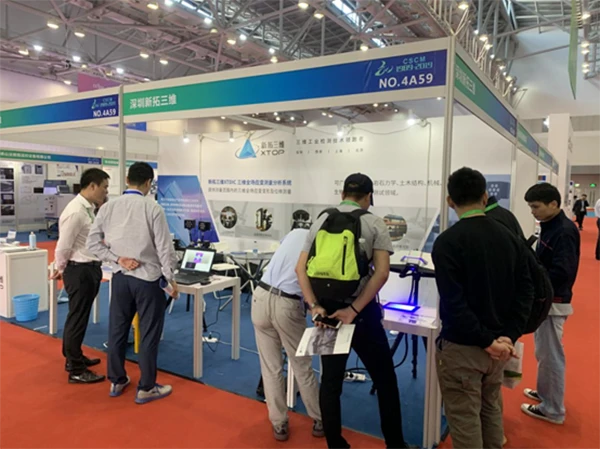
As the largest exhibition in China's composites sector, the 3rd International Exhibition on Technological Innovations in the Composites Industry was held in Zhuhai from November 28 to 30. The event showcased composite products designed for applications in aviation, aerospace, nuclear energy, new energy, automotive, electronics, and rail transportation. XTOP3D presented a range of 3D digital inspection solutions, attracting significant attention from attendees.
Building on a Solid Foundation, Leading Through Innovation
At the exhibition, Feng Xiaozhu, Sales Director for the South China region at XTOP3D, shared the following: "XTOP3D possesses a wealth of accumulated scientific research achievements; our core team comprises master’s and doctoral graduates from Xi’an Jiaotong University who began researching optical measurement over a decade ago. We have extensive experience in product inspection and application cases within the fields of 3D shape and deformation measurement. By combining market demand from domestic industrial manufacturing sectors and research institutions with our technology—which meets advanced international standards—XTOP3D has established itself as a leader in the domestic industrial measurement sector."
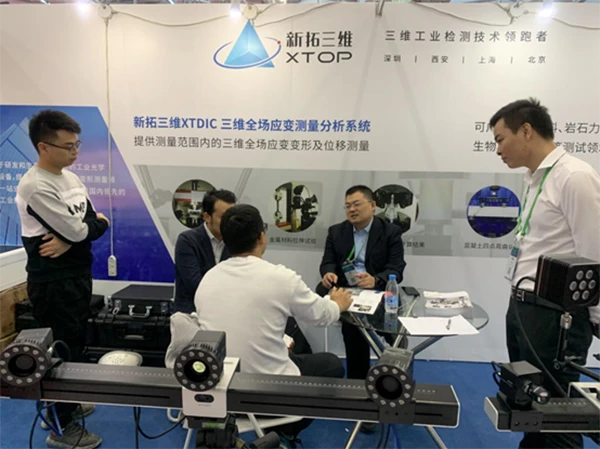
Discussing the motivation behind the company's participation in the exhibition, Director Feng noted that composite materials hold limitless potential for future applications, with non-destructive testing, high-precision 3D shape analysis, and deformation measurement poised to become mainstream. Manufacturing industries are also placing a higher premium on equipment portability; many enterprises seek solutions that can move beyond laboratory research to perform inspections directly on the shop floor. The company is dedicated to providing cost-effective optical measurement solutions that help manufacturers boost inspection efficiency, accelerate time-to-market, and enhance market competitiveness.
Precision Detection of Micro-Deformations in Materials
In the global manufacturing landscape, the research and application of composite materials serve as a key indicator of a nation's scientific and technological prowess. While composite materials are widely used, industrial manufacturing requires a precise understanding and measurement of their specific characteristics and performance properties; this is essential for making the right material choices and ensuring accuracy in product design and inspection.
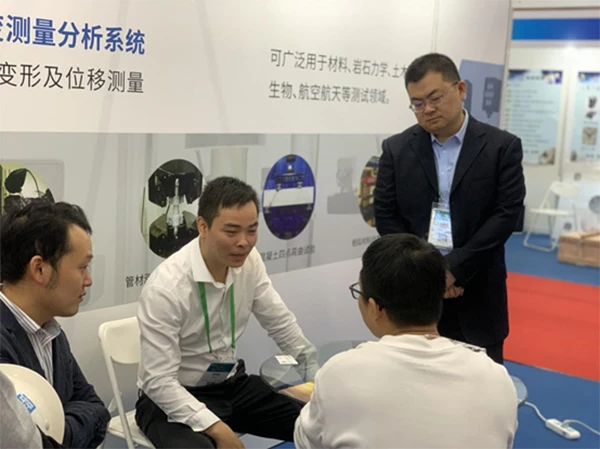
XTOP3D’s strain and deformation measurement solutions are widely used in materials testing, capable of analyzing a broad range of materials such as composites, metals, polymers, concrete, and biological tissues. As Director Feng explained: "Our solutions provide clients with precise material property data. They support applications including tensile, bending, and compression tests; impact testing; full-field deformation analysis during welding; high-temperature tensile testing; and high-temperature forming measurements (up to 900°C). The resulting data offers a robust scientific basis for material selection, structural design, and manufacturing processes."
Exceptional Capability for Capturing Fine Details
Composite parts often feature complex geometries and undergo significant deformation, making inspection more challenging than with standard components and placing higher demands on digital 3D inspection technology. XTOP3D’s optical inspection solutions deliver high-precision scanning capabilities. By combining blue-light non-contact scanning technology with a flexible, efficient workflow, the system rapidly and accurately captures high-precision 3D data covering both the object's overall dimensions and its critical features.
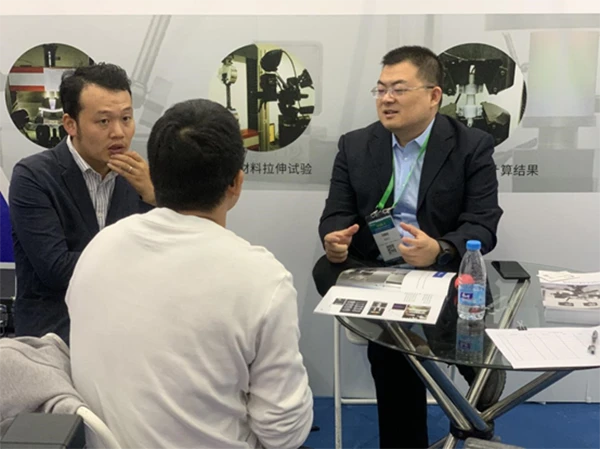
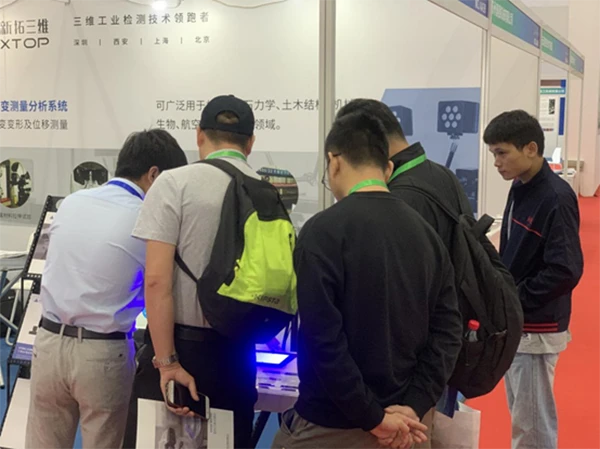
Manufacturers in the automotive and other sectors, both domestically and internationally, have widely adopted digital measurement equipment for the 3D inspection and quality control of products and components. While demonstrating the equipment, Director Feng explained: "We offer on-site testing services to all prospective clients so they can experience our product performance firsthand. We also provide tailored training to ensure efficient product usage. Our goal is to integrate our professional expertise, specialized team, and expert inspection solutions into the R&D and production processes of industrial manufacturing enterprises, thereby creating greater value for our customers."





















