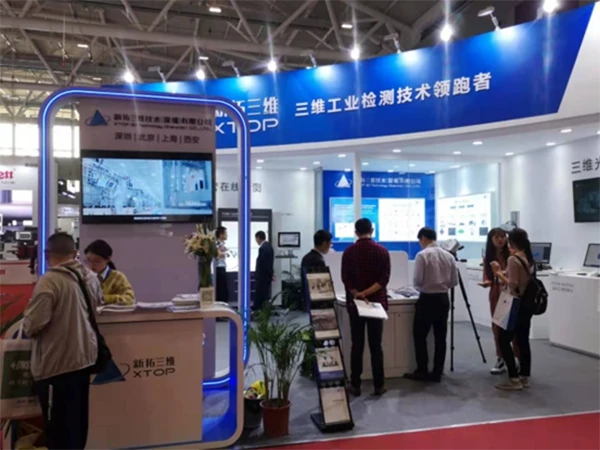
The 22nd DMP International Mould, Metalworking, Plastics & Packaging Exhibition (DMP 2019) was held from November 26 to 29 at the Shenzhen World Exhibition & Convention Center (New Venue). As the year-end's premier event for the plastic mold industry, it brought together numerous renowned domestic and international exhibitors, all vying to showcase their latest technological achievements and product solutions.
A Dazzling Gathering of Industry Leaders
This year’s Industrial Expo brings together top-tier global players from across the industrial chain—ranging from established industry giants to cutting-edge pioneers—showcasing high-precision production machinery, industrial automation, smart factory solutions, AI-powered robotics, 3D printing technologies, mold processing equipment, and plastics machinery.
Over 80% of the exhibitors are renowned domestic and international brands, including Haas and Hardinge (USA); FANUC, Mitsubishi Electric, Mazak, and THK (Japan); DMG (Germany); Renishaw (UK); Wittmann (Austria); and TaeguTec (South Korea).
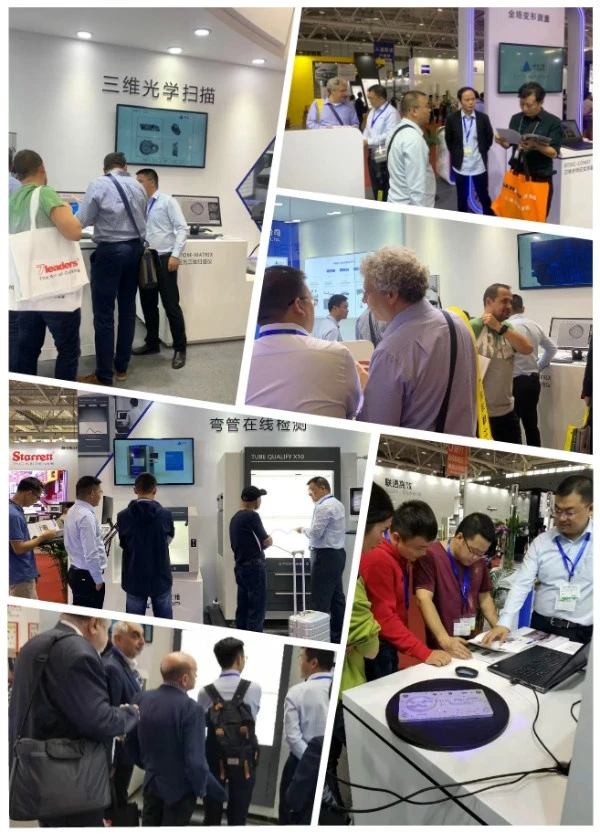
As a highlight of the year's major exhibitions, XTOP3D is showcasing a range of products and solutions that demonstrate its comprehensive technical capabilities in industrial 3D inspection. These include solutions for 3D optical scanning and measurement, 3D strain and deformation analysis, and in-line 3D inspection of bent tubes, all aimed at facilitating the transformation and upgrading of the manufacturing sector in the Greater Bay Area.
Indispensable 3D Optical Measurement Technology
As the plastic mold industry evolves, product geometries are becoming increasingly complex, posing a challenge for the industry regarding the 3D shape and dimensional analysis of manufactured parts and molds. Drawing on years of experience in plastic mold inspection, XTOP3D is dedicated to providing digital measurement solutions that help users overcome the difficulties associated with measuring complex contours. These solutions play a pivotal role in enhancing product quality control, improving inspection efficiency, and boosting the economic performance of the manufacturing industry.
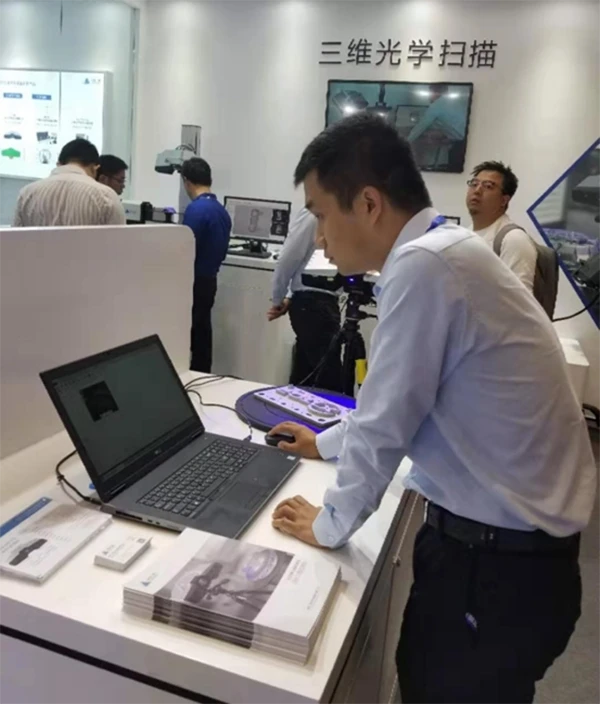
At the exhibition, XTOP3D technical staff demonstrated the XTOM 3D optical scanning and measurement system to attendees and shared application cases from the mold and plastics sectors. Lu Gang, the XTOP3D product manager, noted: "Mold shrinkage is inevitable during the thermoplastic cooling process; therefore, it is standard practice to compare the actual shrinkage of the product against simulation data."
Lu Gang added: "Regarding mold wear inspection, both the upper and lower sections of the mold must be scanned and compared with CAD data to visualize the extent of wear." The XTOP3D XTOM system compares generated inspection data with CAD models and displays deviations using a color-coded map; the intuitive nature of these results saves researchers time when reviewing reports.
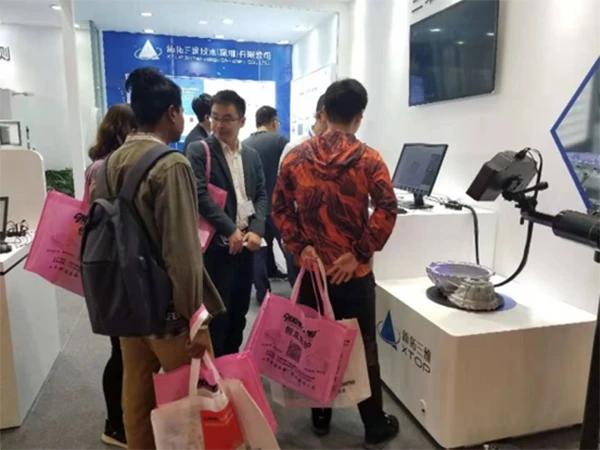
The XTOP3D optical scanning and measurement solution integrates proprietary core algorithms to address complex inspection challenges involving molds, metal components, and plastic parts. It offers immense potential and broad application prospects for mold and product quality inspection and control, effectively meeting the measurement requirements of advanced industrial manufacturing in the Greater Bay Area.
3D Full-Field Strain, Deformation, and Displacement Measurement
As requirements for product quality, material testing, and component testing become increasingly stringent, optical measurement technology has demonstrated outstanding performance across various industrial manufacturing applications. The 3D strain, deformation, and displacement measurement and analysis system from XTOP3D enables the dynamic measurement of 3D coordinates, 3D displacement, and 3D surface strain. Utilizing Digital Image Correlation (DIC) principles, the measurement head delivers precise 3D coordinate data—covering both full-field and point-specific measurements.
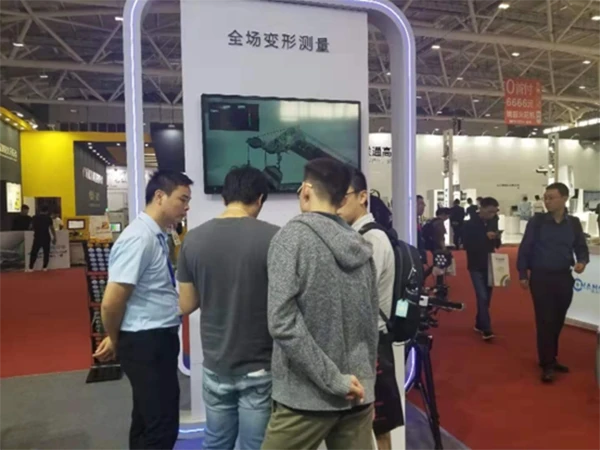
Product Manager Lu Gang drew upon numerous real-world examples to provide a comprehensive overview of the technical advantages and application areas of the XTOP3D 3D strain and deformation measurement solution. He stated, "The development of this deformation measurement system took full account of industrial application scenarios—such as molds and metal materials—where mechanical properties undergo various changes under differing temperature and stress conditions. Gaining comprehensive insight into material states is crucial; XTOP3D’s mature strain measurement solution facilitates a deeper understanding of the mechanical behavior and performance of materials and components."
The XTOP3D TDIC strain and deformation measurement and analysis system is capable of testing objects ranging in size from coins to aircraft, regardless of their complexity. It captures rich measurement data—including information on material property changes that were previously undetectable—and delivers high-quality data that enables R&D professionals to gain profound insights into material properties and better understand the deformation and motion characteristics of materials and components.
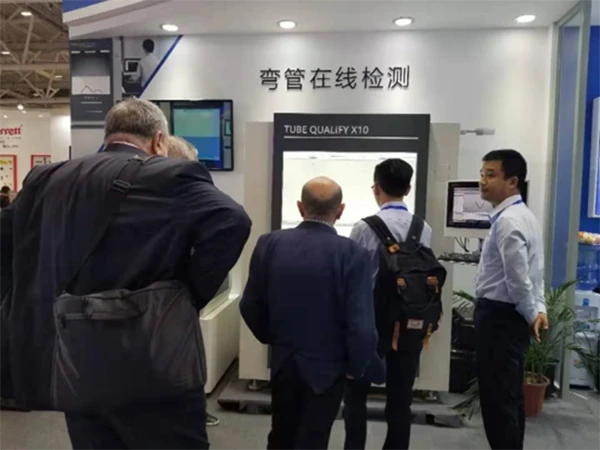
At a booth drawing crowds of visitors, two large pieces of equipment captured everyone's attention as XTOP3D technicians demonstrated their in-line bent-tube inspection capabilities. Dubbed "powerhouse tools for bent-tube inspection," these systems hold immense promise for sectors such as automotive manufacturing, aerospace, and rail transit. Specifically designed for measuring bent tubes, they utilize non-contact technology to rapidly capture precise 3D data and reconstruct 3D models, thereby providing essential inspection support for tube manufacturing.
At the exhibition, XTOP3D showcased a wide array of high-precision measurement applications and detailed case studies—covering areas such as mold and component inspection, material mechanics, dynamic material performance testing, weld deformation analysis, and automotive bent-tube inspection. These presentations offered attendees valuable insights and laid a solid foundation for future collaboration and technical partnerships.





















