Instrumentation products represent the crystallization of industrial and scientific advancement; they are precision instruments embodying significant intellectual property and core technologies. The domestic measurement instrument industry faces critical shortcomings and development challenges, notably a lack of core technologies, a heavy reliance on imports for high-end, state-of-the-art products, weak R&D capabilities, and insufficient precision. Historically, the domestic market for high-end optical instruments was dominated by foreign products, and there was a lack of many urgently needed specialized measurement devices; consequently, there was an urgent need to fundamentally resolve the bottlenecks and issues hindering the industry's development.

3D optical measurement represents a key breakthrough area.
2D visual measurement primarily employs a single camera to determine the position of a target within a specific plane; however, the fixed distance between the camera and the measurement plane significantly limits its application.
Compared to 2D image data, 3D information offers a more comprehensive and authentic representation of physical objects, providing a richer set of data. In a specific sense, 3D visual measurement technology utilizes computer analysis and processing to endow the system not only with visual perception akin to the human eye but also with the ability to derive quantified object parameters that are not directly accessible to human vision.
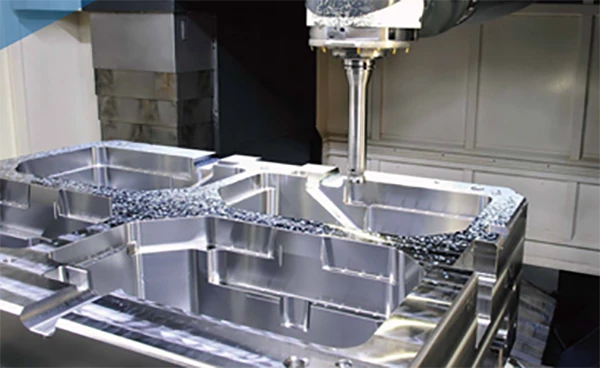
Since the 1990s, advancements in computer hardware, computer-aided design (CAD), and software technology have matured 3D image processing capabilities, thereby propelling industrial development. Characterized by non-contact operation, high precision, and high efficiency, 3D optical measurement is finding increasingly widespread application in laboratory research, engineering design, quality control, and numerous manufacturing processes.
In recognition of this, the International Commission for Optics (ICO) designated optical 3D measurement as one of the seven key frontier fields of information optics during its 1994 annual meeting, which focused on the frontiers of the discipline.
With intelligent manufacturing and industrial upgrading emerging as major future trends, 3D optical measurement has become a strategic high ground for the industry. As a leading enterprise in 3D industrial inspection, XTOP3D was established in 2013 within China—the world's most dynamic manufacturing market. It was among the first domestic companies to engage in the research, application development, and product design of 3D optical measurement technologies. Consistently ranking at the forefront in terms of product competitiveness and domestic market share, XTOP3D has established itself as a highly competitive provider of 3D industrial measurement equipment.
An Elite Founding Team from Xi'an Jiaotong University
In 2013, Dr. Tang Zhengzong founded XTOP3D, launching the venture alongside a group of classmates and alumni from Xi'an Jiaotong University. Dr. Tang had begun researching dynamic measurement technology under Professor Liang Jin at the university's School of Mechanical Engineering in 2006, continuing this work through to the completion of his doctorate; he is recognized as one of the earliest pioneers in China in the field of 3D optical deformation and strain measurement technology.
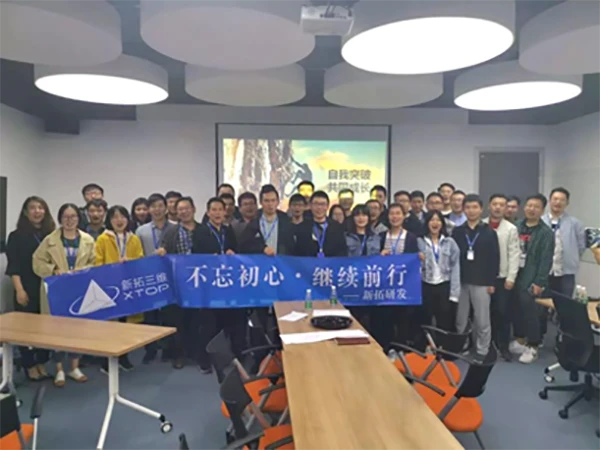
R&D Investment Underpins Technological Leadership
XTOP3D’s core R&D team and technical engineers possess deep professional expertise and extensive industry experience, ensuring the company’s foresight in determining technological pathways and market directions.
To date, XTOP3D has participated in technical research for numerous major projects, earning widespread recognition at both the national and industry levels. The company contributed to the "Dynamic 3D Deformation Detection Technology for Complex Operating Conditions" project, which won the Second Prize of the National Award for Technological Invention and the First Prize of the Shaanxi Province Science and Technology Award. Additionally, XTOP3D has participated in the development of projects such as the Natural Science Foundation-funded "Experimental Research on 3D Video-based Dynamic Deformation Measurement Methods for Large Aircraft Wind Tunnel Testing," the National Major Instrument Project "Motion Attitude Measurement and Dynamic Characteristic Analysis Instrument for Complex Operating Conditions," the Shaanxi Provincial Special Project "Development and Industrialization of Non-contact 3D Optical Full-field Strain Measurement Equipment," and the Changan Automobile Research Institute Development Fund project.

In addition, XTOP3D has actively contributed to the formulation and revision of national and industry standards, achieving significant results. The company participated in developing three national standards—covering optical inspection specifications for the 3D geometry of forged parts and their molds, the first national standard for industrial 3D optical inspection, and blanking clearance—as well as two industry standards regarding process design specifications for sheet metal stamping and sheet metal deep drawing.
XTOP3D’s sustained investment in R&D and years of accumulated technological achievements have elevated its product performance to world-class levels, earning recognition from both the industry and relevant national authorities. It is fair to say that XTOP3D’s independently developed strain and deformation measurement products and in-line pipe-bending inspection systems currently rank among the global leaders in the field.
Products with Independent Intellectual Property Rights
Driven by shifts in China's demographic structure, industrial upgrading, technological advancements, internal corporate needs, and external government policy incentives, a new wave of automation is underway.
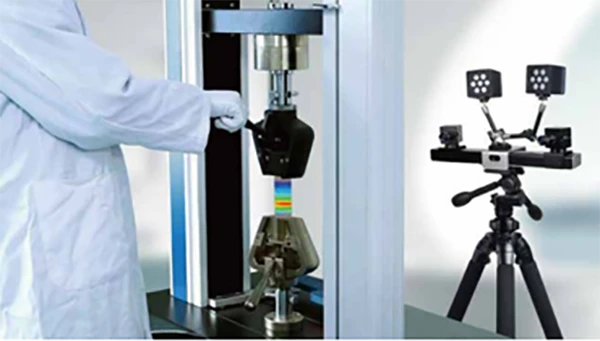
When you look at large-scale projects—such as aircraft, automobiles, coal mining operations, or civil engineering structures—it is highly likely that XTOP3D’s XTDIC 3D full-field strain and deformation measurement system was utilized to analyze their structural integrity and material mechanics. The XTDIC system delivers rapid, high-precision, 3D full-field dynamic deformation and strain measurements for new materials, structures, and processes, providing a solid foundation for innovative product design and the selection of manufacturing techniques.
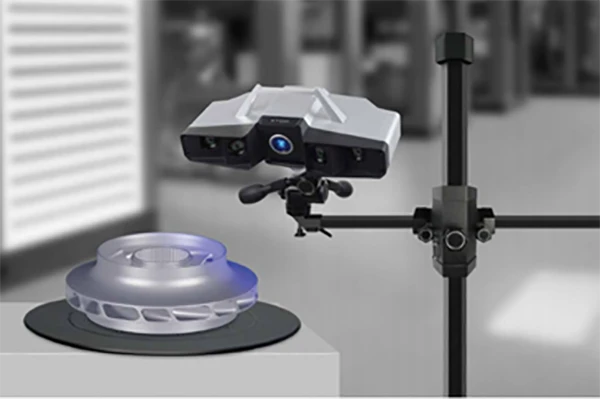
Moreover, whether it is a consumer electronic device like a smartphone, the complex shapes and contours of automotive components, the precision molds found in manufacturing workshops, or even the zippers and buttons on clothing—the 3D profiles and dimensional specifications of these parts may well have been verified using XTOP3D’s XTOM 3D scanning and inspection systems. Behind these exquisite, high-quality products lies the "wisdom of 3D inspection" applied to structural design and material processing.
For industrial manufacturing, the production and processing of bent tubes present a significant challenge, as these components are prone to issues such as springback and deformation. Accurate measurement of bending angles and dimensional data is essential to ensure precision and performance during installation and use. The online bent-tube inspection system launched by XTOP3D offers a high-precision, in-line batch measurement solution for these components.

Driven by the demands of Industry 4.0 and intelligent manufacturing, automated and in-line inspection equipment is emerging as a mainstream trend. Robots on production lines ensure high-efficiency manufacturing, while R&D innovation in laboratories and high-precision product inspection on assembly lines are shifting the competitive edge of "Made in China" from labor to intellect and innovation—facilitating a successful transition to "Intelligent Manufacturing in China."
Trusted by a Wide Range of Premium Clients
To date, XTOP3D’s proprietary products have been widely adopted both domestically and internationally. Our client base includes numerous renowned enterprises—including Fortune Global 500 companies—as well as universities and research institutions. Our solutions have been successfully deployed across industries such as automotive manufacturing, consumer electronics, heavy machinery, and healthcare, spanning more than ten disciplines including mechanical engineering, materials science, mechanics, and civil engineering.
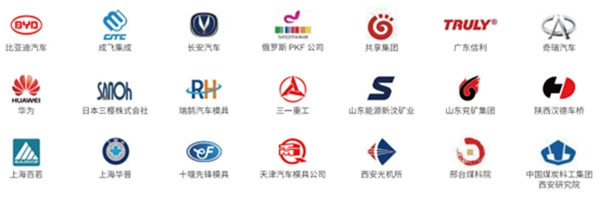
A focus on technological R&D and customer needs, combined with a commitment to continuously creating value for clients, is a key factor behind XTOP3D’s industry-leading position. Looking beyond the domestic market, XTOP3D maintains a global perspective and actively seeks partnerships with high-quality clients, consistently delivering high-end products and premium services to the industrial manufacturing, scientific research, and academic sectors within the field of 3D industrial inspection.
Numerous renowned enterprises—including Fortune Global 500 companies—as well as research institutions and universities, have chosen XTOP3D as their supplier based on the following considerations:
1) **World-class technical capabilities:** The company’s technology meets rigorous standards for measurement accuracy, data reliability, and product performance.
2) **Significant price advantages:** Continuous R&D and product launches have broken market monopolies; XTOP3D offers products with superior cost-performance ratios compared to alternatives with similar capabilities.
3) **Customized services:** Customer requirements vary across industries and specific measurement tasks, making customization a priority; XTOP3D’s tailored solutions offer distinct advantages and greater competitiveness than standard, off-the-shelf products.
Furthermore, XTOP3D has invested heavily in corporate governance, building strong capabilities in supply chain management, cost control, talent acquisition, continuous technological iteration, and customer service. A robust talent pool, advanced technology, high performance, and competitive pricing have driven the company’s steadily rising market share in measurement equipment.
Looking ahead—amidst my country’s ongoing industrial upgrading, the rapid expansion of intelligent manufacturing, and the steady progress of the "Made in China 2025" initiative—XTOP3D is poised to deliver even more impressive results as it pursues its long-term vision of becoming a globally influential provider of industrial 3D inspection solutions.





















