Latest Events

XTOP3D releases the latest news and information, providing you with first-hand information about the company.
3D scanning in EV manufacturing, 3D scanner for automotive, new energy vehicle inspection, 3D industrial inspection, optical 3D measurement, EV parts dimension inspection, automotive reverse engineering, motor core 3D testing, PCU inspection, sheet m

Application of 3D Scanning Technology in New Energy Vehicle Manufacturing

Date:2025-03-27

As the name implies, new energy vehicles (NEVs) are vehicles featuring new technologies and structures that utilize novel automotive fuels as their power source; the term primarily refers to electric vehicles that have achieved technological maturity and large-scale market adoption. Recognized as a preferred solution for addressing challenges related to exhaust emissions and energy supply, automotive manufacturing is rapidly shifting toward new energy vehicles, with electric vehicles at the forefront. Consequently, automotive component manufacturers are witnessing a distinct shift in market demand for new equipment, structures, and parts, highlighting the growing importance of accurately measuring these components and assemblies.



3D scanners—capable of both 3D dimensional profile scanning and large-scale 3D photogrammetry—enable rapid, accurate 3D scanning of components with complex curved surfaces and geometries, providing precision 3D measurement technologies and solutions for the manufacturing of new energy vehicles and their parts.

For whole-vehicle inspection and reverse engineering, these scanners utilize blue-light 3D scanning technology to capture images from various angles and scan areas with complex local profiles; the resulting data is then input into software for analysis and processing, enabling 3D modeling and dimensional inspection of the entire vehicle.
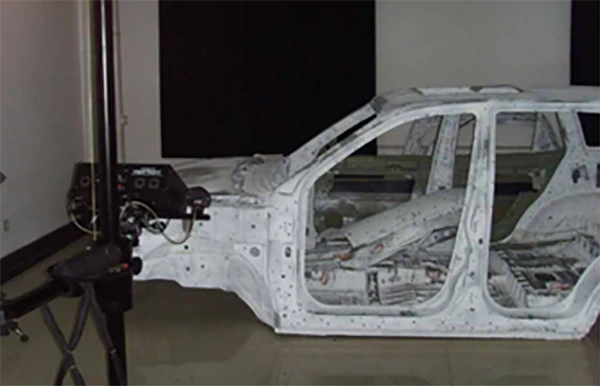

For power control units, 3D scanners can be used to measure dimensional deviations in intricate components, assess assembly gaps and fit tightness, and effectively measure and verify welding-induced deformation.


Regarding automotive sheet metal stampings, the stamping process often leads to deformations—such as scratches, dents, bending issues, and wrinkles. By scanning the parts to generate 3D models and comparing them against the original CAD data, 3D scanners can precisely identify deviation values. This facilitates process corrections and adjustments, ensuring tighter, seamless assembly and better adherence to design standards and aesthetic requirements.
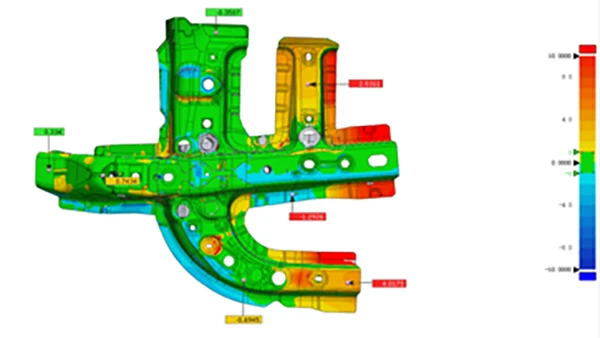

Regarding the PCU motor controller cover plate—which houses numerous iron cores, copper windings, and insulating materials, and typically features a housing design with spiral grooves and curved surfaces—inspecting its 3D dimensional accuracy is crucial for assembly. A 3D scanner can be used to scan the cover plate; the resulting 3D model is then compared against the original 3D CAD design file to determine precise dimensional deviations.

Regarding electric motor core inspection, 3D inspection systems can efficiently measure both individual stamped laminations prior to stacking and the assembled stacked cores; these systems are capable of measuring everything from thin, flat individual laminations to distortions and misalignments in the stacked assemblies.
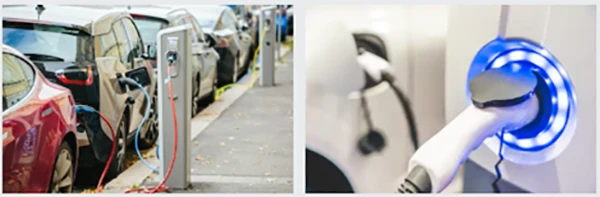

On-board chargers are primarily composed of various components such as cover plates, connectors, housings, and relays. 3D scanners, which offer high-precision measurement capabilities, can measure the 3D dimensions of these parts, thereby facilitating component design, simulation and validation, deviation correction, and mass production.



Recommended Information

  • At the China Materials Conference 2026 in Wuhan, XTOP 3D showcased its self-developed XTDIC series of 3D full-field strain measurement products. Addressing the limitations of traditional single-point mechanical testing, the non-contact optical DIC solutions provide high-precision, non-destructive evaluation across diverse conditions—including quasi-static, high-temperature coupling, cyclic fatigue, and high-speed impact—to accelerate new material R&D and reliability verification.
    2026-07-17
  • XTOP3D made a significant appearance at the China-Europe Symposium on Biomaterials (CESB 2026), showcasing its XTDIC 3D full-field strain measurement system and XTOM high-precision 3D scanner to empower innovation in biomaterials and medical devices. Leveraging a portfolio of 3D optical measurement solutions, the company supports a wide range of applications—including mechanical property testing for biomaterials, digital dentistry, high-precision dimensional inspection of implants, and comprehensive testing for deformation, posture, and fatigue—thereby safeguarding product quality across the industry through professional technology.
    2026-07-10
  • XTOP3D participated in the 3rd Symposium on Mechanical Testing Methods and Technologies for Micro-specimens, showcasing its 3D microscopic strain measurement system and demonstrating its applications in areas such as mechanical property testing of materials at the mesoscale, as well as thermal (warpage and CTE measurement) and mechanical deformation analysis of semiconductor devices.
    2026-03-25
  • XTOP3D showcased its XTDIC 3D full-field strain measurement system at the China Materials Conference 2025, demonstrating the system's application in mechanical testing for new material R&D. The system supports a wide range of tests—including tension, compression, bending, torsion, and shear—and accommodates static, quasi-static, and dynamic strain, vibration, and high-speed deformation measurements, as well as testing in extreme high- and low-temperature environments. It also features connectivity modules for various testing machines to meet diverse experimental requirements.
    2026-03-25
  • XTOP3D has been invited to exhibit at the Chinese Congress of Theoretical and Applied Mechanics 2025, where it will showcase the XTDIC 3D full-field strain measurement system and its applications in areas such as static load testing, dynamic fatigue testing, and 3D deformation and strain measurement. DIC technology provides researchers with reliable experimental data for studying the mechanical properties of various materials and structures.
    2026-03-25
  • This article highlights the application of XTOP3D’s XTDIC-SPARK 3D high-speed measurement system in explosion mechanics and high-strain-rate impact testing. It focuses on three typical application scenarios: Analysis of transient deformation and displacement curves during high-speed armor-piercing projectile impact; Full-field strain monitoring with high spatiotemporal resolution during Hopkinson Bar impact tests; Quantitative analysis of transient crack evolution and propagation behavior in materials during high-speed compression tests. Key technical breakthroughs include achieving sub-pixel measurement accuracy under conditions of ultra-high speeds, short time windows, and severe deformation, as well as overcoming challenges related to the acquisition of specialized speckle patterns.
    2026-03-25












