"Transmission components demand high machining precision; even minute errors during manufacturing can result in an entire batch being scrapped, so we exercise great caution regarding product inspection. Traditional measurement methods could no longer meet production needs, whereas 3D scanning technology has enabled faster, more accurate 3D inspection. This has not only saved us significant inspection costs but also enhanced the reliability of our components and the competitiveness of our products."
— Executive at a leading domestic automotive component manufacturer
Customer Overview
Automotive transmissions are critical vehicle components, and the transmission housing is a key part of the transmission assembly. As a large component with a complex shape, the transmission housing presents significant challenges regarding development, design, production, and quality inspection compared to other automotive parts.
Amidst intensifying competition in the automotive industry, shortening product development and production cycles, increasing efficiency, and enhancing product quality have become vital strategies for parts manufacturers to maintain their competitive edge. A prominent domestic automotive parts manufacturer urgently needed to implement a high-precision, high-efficiency 3D inspection method that provides intuitive results. They required 3D scanning of a new transmission housing model to acquire data for reverse engineering, thereby better supporting the development and design of new vehicles.
Challenges
The machining quality of a transmission housing directly impacts the precision, performance, and service life of the internal components. Consequently, quality control for automotive transmission housings is crucial to the vehicle's overall performance, quality, and safety. However, the external contours of automotive transmission covers are extremely complex, featuring numerous concave and convex surfaces; traditional inspection methods are labor-intensive, time-consuming, and lack precision.
Traditional inspection relies on Coordinate Measuring Machines (CMMs), which involve complex programming and slow measurement speeds, resulting in significant time consumption.
The resulting point data is sparse, leading to incomplete inspection results. Furthermore, the inability to directly acquire comprehensive surface data makes reverse engineering impossible.
The introduction of the XTOM-MATRIX 3D scanner has revolutionized the transmission housing inspection process, dramatically enhancing inspection efficiency.
3D Optical Scanner – Solution
XTOP3D optical scanners were used to scan a transmission housing, capturing both reference points and 3D data of the component. By comparing this data against the original design's 3D CAD model, an annotated map showing actual dimensional deviations was generated. The data was stored in a clear, accessible format, ensuring customer satisfaction.
For areas of the housing featuring complex details, the 3D scanning software parameters were adjusted to dynamically increase point density in selected zones; this ensured the capture of fine surface details while simultaneously boosting scanning efficiency. This approach significantly shortened the customer's reverse engineering cycle and reduced both labor and time costs.
3D Inspection – Process
1. Applying markers
Quickly apply positioning markers; no pre-treatment—such as powder spraying—is required, and the application process takes only a few minutes.
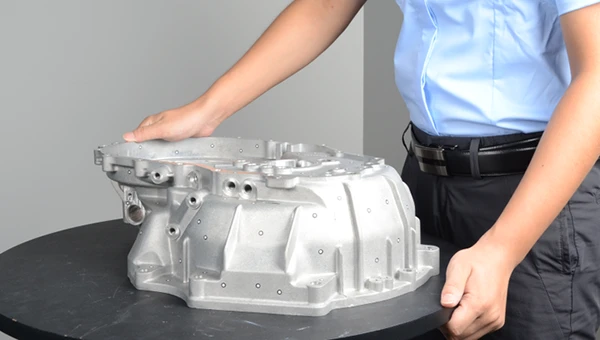
Affix positioning markers to the transmission housing.
2. 3D Scanning and 3D Inspection
3D optical scanners offer convenient, flexible operation with minimal blind spots, enabling the rapid and accurate acquisition of complex 3D data from transmission housings.
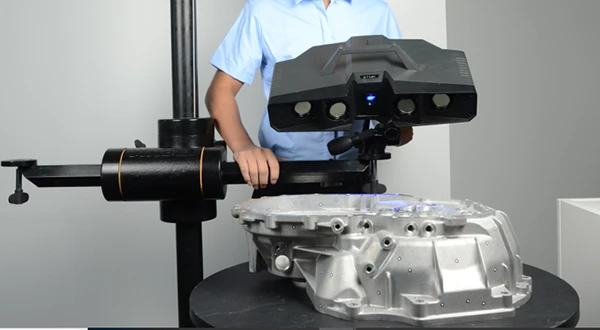
3D scanning of the transmission housing
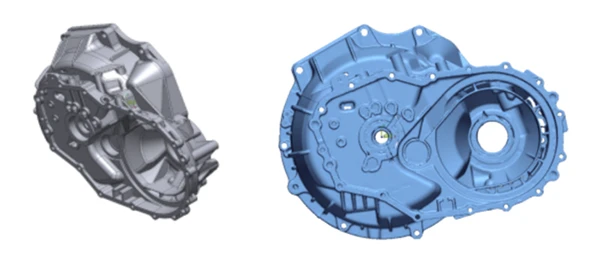
Scan to obtain point cloud and STL data.
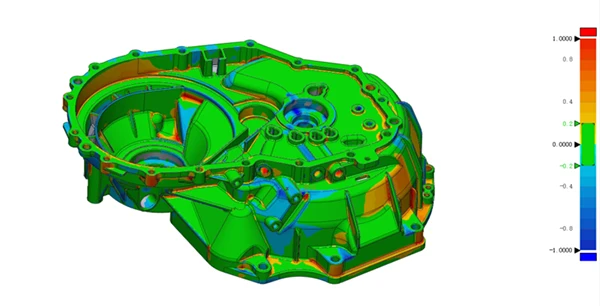
Results of dimensional comparison deviations
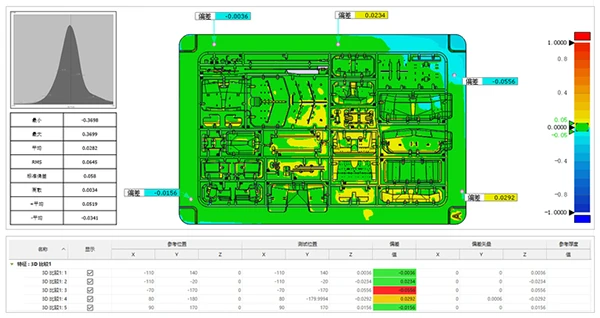
Dimensional Deviation Inspection Report
3. Data Analysis
Dimensional comparison against the original 3D CAD model is performed to determine the actual deviations of the manufactured gearbox housing and verify whether it meets assembly specifications. The 3D inspection and report generation process takes approximately 5 minutes.
Customer Value
3D optical scanners rapidly and accurately capture 3D deviation data for automotive transmission housings, enabling the precise and efficient identification of errors and fundamentally ensuring production quality and safety.
Characterized by rapid scanning capabilities and portability, 3D optical scanners significantly simplify quality control for automotive components and enhance inspection efficiency. They are currently utilized across various stages of automotive manufacturing—including quality inspection, product development, and reverse engineering—effectively helping manufacturers reduce costs and boost competitiveness.





















