1. DIC Measurement System – Case Study: Deformation Measurement of Heavy-Duty Tires
Tires are crucial to vehicle operation, serving functions such as bearing loads, generating driving and braking forces, providing shock absorption, and enabling directional control. It is precisely these capabilities that allow vehicles to travel safely, comfortably, and swiftly across diverse road surfaces.
Deformation at the tire-road contact interface is a key factor influencing rolling resistance and vehicle mobility. Research into the deformation of heavy-duty tires plays a vital role in reducing rolling resistance and enhancing traction, thereby providing essential data for vehicle design and performance optimization.
Commissioned by an engineering university, a series of tests was conducted to measure the deformation of military vehicle tires under load as they traversed various obstacles. In this study, XTOP3D utilized high-speed cameras to capture the tires passing over the obstacles and employed its proprietary DIC measurement system to analyze full-field deformation, enabling a comprehensive assessment of overall tire performance.
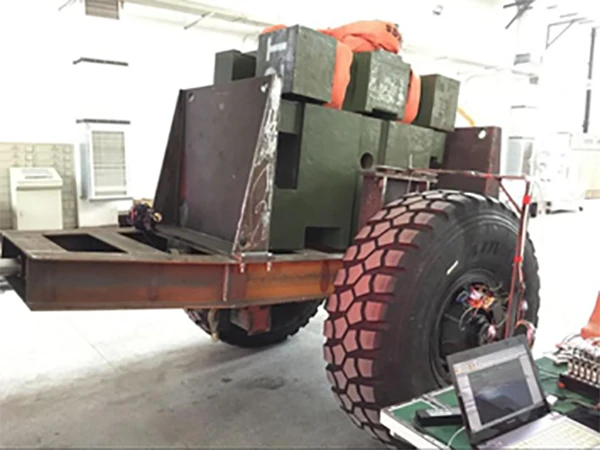
The heavy-duty tire tested in the experiment
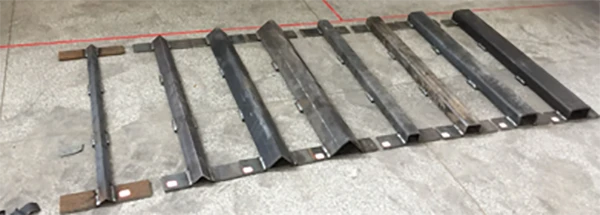
Roadblocks of various specifications
2. Advantages of the DIC Measurement System for Full-Field Deformation Measurement
For heavy-duty vehicles, tire performance is critical; tires must withstand various deformations and loads during operation, making them essential for driving safety and reliability. To address practical tire deformation measurement needs, the vehicle was loaded during testing, and simulated obstacles were designed to enable full-field deformation analysis of the data captured as the tires passed over them.
Traditional measurement methods—such as using strain gauges—have significant drawbacks. They yield stress and strain data rather than directly reflecting actual tire displacement or deformation; they are limited to single-point measurements, failing to capture the tire's overall deformation field; and they entail high measurement costs.
Compared to traditional physical sensor-based methods, the XTOP3D DIC measurement system offers numerous advantages:
1. It instantly captures 3D information from the tire surface, allowing for the measurement of a vast number of surface feature points;
2. It employs non-contact measurement, enabling operation under harsh conditions;
3. It utilizes synchronized dual-camera imaging to measure the tire surface and its motion dynamics;
4. It enables 3D modeling of the tire and delivers high-precision measurement results.
3. DIC Measurement Solution
To meet the requirements of the university's deformation measurement experiment, XTOP3D technical engineers conducted in-depth research on accurately and stably calculating the deformation of vehicle tires rotating at high speeds. They subsequently devised a DIC-based deformation measurement scheme tailored to the experimental environment.
The test required capturing the entire process of the tire passing over an obstacle in an instant. Standard industrial cameras within the DIC system were used to acquire images, which were then analyzed and processed using DIC software to obtain the experimental data.
4. DIC Measurement System – Data Calculation
Specific key points are selected for analysis, and their corresponding displacement curves are plotted.
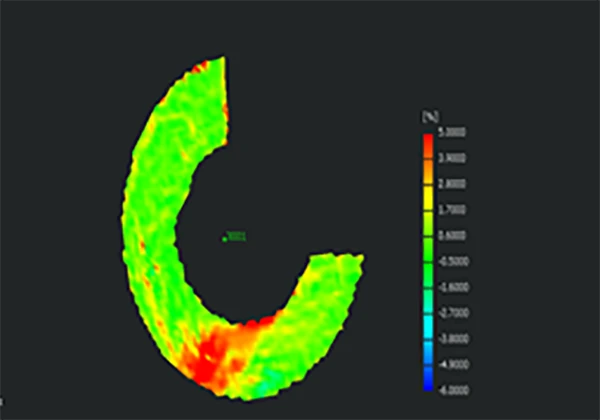
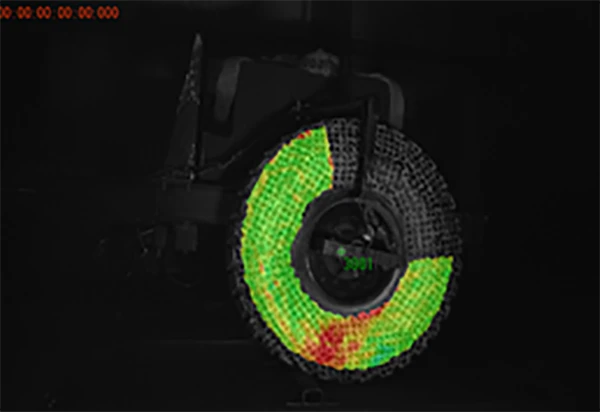
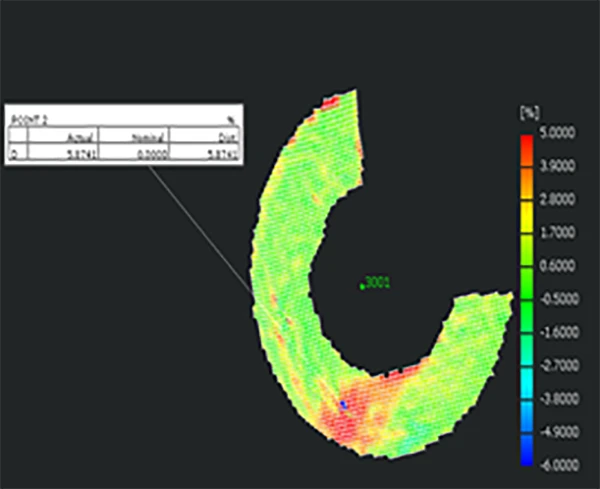
When the tire contacts the obstacle, the strain concentration zone appears red; upon dropping off the obstacle and contacting the steel plate, significant deformation occurs across the entire bottom of the tire, which is also displayed as a concentrated red area.
By selecting a point within the strain concentration zone and plotting a curve, one can track how the maximum principal strain changes over time as the tire passes over the obstacle. The markers applied to the wheel rim provide clear visibility, allowing for the analysis of displacement data at those specific locations and the plotting of corresponding curves.
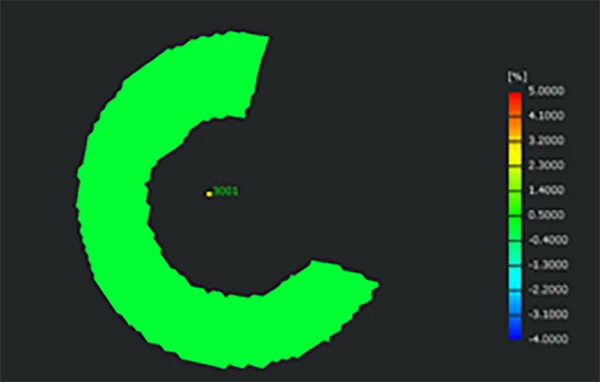
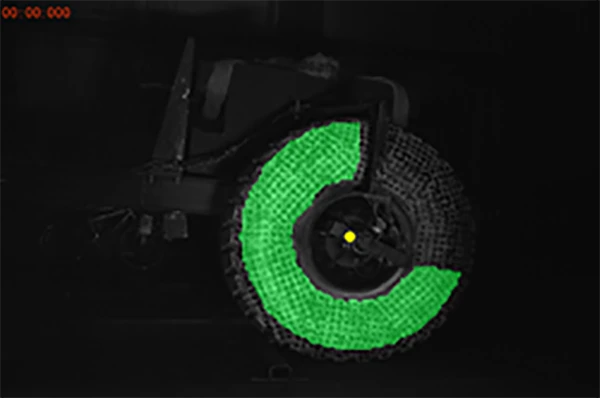
Strain field prior to contact with the obstacle
Strain field during contact interference
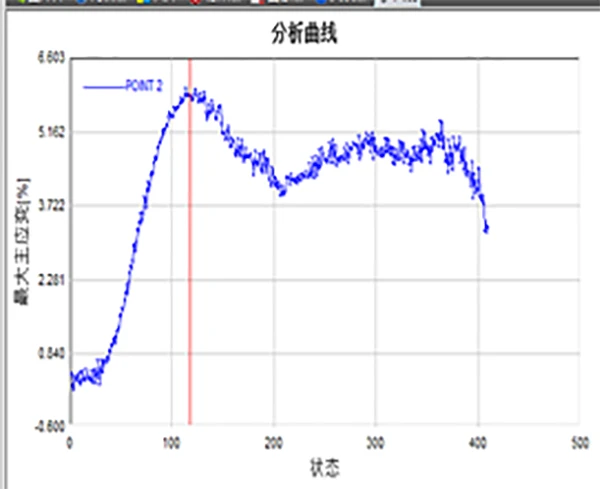
Strain analysis curve for a point within the deformation zone

Wheel hub point displacement analysis curve
5. DIC Measurement System – Analysis of Test Results
This experiment utilized a DIC (Digital Image Correlation) measurement system to address the challenge of detecting dynamic tire deformation when traversing various obstacles. Based on research into DIC technology and practical project requirements, a comprehensive detection method was developed.
Conducted with a wide field of view and supported by DIC analysis software, the experiment enabled the monitoring of tire deformation as the tire passed over obstacles. The results identified areas of strain concentration and allowed for the plotting of data curves for key points and wheel hub points. This facilitated the analysis of tire and vehicle performance while further validating the accuracy and stability of digital image correlation technology.





















