From September 17 to 21, the 21st China International Industry Fair (CIIF) – Metalworking and CNC Machine Tool Show (MWCS) – was grandly held at the National Exhibition and Convention Center (Shanghai). XTOP3D showcased its latest 3D optical measurement solutions at the event; the company's array of systems and equipment, featuring cutting-edge industry technology, garnered significant interest from visiting professionals.
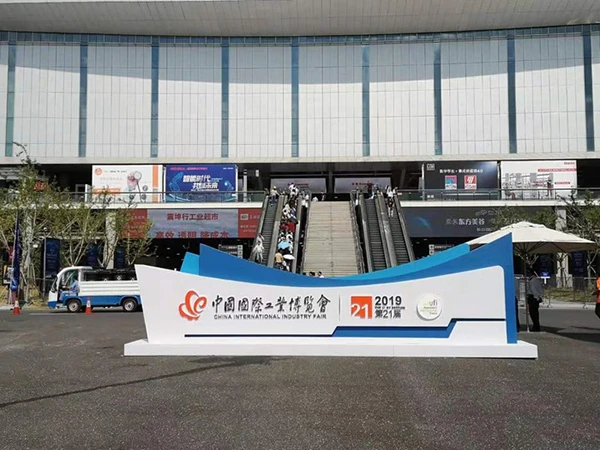
The Metalworking and CNC Machine Tool Show (MWCS) is a core specialized exhibition of the China International Industry Fair (CIIF). It features three major zones: Laser Processing & Sheet Metal Stamping Technology; Metal Cutting & Additive Manufacturing Technology; and Machine Tool Accessories & Peripheral Products. Spanning an exhibition area of 80,000 square meters, the event attracts professional visitors from over a dozen sectors, including automotive, mold and die, industrial components, home appliances, robotics, and piping.
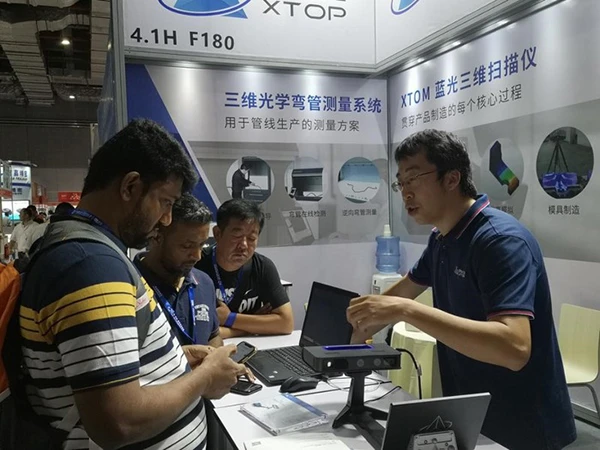
As a leader in 3D industrial inspection technology, XTOP3D has built upon over a decade of research to become an innovative enterprise with extensive market reach and mature capabilities in both technology and customer service within the optical measurement sector; several of its products have filled gaps in the domestic market, establishing the company as the sole domestic supplier for these solutions.
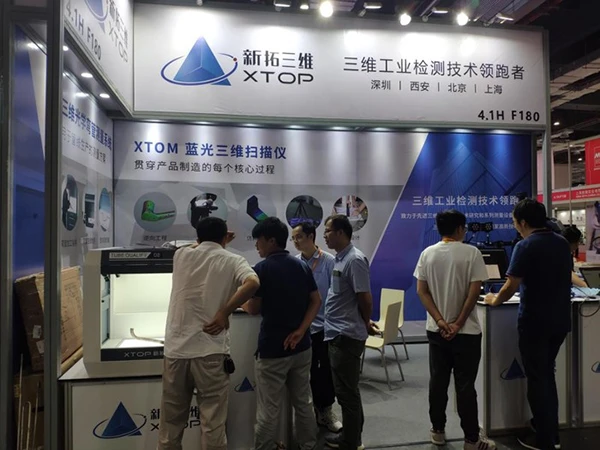
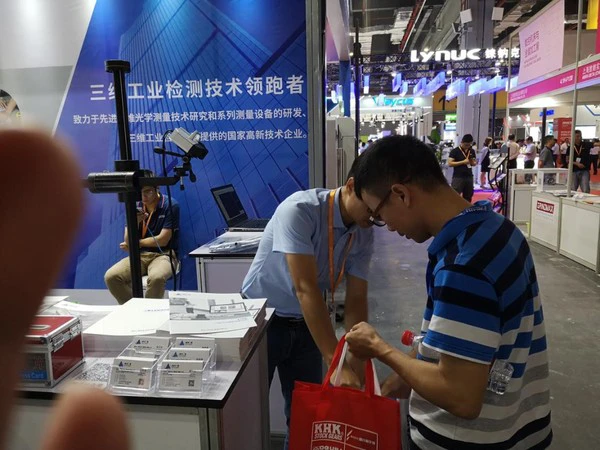
At this exhibition, XTOP3D showcased its latest 3D industrial measurement solutions, providing a platform for industry professionals to learn about, inquire into, and experience 3D industrial inspection technologies. On-site staff provided visitors with detailed introductions to the highlights and advantages of the solutions, while carefully explaining operational procedures and ease of use.
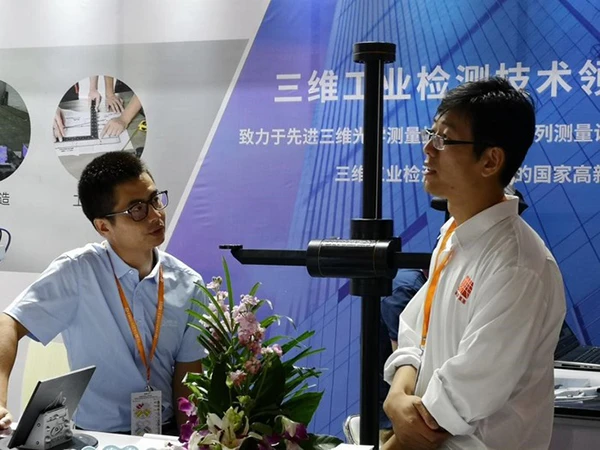
To provide visiting clients with a comprehensive demonstration of the company's technical products and their capabilities, our technical staff conducted live equipment operation demos at the booth. Experts were on hand to provide detailed explanations, showcasing the company's technical prowess in 3D industrial inspection and the value of its solutions across the industry.
Tube Qualify: A groundbreaking innovation—reconstructing 3D models of bent tubes in just 2 seconds.
Traditional methods for measuring bent tubes present several challenges: measurement is slow—with sampling often taking hours—and requires highly skilled operators. Furthermore, the data obtained lacks reliability, and it is impossible to capture 3D data for the components; traditional tools are particularly ill-suited for measuring products such as small-diameter tubes.
Tube Qualify is a 3D optical tube measurement system independently developed by XTOP3D. It features ease of use, high precision, and rapid measurement speeds, capable of generating an automatic 3D model of a tube in just two seconds. Supporting 100% fully automated, high-volume inline inspection, the system not only boosts inspection efficiency but also provides data to support tube bender calibration, offering optimal solutions for the production and inspection of bent tubes to both tube manufacturers and tube bender OEMs.
XTDIC: Precisely measure object strain and displacement.
The "Made in China 2025" initiative emphasizes the need to transform the manufacturing sector, leveraging intelligent manufacturing to enhance the global competitiveness of Chinese-made products. China's high-end manufacturing sector increasingly employs new materials, structures, and processes; consequently, there is an urgent need for dense, full-field 3D measurement of dynamic deformation and strain distribution—covering both complete assemblies and individual components—under harsh operating conditions involving high temperatures and vibrations. Such data is essential for informing innovative design and digital manufacturing. For years, the domestic market has relied on foreign brands for precision 3D strain measurement systems; these imports are not only costly, but the technical support and service provided by local agents have often been inconsistent in quality.
After years of sustained research and development, XTOP3D invented the XTDIC 3D full-field strain measurement system, capable of detecting dynamic deformation under complex operating conditions. Utilizing non-contact measurement technology, the system achieves precise 3D coordinate reconstruction across fields of view ranging from 1 mm to 50 m and enables dynamic detection of 3D strain fields with deformation ranges from 0.005% to 2000%. It rapidly acquires comprehensive strain and displacement data while featuring a compact, portable, and easy-to-operate design. Compared to traditional measurement methods, this system not only significantly enhances measurement efficiency but also yields richer data and presents results visually, enabling R&D personnel to better understand the deformation and motion characteristics of the test object.
XTOM: Striving for perfection—appreciate the exquisite details of the workpiece.
Industrial components demand high levels of precision. Quality inspection requires scanning the components to acquire data and comparing it against a digital model to determine the magnitude of any deviations. Traditional scanning methods, such as red-light scanners, often lack fidelity in capturing fine details, while Coordinate Measuring Machine (CMM) inspections require transporting parts to a laboratory, resulting in low efficiency.
Leveraging pioneering measurement technologies and algorithms, XTOP3D developed the XTOM blue-light 3D scanner specifically for clients in industrial applications and product development. This scanner not only meets rigorous precision and detail requirements for industrial components but also rapidly delivers accurate 3D measurement data, helping clients optimize design processes, improve industrial production workflows, and boost overall productivity.





















