From July 18 to 22, the 24th Qingdao International Machine Tool Exhibition—a professional machine tool show certified by the Global Association of the Exhibition Industry (UFI)—was held at the Qingdao International Expo Center. The event focused deeply on the frontiers of intelligent manufacturing across China, Japan, and South Korea, comprehensively showcasing industry prospects and the enhancement of overall innovation capabilities.
Centered on China's intelligent manufacturing sector, the exhibition highlighted cutting-edge technologies and solutions—ranging from industrial automation, robotics, intelligent equipment, and digital factory solutions to CNC machine tools and metal processing—perfectly demonstrating the effective integration of innovative technologies and products within the intelligent industrial supply chain. XTOP3D participated in the event, offering comprehensive solutions for the manufacturing industry in areas such as production quality control, supply chain quality management, product aesthetic design, and precision assembly.
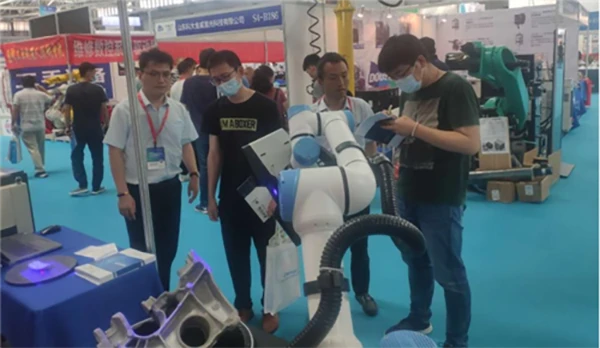
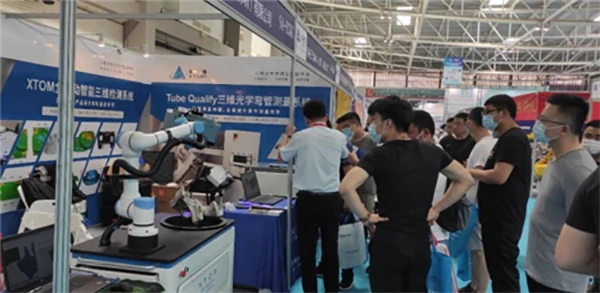
Collaborative Robot Automated Measurement Solution
Driven by the complex and ever-changing market demand for components, manufacturers need to implement 3D inspection systems capable of real-time dimensional control and sufficient production flexibility to meet the diverse needs of future customers. With the rapid advancement of automation technology globally, automated 3D optical measurement is playing an increasingly vital role in smart manufacturing; it significantly enhances product quality, enables efficient detection of dimensional deviations, minimizes raw material waste, and reduces production costs.
At the XTOP3D booth, the high-tech ROB-5M fully automated blue-light measurement system drew the attention of industry professionals. Powered by a seamless integration of advanced hardware and software and equipped with a 7-degree-of-freedom precision servo control system, the ROB-5M delivers high-quality data through automated measurement processes. It excels at capturing intricate details—such as complex component features, free-form surfaces, and concave or convex edges—and provides visual representations of dimensional deviations. These capabilities facilitate a wide range of metrology tasks, including the inspection of 3C injection-molded parts, sheet metal components, tooling and molds, and die-castings.
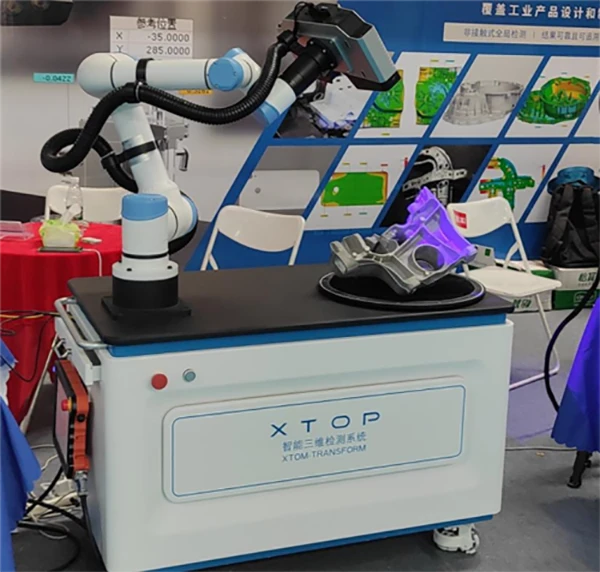
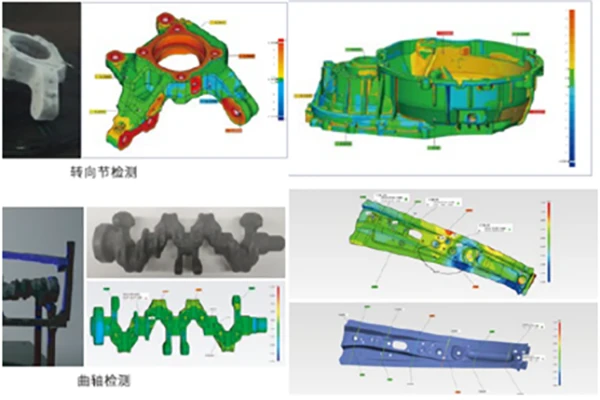
Industrial-Grade 3D Optical Inspection Solutions
In modern manufacturing, the transformative impact of digital technology is rapidly permeating every sector, creating immense opportunities for growth and industrial upgrading. Meanwhile, as product components become increasingly intricate—often featuring complex curved surfaces and irregular contours—manufacturers must keep pace across design, production, and inspection. Implementing agile digital upgrades is essential to navigating an industrial landscape characterized by rapid product iteration and diverse market demands.
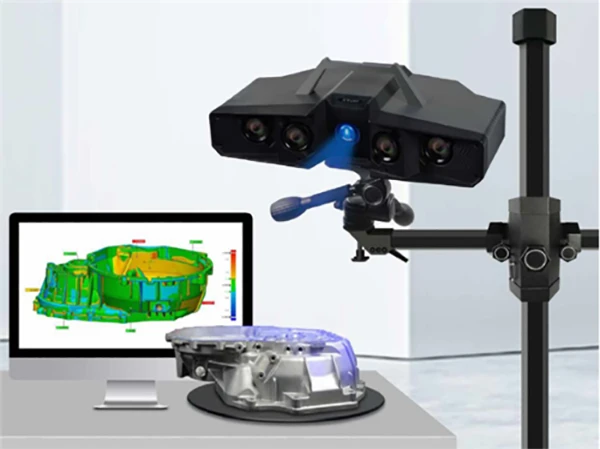
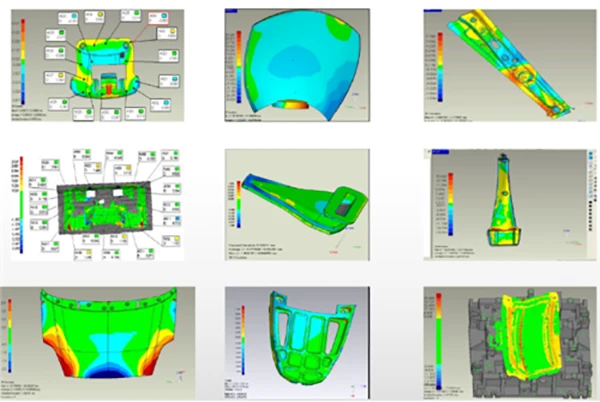
In the realm of 3D digital technology, XTOP3D offers the XTOM industrial-grade blue-light 3D scanner, powered by proprietary software algorithms. Utilizing a narrowband blue-light source, the device enables the rapid, high-precision acquisition of detailed 3D data from workpiece surfaces. It facilitates the quick inspection of full-dimensional measurements and geometric dimensioning and tolerancing (GD&T), while identifying missing features or machining errors. The XTOM scanner faithfully captures minute details—such as thread structures, complex curvatures, and intricate edges—thereby enhancing inspection efficiency and reducing turnaround times to meet dynamic inspection requirements.
3D Measurement Solution for Bent Tubes
Aerospace and automotive engines feature complex piping networks; the performance, dimensional accuracy, and surface quality of these tubes are critical for engine component assembly and operation. Common defects in tube bending include flattening at the bend, excessive wall thinning on the outer radius, wrinkling on the inner radius, and springback. Such defects significantly compromise the quality of the bent tubes, directly affecting their internal pressure resistance and fluid flow characteristics, reducing bending precision, and impairing their functional performance within the overall structure.
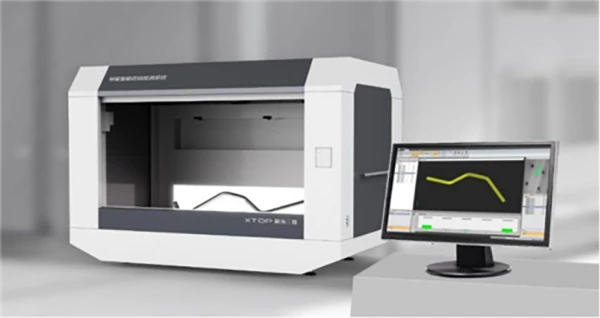
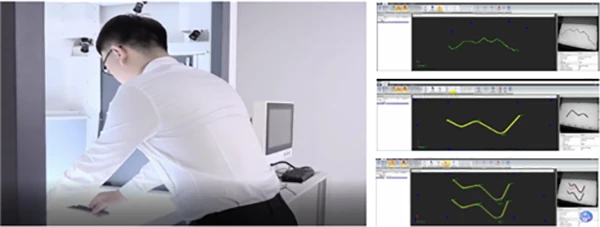
3D measurement technology for bent tubes is a key area of interest in tube manufacturing. The D8 tube measurement system showcased by XTOP3D is designed for various applications: quality verification during inline production, inspection of shape, bend points, and angles, feedback for bender calibration, and iterative modeling to validate finite element analysis (FEA) of forming performance. The system supports repeatable analysis and delivers accurate, stable 3D reconstruction results, making it ideal for the precision measurement of oil, air, water, and thermal management lines in sectors such as automotive, shipbuilding, and nuclear power.
At present, the historic transformation toward digitalization is rapidly permeating every sector, fostering immense opportunities for growth and industrial upgrading. Simultaneously, enterprises face pressures stemming from the shift in the overall economic growth pace and the need for transformation; consequently, industrial digital upgrading has become a necessity driven by market competition and the imperative to enhance profitability.
Looking ahead, 3D digitalization technology will extend its value beyond industrial inspection to enable the precise and rapid 3D modeling of objects in the consumer goods sector, thereby supporting the evolution of emerging industrial models. XTOP3D has long been dedicated to the R&D of 3D digitalization technologies; the company has launched a wide range of industry-specific solutions—covering sectors such as automotive, 3C electronics, mold making, injection molding, and sheet metal processing—to drive the deepening of industrial 3D digitalization.





















