October brings beautiful autumn scenery, the joy of harvest, and the chance for us to meet.
Having moved past the brightness of spring and the exuberance of summer, we find ourselves unexpectedly greeted by autumn. In this season of abundance, XTOP3D continues to be active at exhibitions and conferences, looking forward to discussing the applications of 3D digital technology and cutting-edge industry topics with you.
This October, XTOP3D will visit Beihai, Dalian, and Shenyang to participate in two academic conferences and one major industrial manufacturing exhibition. We aim to provide full-field strain measurement products and 3D visual inspection solutions to clients in the fields of composite materials, civil engineering, and industrial manufacturing.
2021 Academic Symposium on the Design and Application of Aerospace Composite Materials and Structures
The continuous evolution of aerospace vehicles and their propulsion systems has created an urgent need for advancements in the design, fabrication, and application technologies of aerospace composite materials and structures. It is imperative to drive progress in these technologies and their engineering applications. To meet the demands of composite material and structural design, XTOP3D will provide clients with high-precision 3D visual inspection solutions and full-field strain measurement products.
Date: October 18–19, 2021
Venue:Fulihua Hotel, Beihai City, Guangxi
The 6th Forum on Innovation and Development of Key Manufacturing Technologies for Aero-engines
As a quintessential technology-intensive product, the aero-engine must operate repeatedly over long periods in extreme environments characterized by high temperatures, high pressures, high rotational speeds, and heavy loads; consequently, it places extremely high demands on design, machining, and manufacturing capabilities.
XTOP3D’s optical measurement solutions provide technical support for various aspects of aero-engine development, including material mechanical property testing; deformation measurement of components under conditions such as temperature fluctuations, vibration, and impact; product design, reverse engineering, and quality inspection; as well as the inspection of engine piping and guidance for pipe bending processes. We are committed to fostering innovation and development in key aero-engine manufacturing technologies.Conference Dates: October 19–21, 2021
Venue: Crowne Plaza Chengdu Poly Park (Chengdu, Sichuan)
15th National Conference of Deans of Civil Engineering Schools in Higher Education Institutions
With the advancement of national strategies such as "New-type Urbanization," the "Belt and Road Initiative," and the drive to build an innovation-oriented nation, higher education in civil engineering faces unprecedented opportunities and challenges in this new landscape. Deepening educational reform and improving the quality of talent cultivation remain core tasks of higher education, while innovative development has become a powerful driving force for civil engineering education in the new era. At this conference, XTOP3D will present 3D full-field strain measurement solutions applicable to fields such as stress-strain analysis of civil engineering materials, vibration simulation, and mechanical testing of rock and concrete, thereby facilitating the practical application of 3D digital technologies in civil engineering teaching and research.
Conference Dates: October 22–24, 2021
Venue: Dalian International Conference Center (No. 3 Gangpu Road, Zhongshan District, Dalian)
20th China International Equipment Manufacturing Exposition (CIEME)
This year's exposition will highlight high-end intelligent equipment and AI innovations, featuring sectors such as intelligent equipment, flexible manufacturing units, metal cutting, metal forming, industrial robots/automation, construction machinery, 3D printing, industrial design, new energy vehicles, 5G, the Industrial Internet, and digital factories. To meet the specific needs of the equipment manufacturing industry, XTOP3D will showcase fully automated 3D optical measurement solutions and high-precision 3D visual inspection products.Exhibition Dates: October 22–25, 2021
Venue: Shenyang International Exhibition Center
Booth Number: Hall W2, A01
Exhibited Products
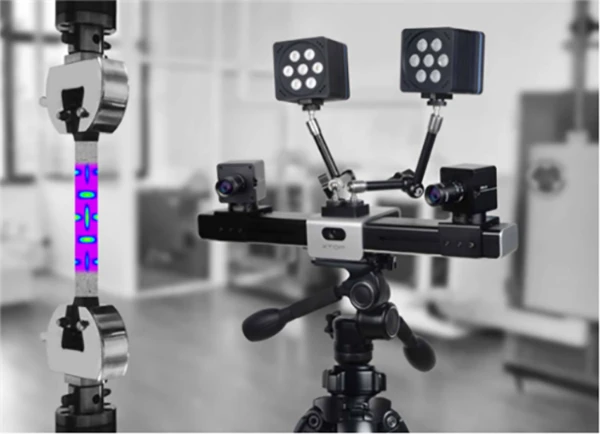
3D Full-Field Strain Measurement
In the fields of civil engineering research and scientific study, the XTDIC 3D optical strain measurement system is used to investigate the properties of civil engineering materials, the failure mechanisms of structural systems, and seismic performance, thereby ensuring the quality and stability of civil engineering structures. In materials research and development, the XTDIC system is ideally suited for testing material characteristics, ultimate loads, and the fatigue properties of structural components.
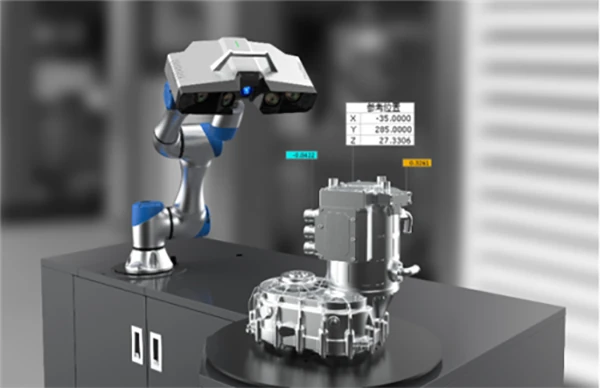
ROB-5M Fully Automated Blue-Light Measurement System
The ROB-5M is a fully automated blue-light measurement system designed for flexible, mobile operation. It eliminates the need for safety enclosures, thereby maximizing space efficiency. By integrating automatic path-planning software, the system generates scanning paths simply by importing the CAD data of the model to be inspected, significantly boosting scanning productivity. It enables the one-click generation of mesh models for inspected parts and facilitates efficient dimensional deviation analysis. This system is ideally suited for the inspection of medium-to-large components—such as large castings, turbine blades, and automotive parts—across high-volume and high-variety production environments.
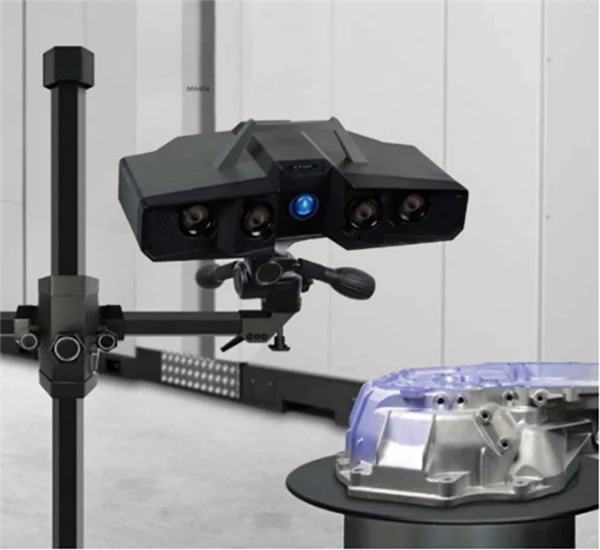
Industrial Blue-Light 3D Scanner
The XTOM blue-light 3D scanner offers a single-scan accuracy of up to 0.01 mm and a scan time of less than one second per frame, achieving point cloud reconstruction speeds exceeding 3 million points per second. Utilizing hybrid scanning technology, it enhances measurement range and data quality, proving particularly effective for scanning complex surfaces—such as deep holes and grooves—as well as reflective surfaces. Equipped with 3D color-coded deviation analysis and report generation capabilities, the scanner is suitable for dimensional deviation inspection and reverse engineering of complex machined parts, castings, forgings, stamped components, molds, and injection-molded parts.
Intelligent Online Measurement for Bent Tubes
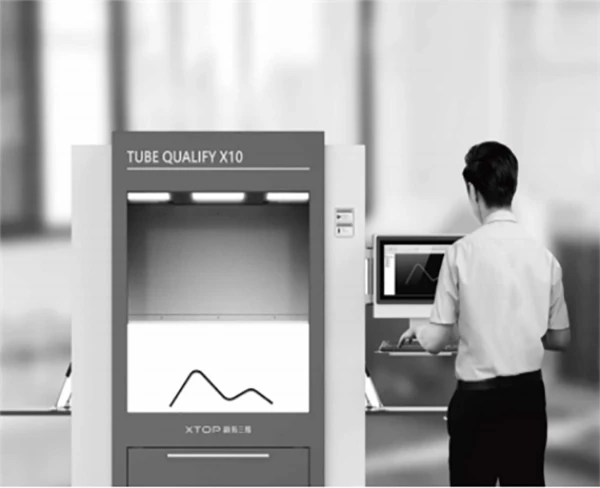
The Tube Qualify 3D optical tube measurement system enables quality verification during tube production and processing, as well as machine calibration during the development of new CNC tube benders; it can also be used for the 3D reverse reconstruction of tubes. The system supports repeatable analysis and delivers accurate, stable 3D reconstruction results. It effectively reduces the scrap rate of expensive tube components and replaces traditional mechanical inspection fixtures, making it ideally suited to the rigorous inspection standards of industries such as automotive manufacturing. It is a powerful tool for the quality inspection of bent tube components.