The 2024 DMP Greater Bay Area Industrial Expo took place from November 26 to 29 at the Shenzhen World Exhibition & Convention Center (New Venue), drawing 2,200 manufacturing enterprises to explore future trends in industrial development. Dedicated to the research of advanced 3D optical measurement technology and the expansion of high-precision blue-light 3D scanning applications in the industrial sector, XTOP3D showcased a range of high-precision 3D inspection products at the event.
At the expo, XTOP3D demonstrated its commitment to deepening the integration of 3D optical measurement technology with industry through continuous R&D innovation and in-depth application development. The company presented 3D industrial inspection solutions tailored for diverse sectors, including automotive manufacturing, aerospace, 3C electronics, mold and casting, heavy machinery, and tube bending inspection.
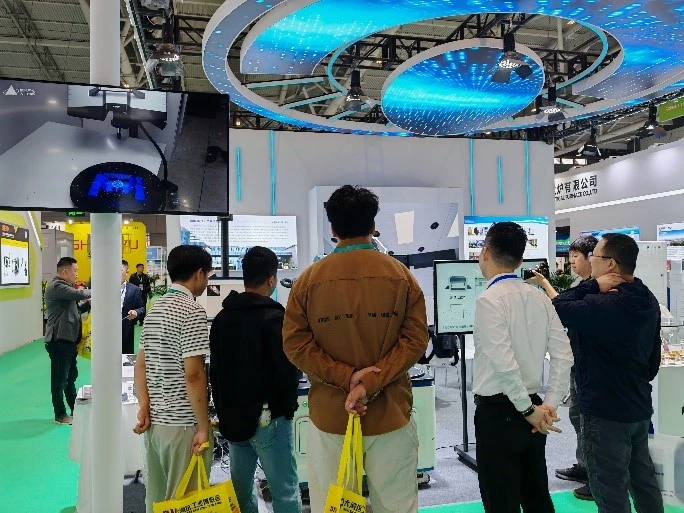
At the 2024 DMP exhibition, XTOP3D showcased a range of product solutions, including the XTOM-MATRIX blue-light 3D scanner, the XTOM-TransForm-ROB fully automated blue-light 3D measurement system, and the Tube Qualify 3D optical tube measurement system. Through live application demonstrations, the company highlighted its comprehensive solutions for industrial 3D measurement.
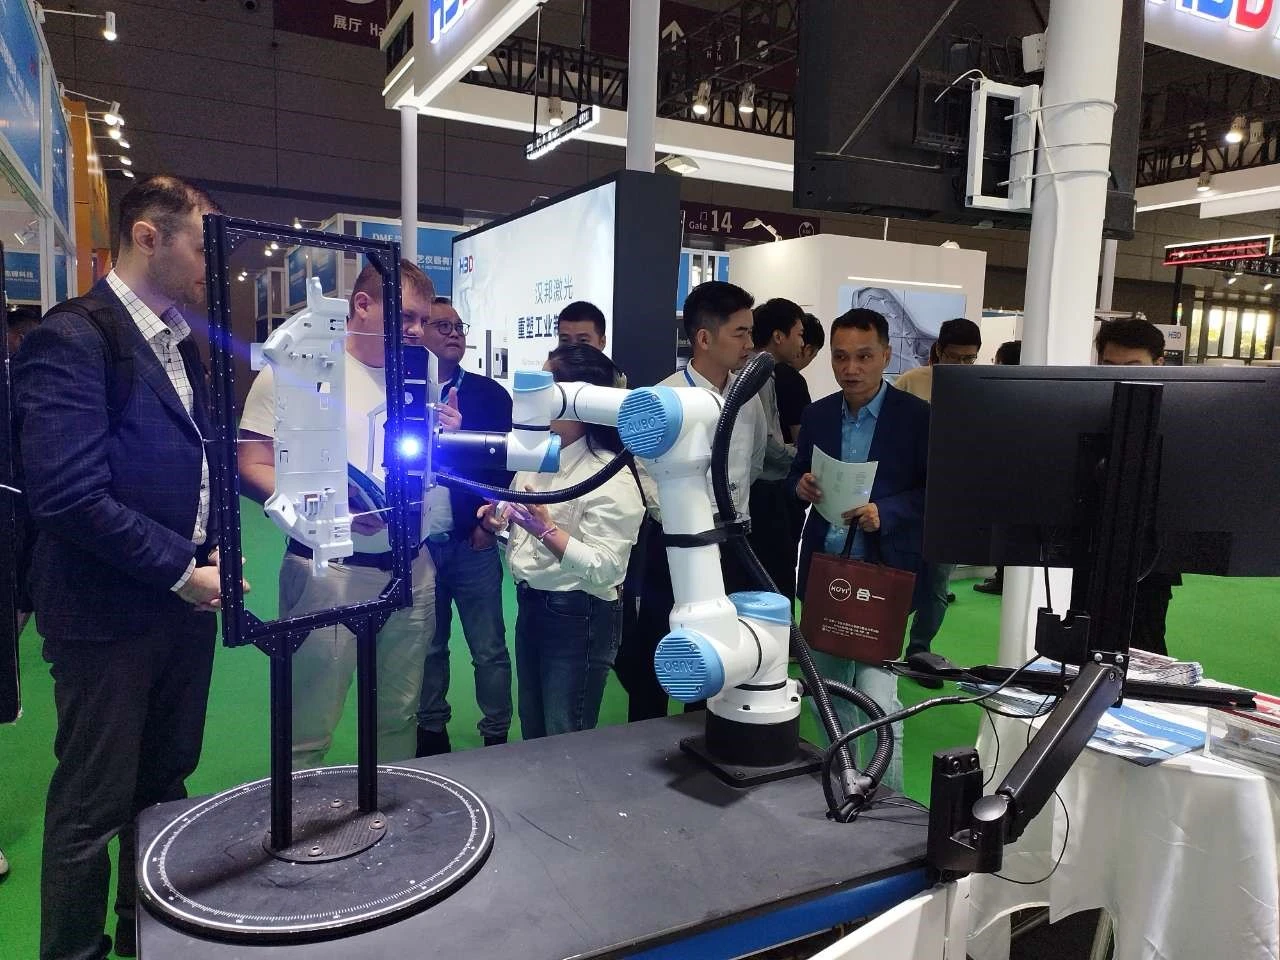
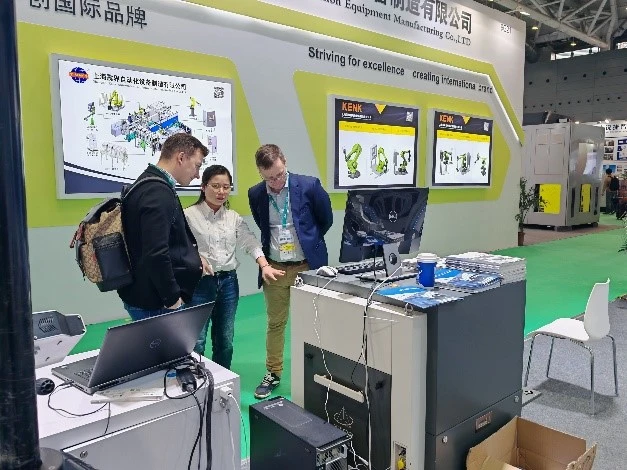
During the exhibition, the XTOP3D series of 3D optical measurement solutions attracted the attention of numerous attendees. Many industry professionals visited the booth to make inquiries, while XTOP3D technical engineers explained the products' application scenarios and typical industry use cases, engaging with visitors and answering their questions.
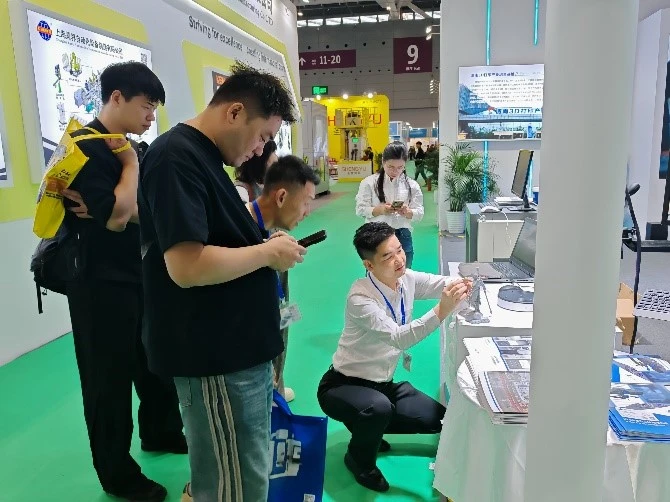
In the field of 3D industrial inspection, XTOP3D provides high-precision 3D scanners to users across various industries, supporting applications such as manufacturing quality inspection, geometric dimensioning and tolerancing (GD&T) verification, and deviation analysis. Additionally, addressing the specific needs for pipeline inspection in sectors like automotive, aerospace, and HVAC, the company offers product solutions for the in-line inspection of bent tubes.
XTOM-MATRIX Blue-Light 3D Scanner
Flexibly applied to precision inspection scenarios for small- to medium-sized parts.
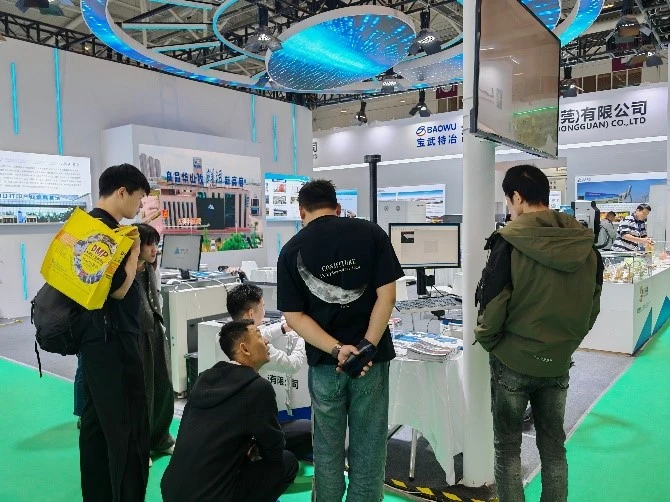
At the XTOM-MATRIX blue-light 3D scanner booth, many visitors experienced the scanning process firsthand and observed the high-quality reconstructed meshes, which captured intricate textures, complex structures, and fine features. By combining blue-light technology with optimized 3D reconstruction algorithms, the system demonstrated exceptional consistency across repeated measurements of the same workpiece.
-
With a single-scan time of less than one second and a data acquisition rate of millions of points per second, the system balances speed, precision, and detail; the scanning process is simple and efficient, allowing for easy operation by anyone.
-
It achieves a precision of up to 0.008 mm within the scanning area and utilizes unique 3D reconstruction algorithms to ensure stable measurement results, thereby enhancing the accuracy of error analysis, evaluation, and assessment.
XTOM-TransForm-ROB Fully Automated Blue-Light 3D Measurement System
Suitable for automated batch inspection of small- to medium-sized parts.
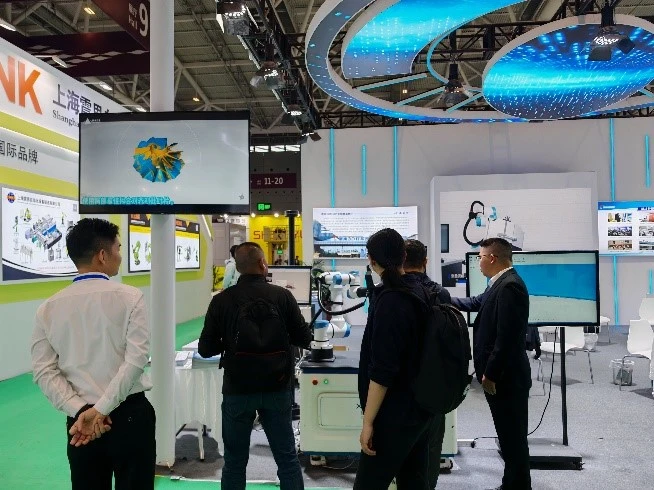
The XTOM-TransForm-ROB integrates motion control software with blue-light 3D scanning technology. It features capabilities such as teach-in scanning, automatic path planning, and one-click template-based inspection and analysis, offering an automated industrial inspection solution tailored for sectors including 3C electronics, precision casting, injection molding, and sheet metal fabrication.
-
XTOM-TransForm-ROB uses a collaborative robot to perform 3D data scanning, combined with an electric rotating worktable, to achieve 360-degree automatic measurement of the workpiece to be tested without blind spots;
-
It can perform one-click scanning inspection and realize automated 3D measurement without manual operation in the whole process, speeding up the quality control process.
Tube Qualify 3D Optical Tube Measurement System
Inspection of tubes and fittings; guidance for tube bending production and processing.
Tube Qualify is an inline 3D optical inspection system specifically designed for bent tubes. It captures precise 3D data from complex tubular parts and rapidly reconstructs 3D models. It is suitable for tube inspection and reverse engineering, real-time feedback and machine adjustment for tube benders, and integration into fully automated tube production lines for intelligent inspection.
-
The Tube Qualify measurement process is fully automated, offering high speed and high precision. It supports tube bender calibration and reverse engineering of initial prototypes, enabling efficient 100% inspection.
-
The Tube Qualify system is applicable to tube inspection in industries such as automotive, aerospace, and HVAC. It eliminates the need for physical inspection fixtures and accommodates a wide variety of tubular parts.
-
Applications include inline inspection and testing of tubular parts; reverse modeling of parts without blueprints; machine adjustment and process compensation for new products; and forming process analysis and design simulation.





















