The 9th Silk Road International Expo was successfully held at the Xi'an International Convention and Exhibition Center from May 21 to 25, 2025. As a key thematic component of the expo, the Science and Technology Innovation Exhibition—themed "Empowering with Technology, Shaping the Future of Shaanxi"—showcased the technological advancements and achievements of specialized, refined, distinctive, and innovative enterprises in the advanced manufacturing sector. It served as a platform for domestic and international exchange, cooperation, and business matchmaking, thereby fostering high-quality, innovation-driven development.
Addressing the specific needs of the industrial manufacturing sector—such as the requirements for high precision and the challenges of difficult batch inspections and low efficiency—XTOP3D presented its blue-light 3D scanning and automated 3D inspection solutions. These products, characterized by ease of deployment and operation, customizability, and comprehensive safety features, attracted numerous industry professionals to visit the booth and engage in discussions.

Figure: XTOP3D booth at the exhibition
Key Technical Highlights
Highly integrated system combining scanning and inspection
01. High-performance blue-light 3D measurement head:
-
Easily handles workpieces with complex contours
-
High performance and high precision: The XTOM-MATRIX series measurement heads deliver high precision of 0.01 mm, meeting the demands of diverse industrial applications.
-
Selectable measurement fields: Supports a range of blue-light 3D measurement heads—including options with 5- to 9-megapixel resolution—allowing for flexible switching of scanning fields and compatibility with various robot models to meet diverse measurement requirements.
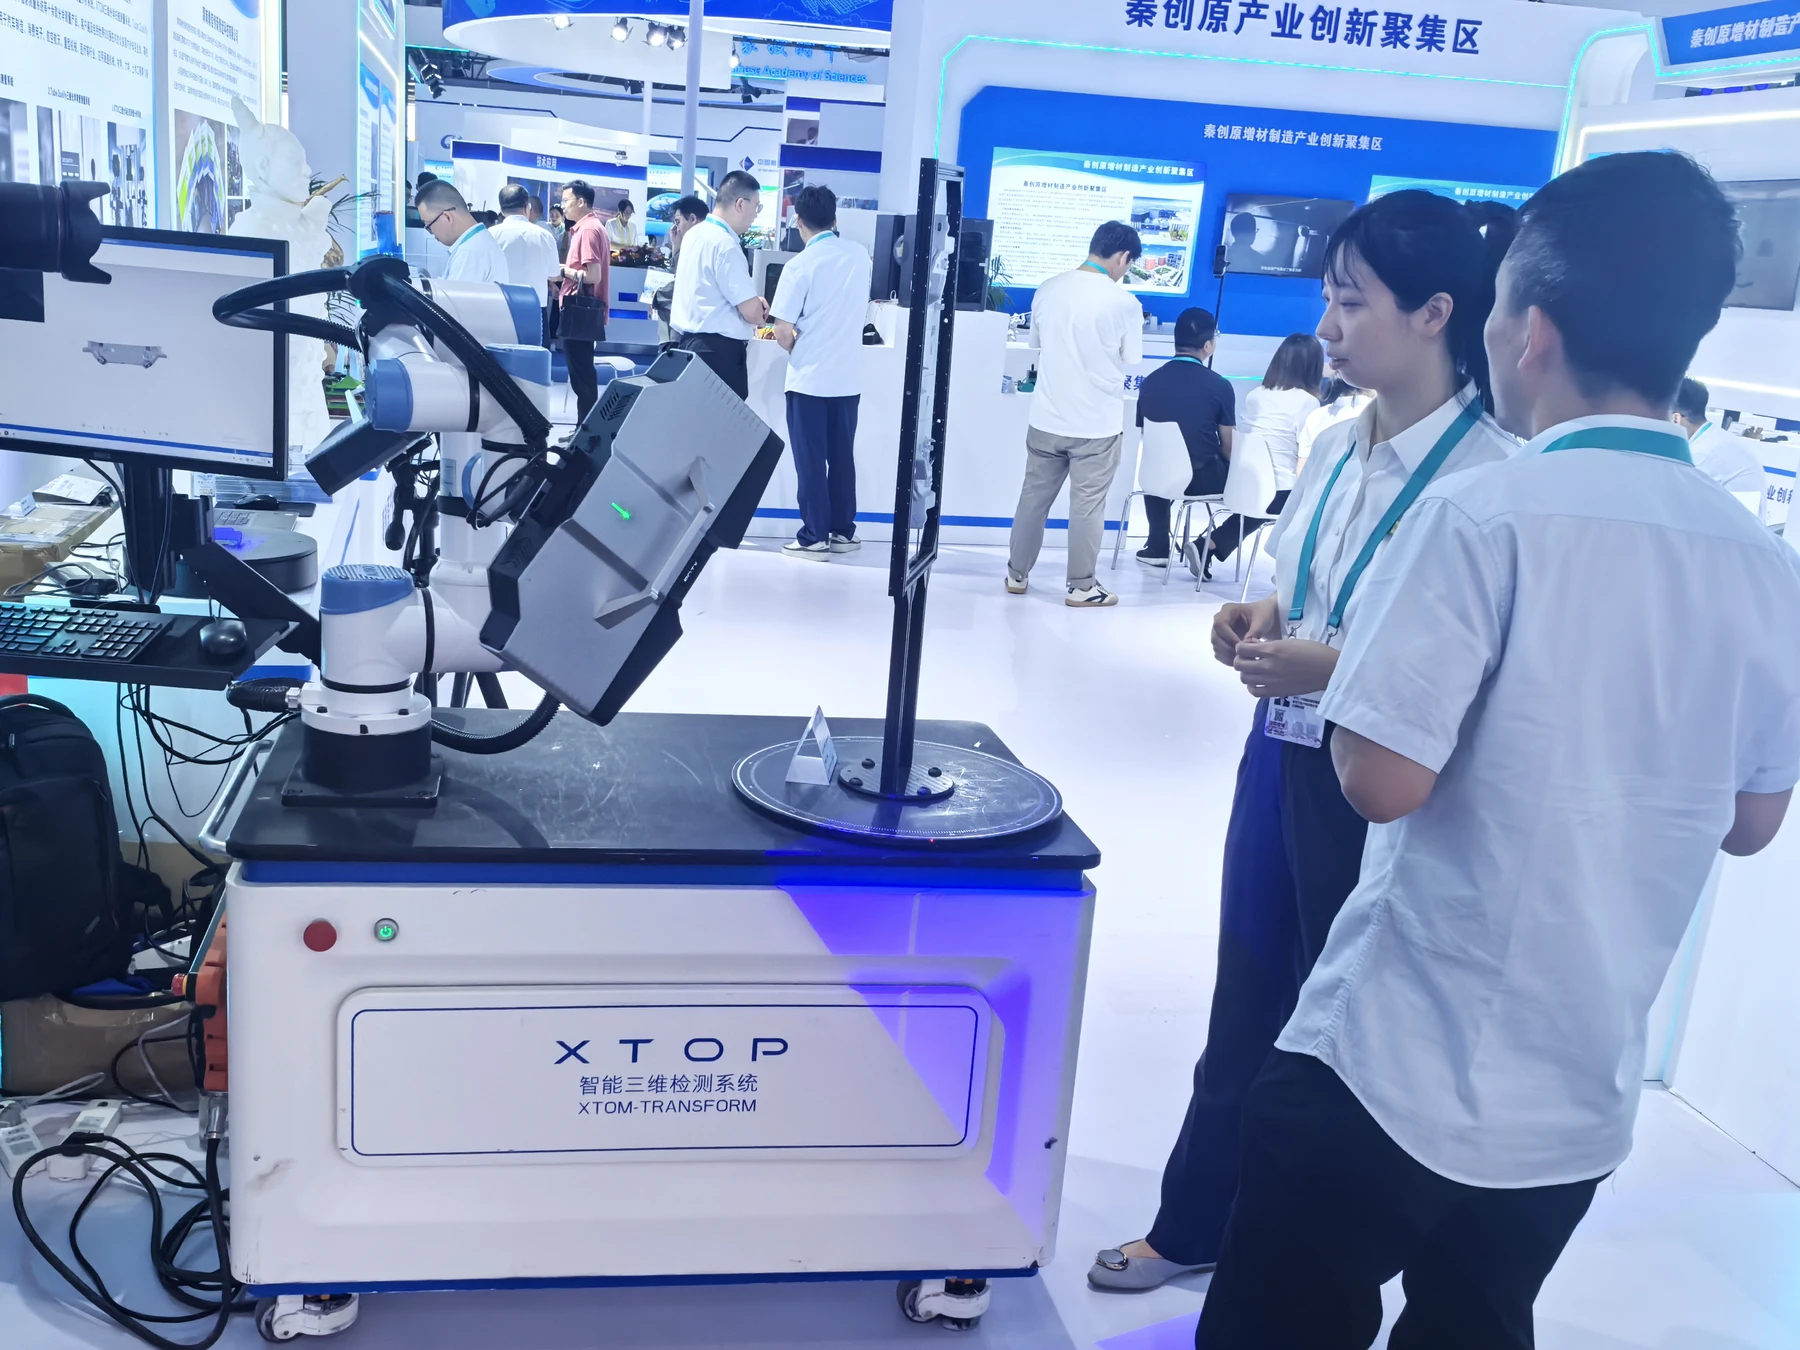
Figure – Equipment Demonstration
02. Intelligent Measurement Path Planning Software:
A Key Engine for Efficiency Gains
-
Scan Path Planning: Supports CAD model importation and automatically plans optimal scan paths to minimize manual intervention; enables coordinated operation across multiple modes, such as robots and rotary tables. It optimizes measurement viewpoints in real-time, adapts to dynamic production lines, and enhances overall scanning efficiency.
-
Motion Simulation: Constructs measurement scenarios in a virtual environment and performs trial runs of scan paths to ensure system safety and reliability.
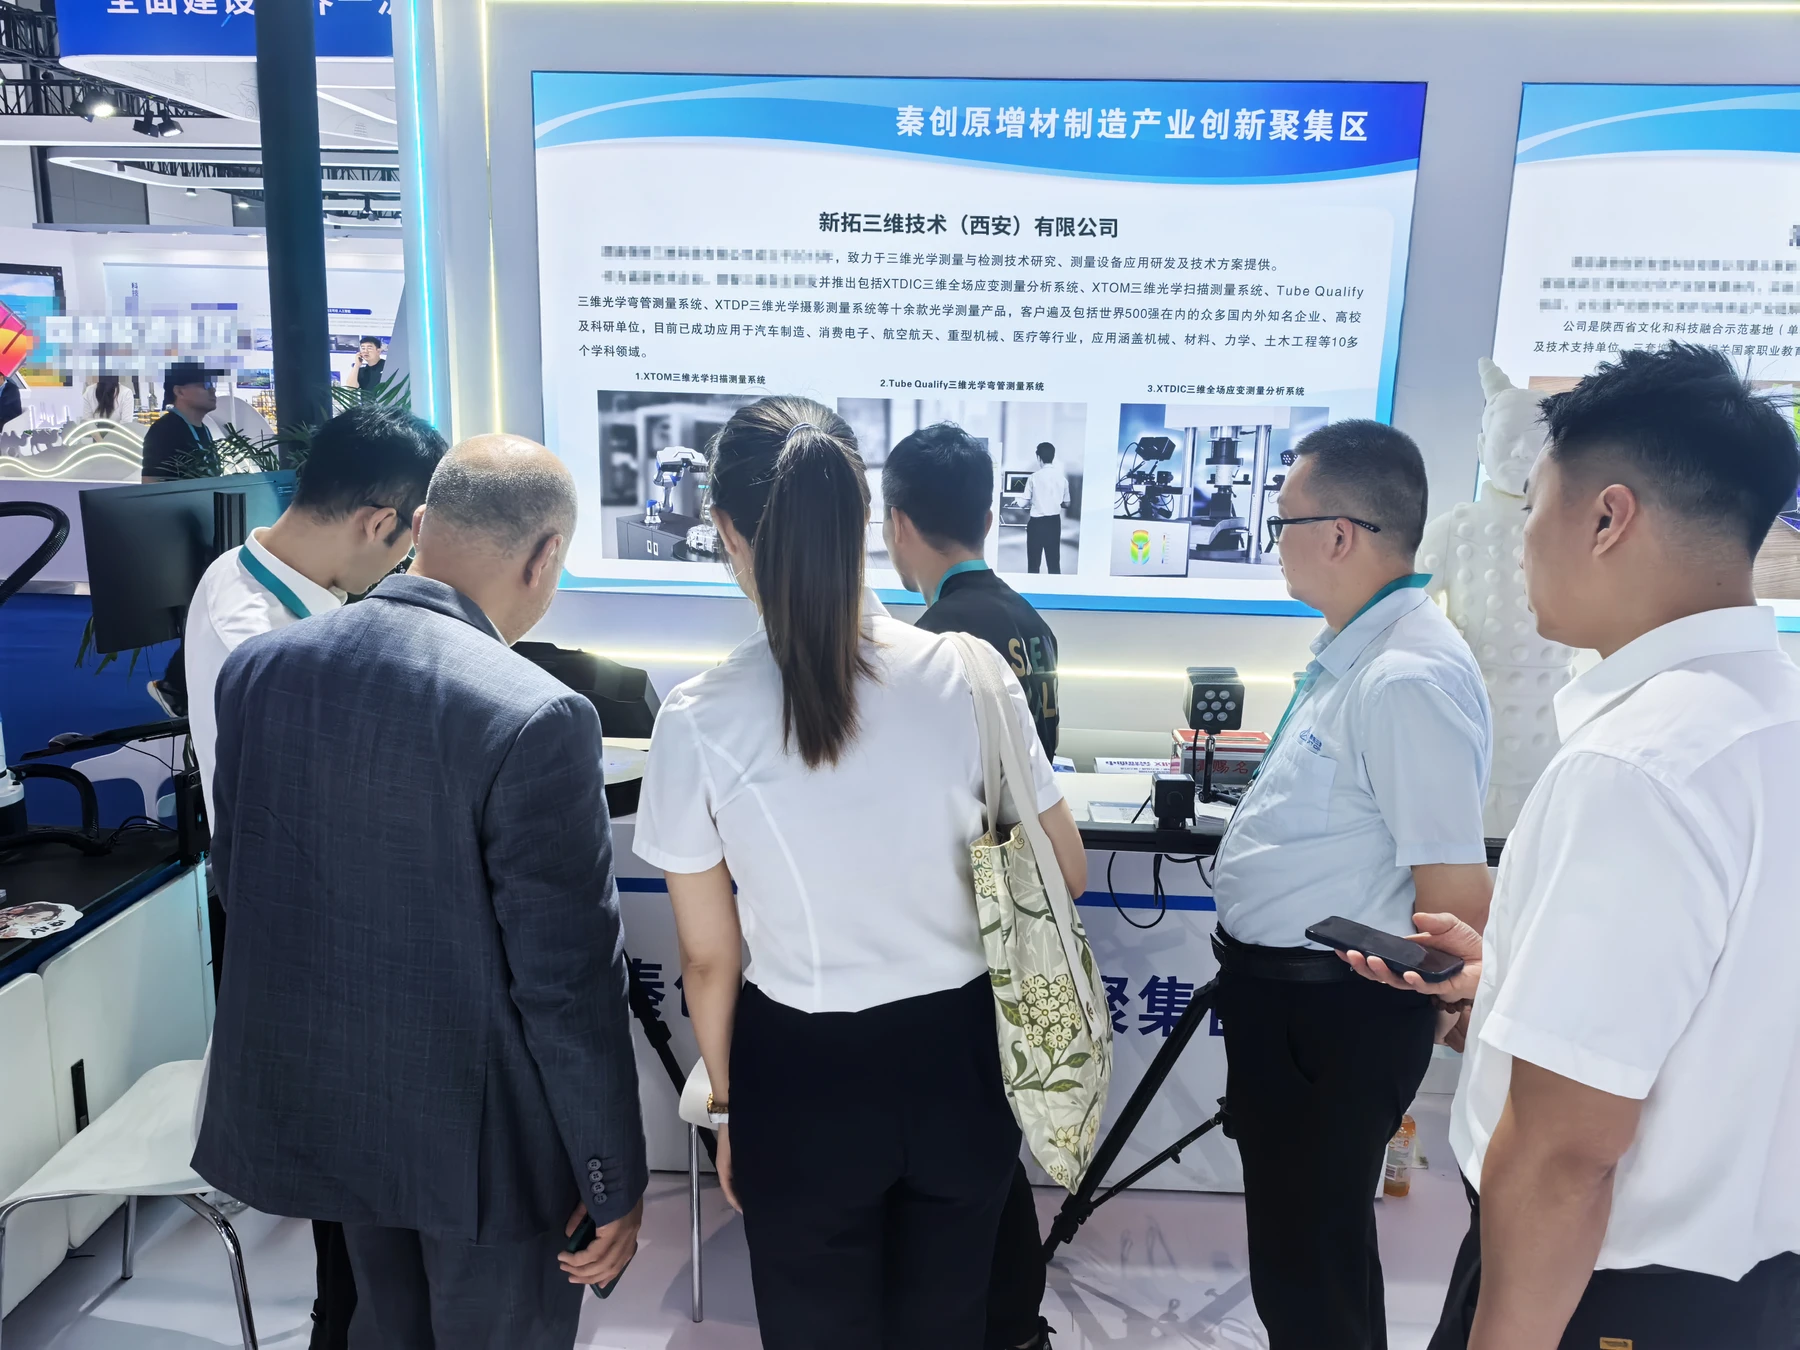
Figure – Equipment Demonstration
03. Automated 3D Scanning and Inspection:
Highly efficient, integrated collaboration between scanning and inspection
-
Automated scanning and measurement: Based on the measurement strategy established for the first article, the XTOM-TRANSFORM system creates scanning and inspection templates. These templates can be directly applied to execute automated measurements for products of the same specifications, requiring no manual intervention throughout the process.
-
Integrated scanning and inspection: Equipped with XTOM INSPECT software, the system performs the entire scanning and inspection workflow within a single software environment. This highly integrated system offers convenient, reliable operation and enables the acquisition of extensive, valuable data, such as form and position tolerances.
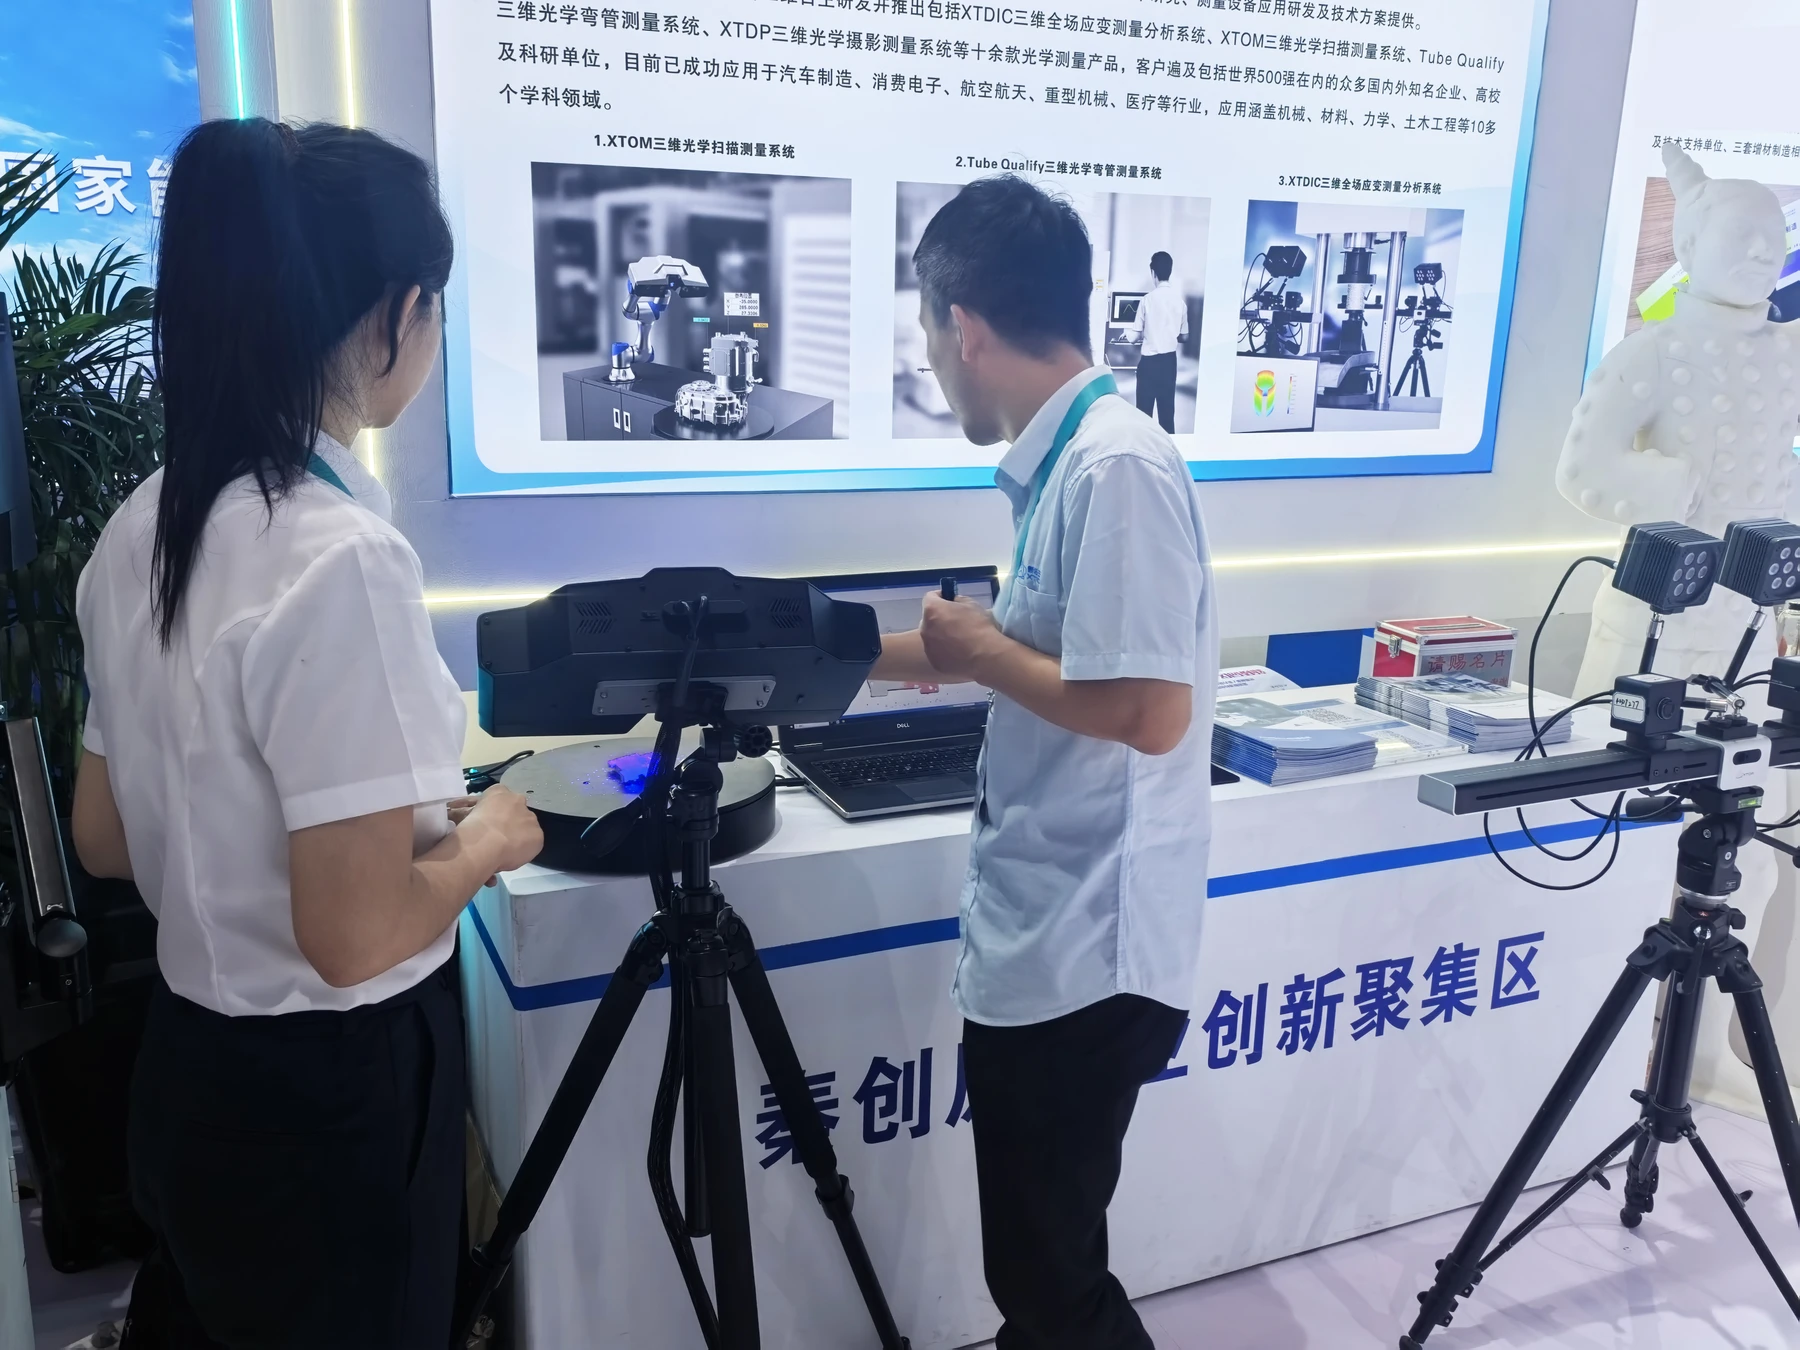
Figure – Equipment Demonstration
Comprehensive Showcase of Typical Applications
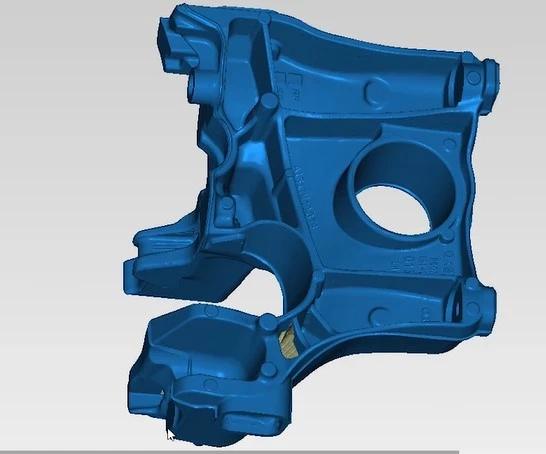
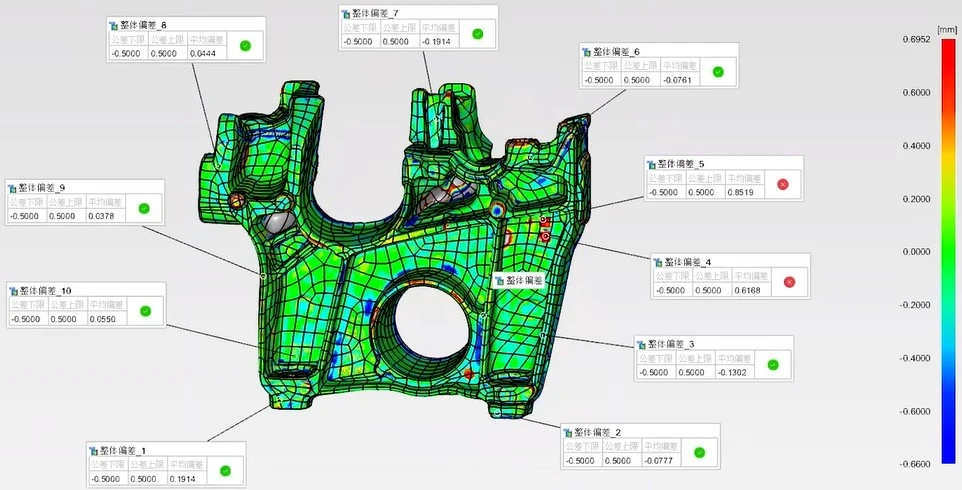
3D Measurement and Inspection of Automotive Injection-Molded and Die-Cast Parts
-
A one-stop scanning and inspection solution for small-to-medium-sized parts;
-
Fully automated scanning and inspection, capable of unattended operation;
-
High scanning efficiency, suitable for both line-side and in-line inspection;
-
Excellent data acquisition quality, effectively capturing features such as threaded holes, studs, irregular holes, thin walls, and narrow edges;
-
Wide range of inspection capabilities, covering surface profile deviations, dimensional measurements (e.g., diameter, distance, angle), and geometric dimensioning and tolerancing (GD&T) parameters (e.g., position, profile, coaxiality, cylindricity).

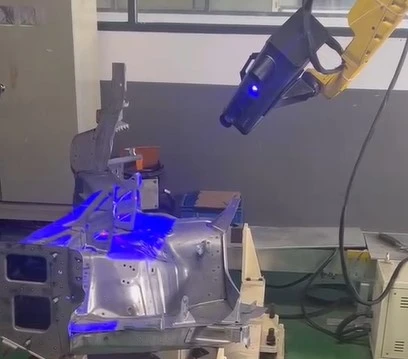
3D Measurement and Inspection of Automotive Sheet Metal Stamped Parts
-
Features an integrated design and high mobility, allowing for the easy setup of automated inspection stations;
-
Utilizes non-contact, non-destructive measurement to prevent deformation or damage to parts during the process;
-
Includes a deep-hole scanning mode capable of scanning and capturing data from grooves and gaps;
-
Delivers high-precision data acquisition with stable results across multiple measurements, and automates the inspection process without the need for manual intervention.

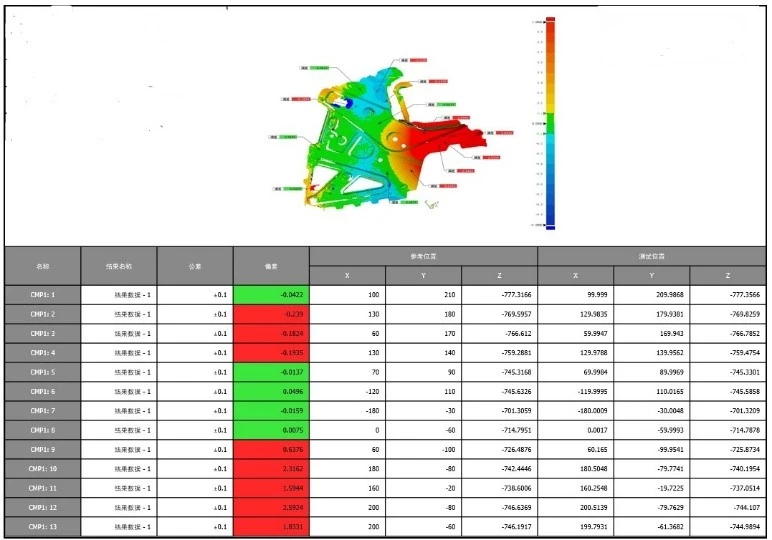
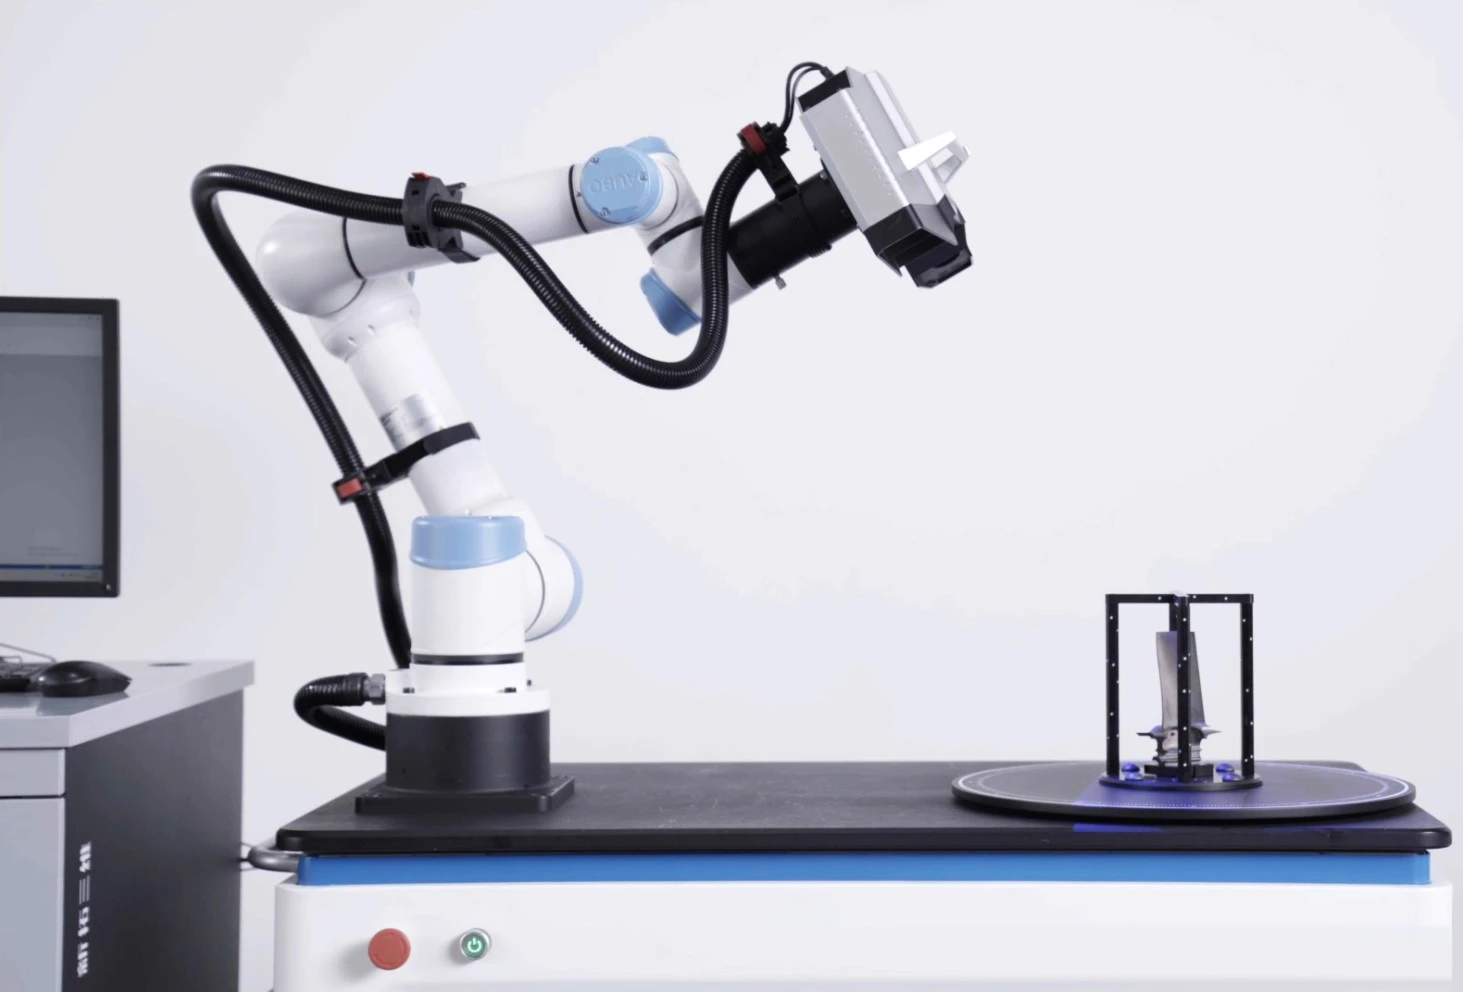
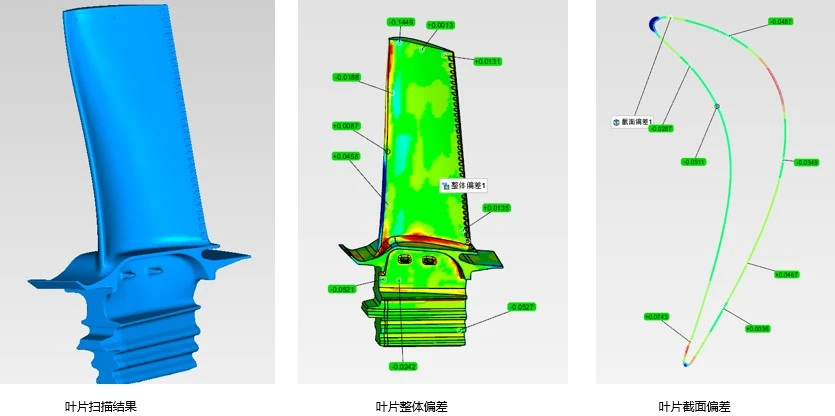
Automated 3D Measurement and Inspection of Aerospace Blades
-
Utilizes the XTOM-Transform automated 3D scanning and inspection system to achieve automated inspection through features such as scan path teaching, motion simulation, template creation, and template-based inspection.
-
Employs custom fixtures and scanning frames to facilitate rapid workpiece changes.
-
Uses grayscale feature values for hole fitting to ensure higher accuracy.
-
Inspects for overall deviation, dimensional deviation, and geometric tolerances.
At the exhibition, XTOP3D showcased its XTDIC 3D full-field strain measurement system and Tube Qualify 3D optical tube measurement system. Presenting a portfolio of high-precision 3D optical measurement solutions to a global audience, the company demonstrated its ability to fully meet the diverse measurement and inspection needs of sectors such as aerospace, automotive manufacturing, energy and heavy industry, construction machinery, and electronics. These solutions empower enterprises to achieve significant breakthroughs in product quality control, process optimization, and production efficiency.





















